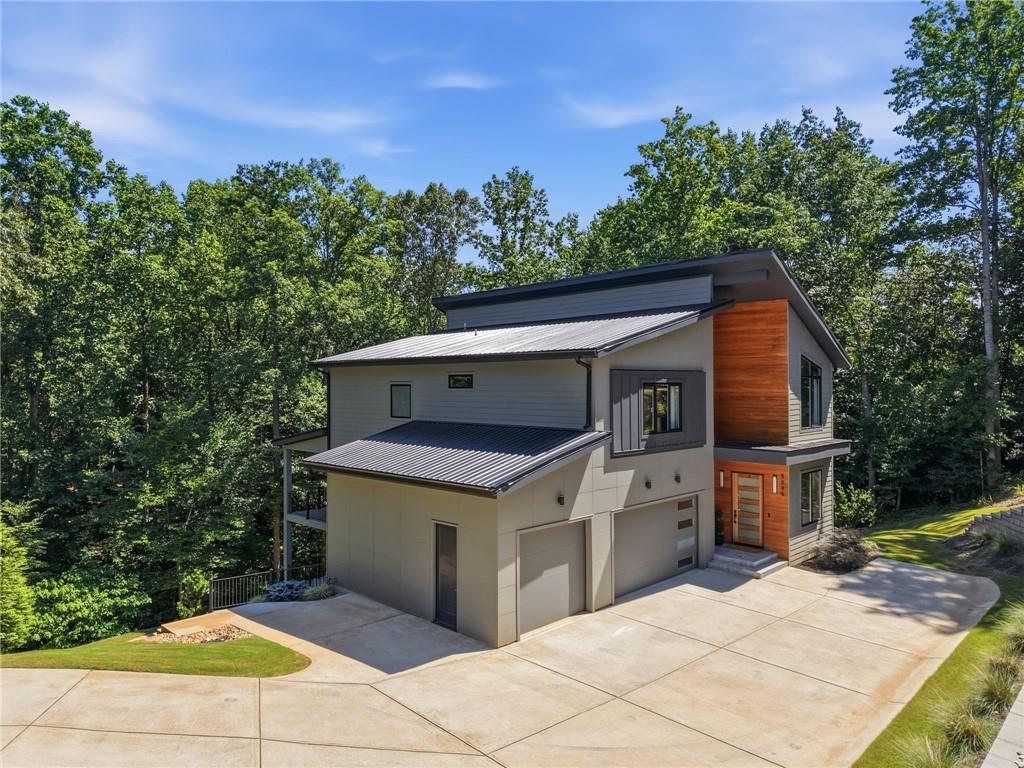
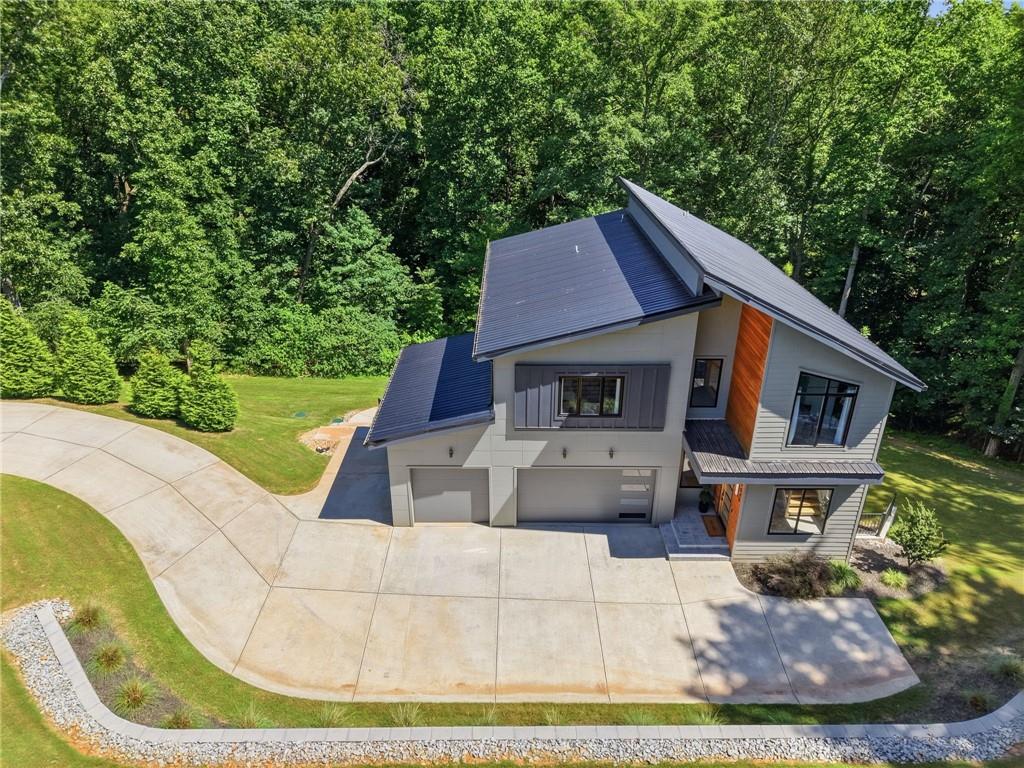



Modern gray two-story home with wood accents, metal roof, and broad concrete driveway among trees.
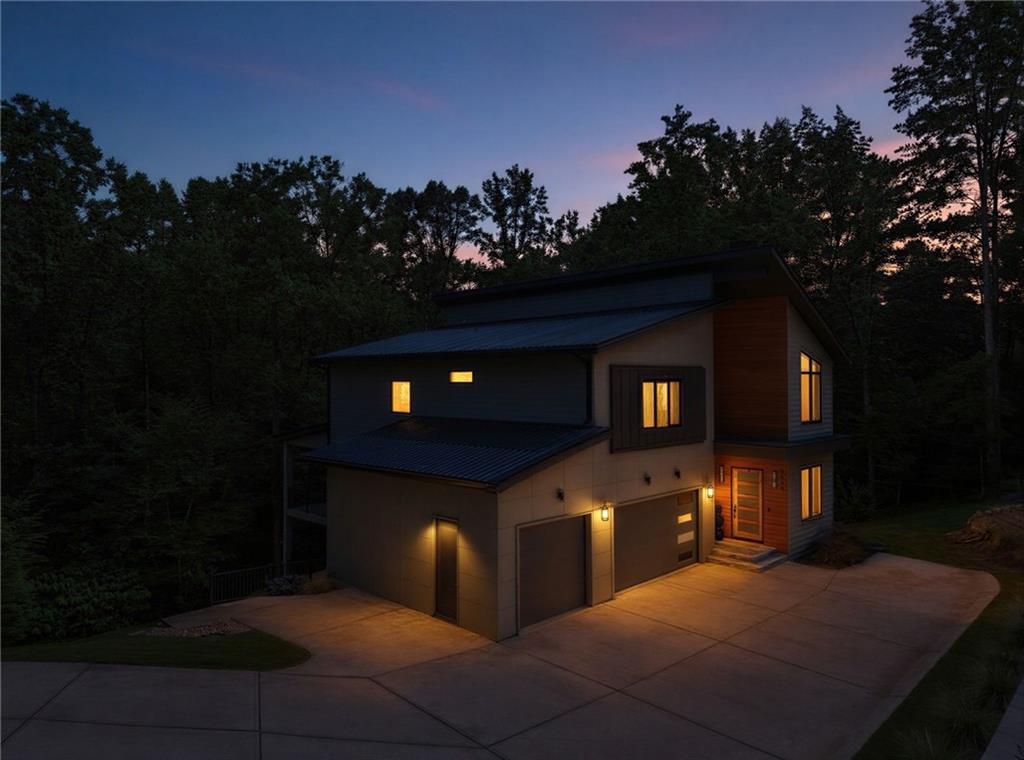
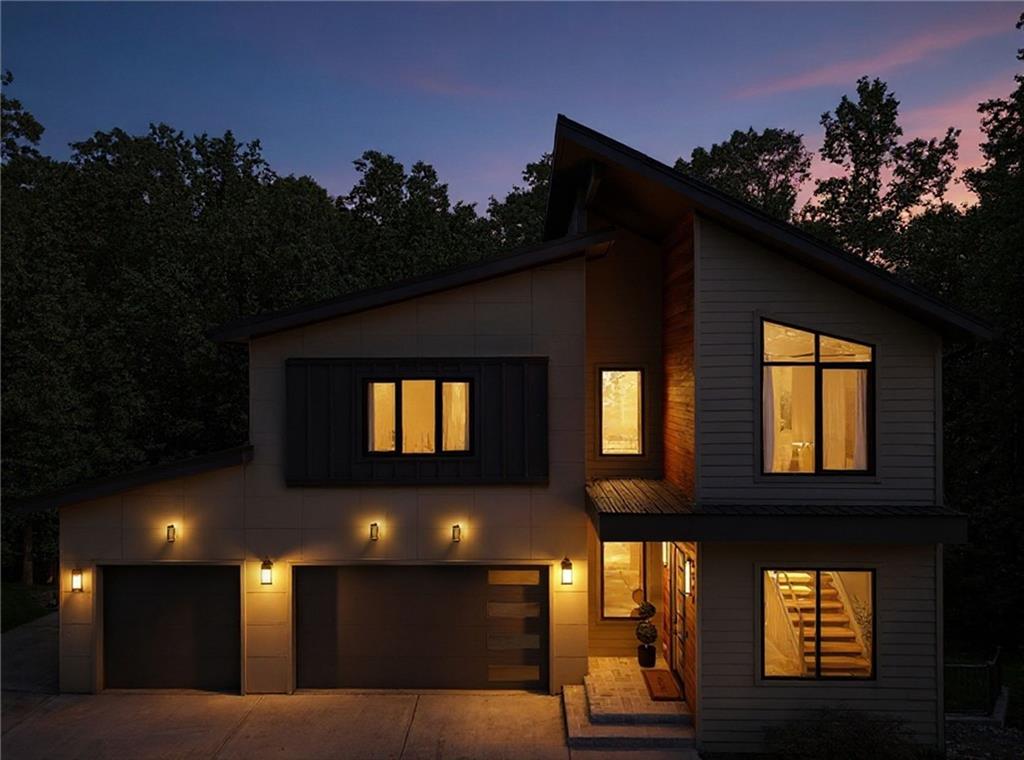
Modern two-story home with illuminated windows, metal roofing, and a broad driveway at dusk.
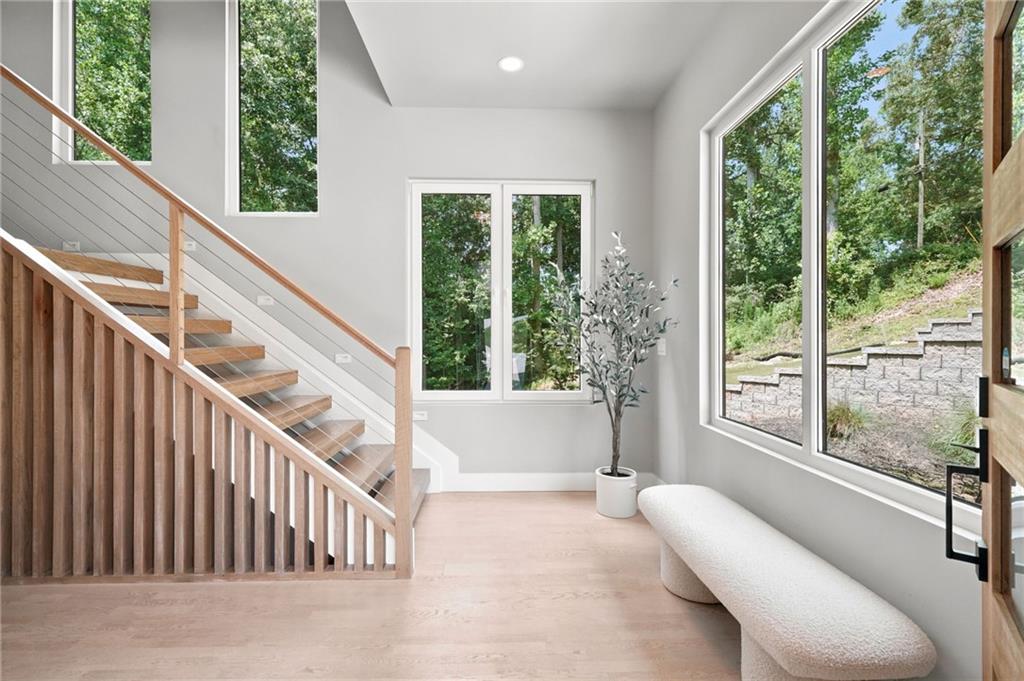
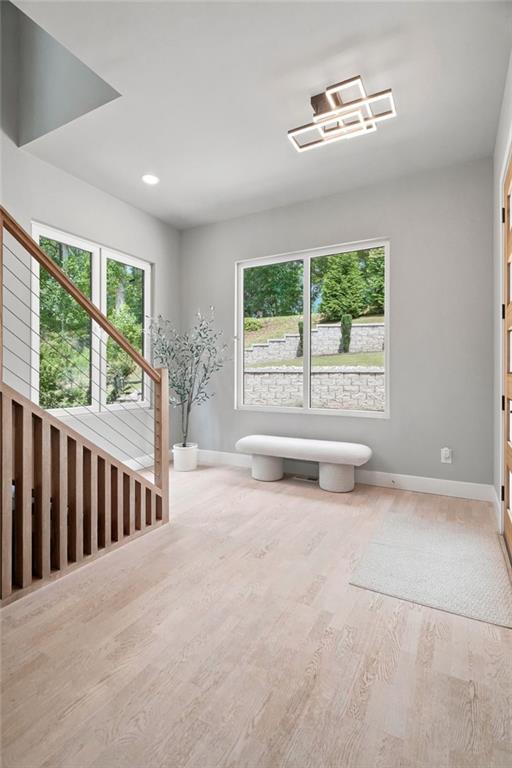
Bright entry with a wood staircase, curved bench, and large windows overlooking trees.
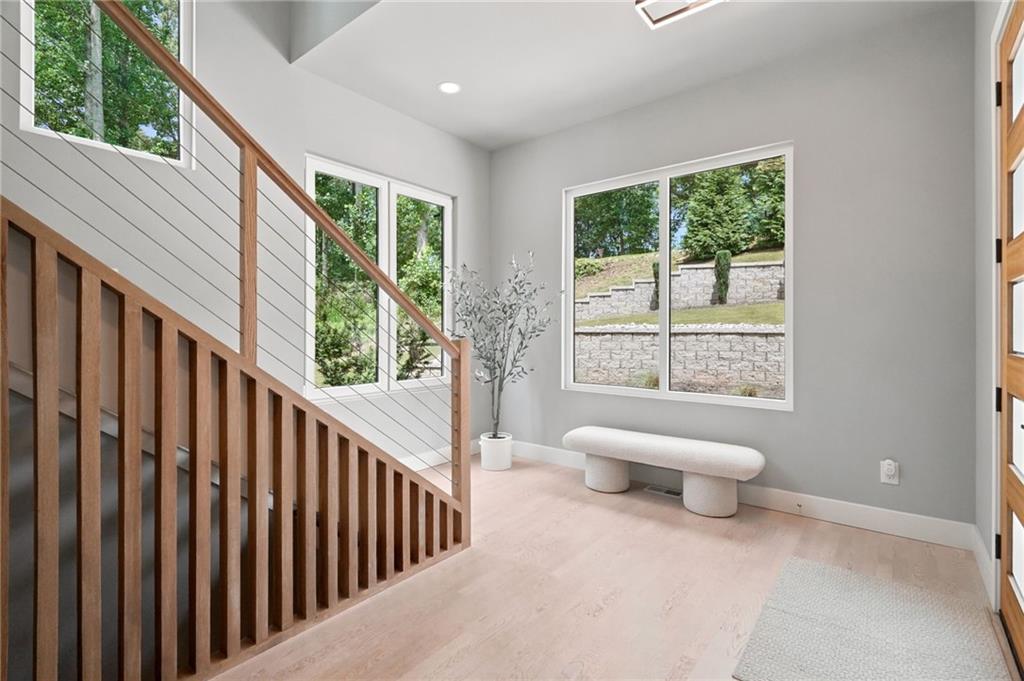
Bright staircase landing with large windows, pale wood floors, and a curved upholstered bench.
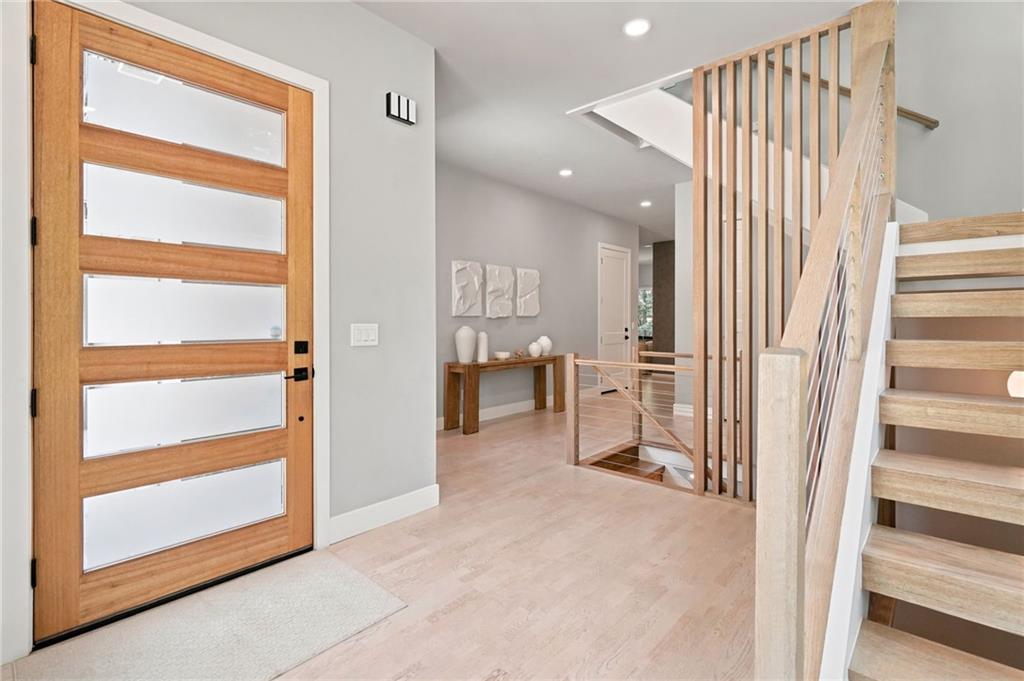
Entry foyer with a frosted-glass wood front door and open staircase with vertical slats.
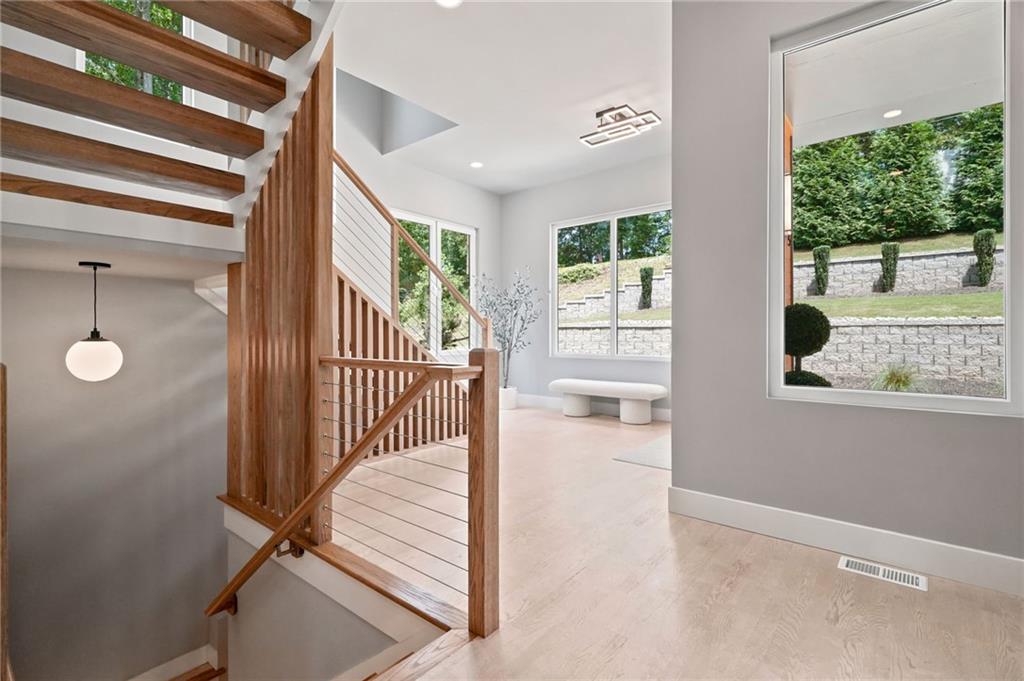
Modern foyer with pale wood floors, a wood staircase, large windows, and a sculptural white bench.
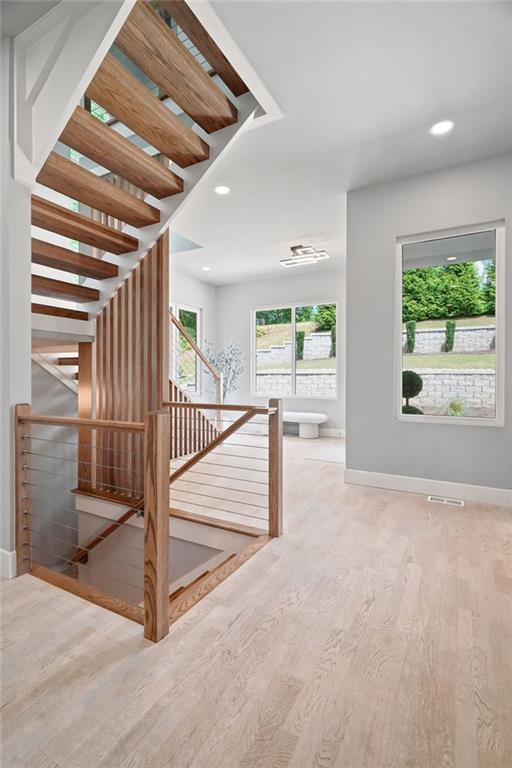
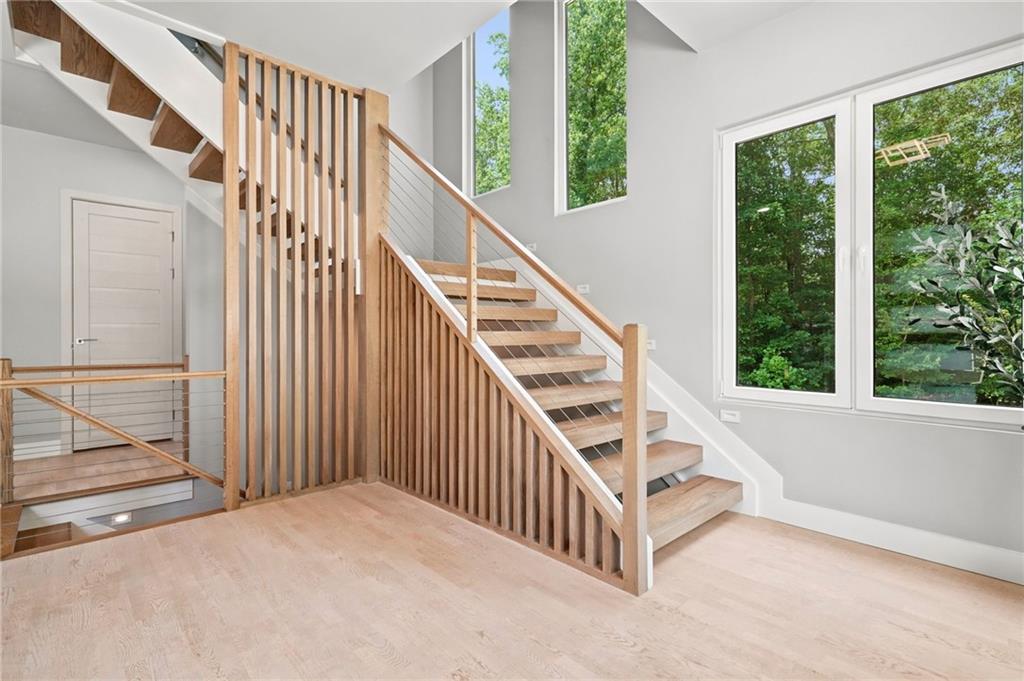
Open-riser wooden staircase beside large windows and pale wood flooring.
Upstairs landing with a wood staircase, cable railing, large windows, and a small bench.
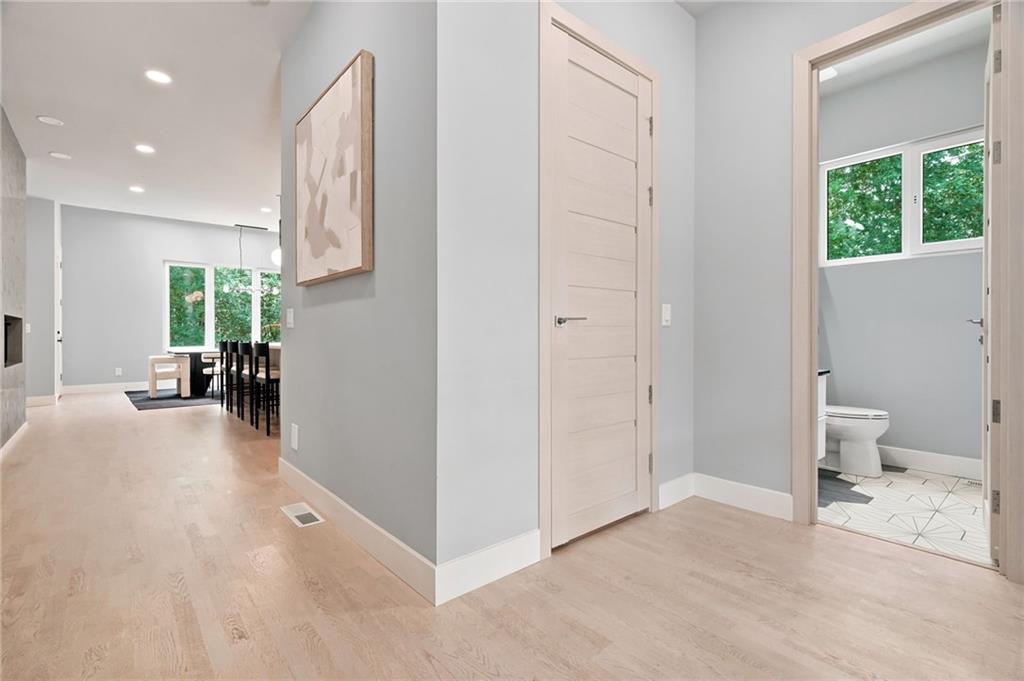
Hallway with pale wood floors, a dining area, and an open bathroom doorway.
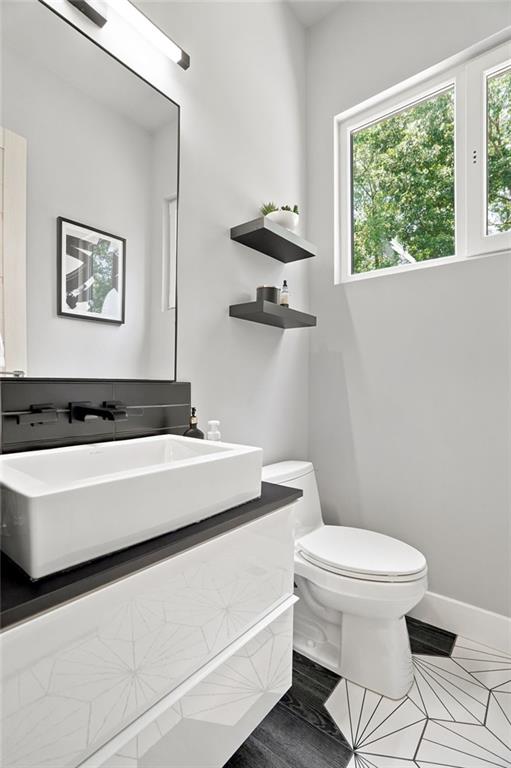
Modern bathroom with a vessel sink, geometric floor tile, and a window overlooking trees.
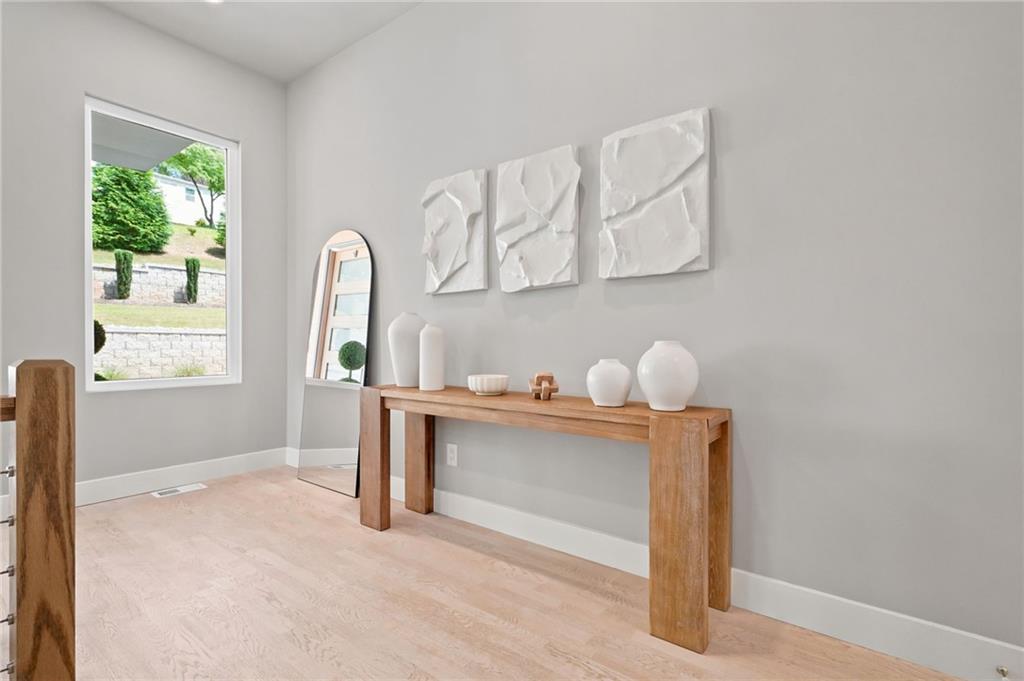
Staged foyer with a wooden console table, leaning mirror, and window overlooking greenery.
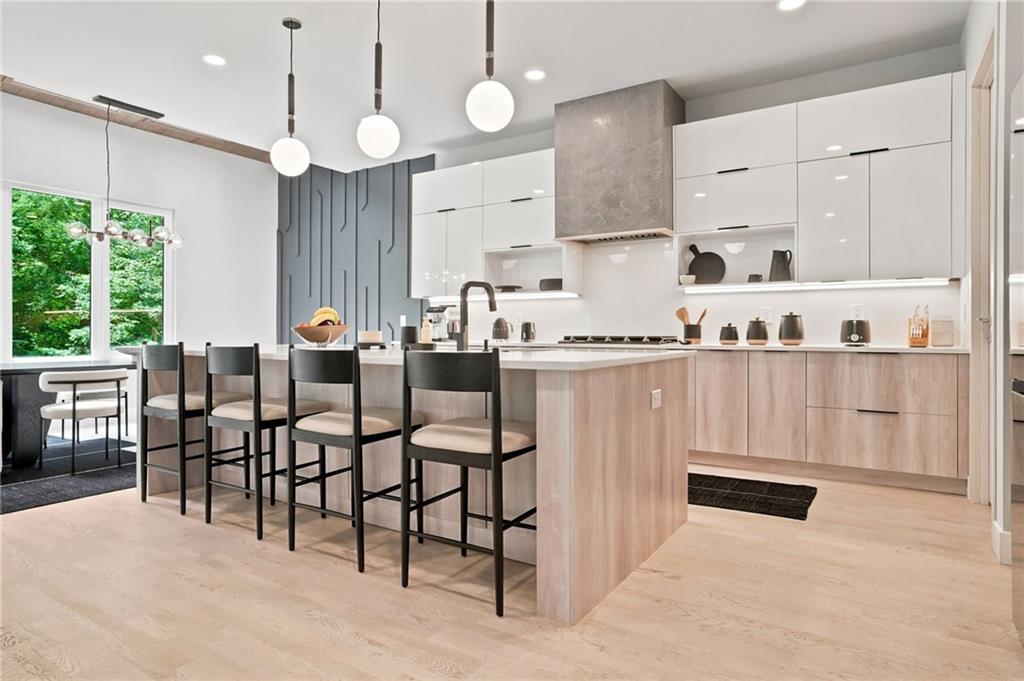
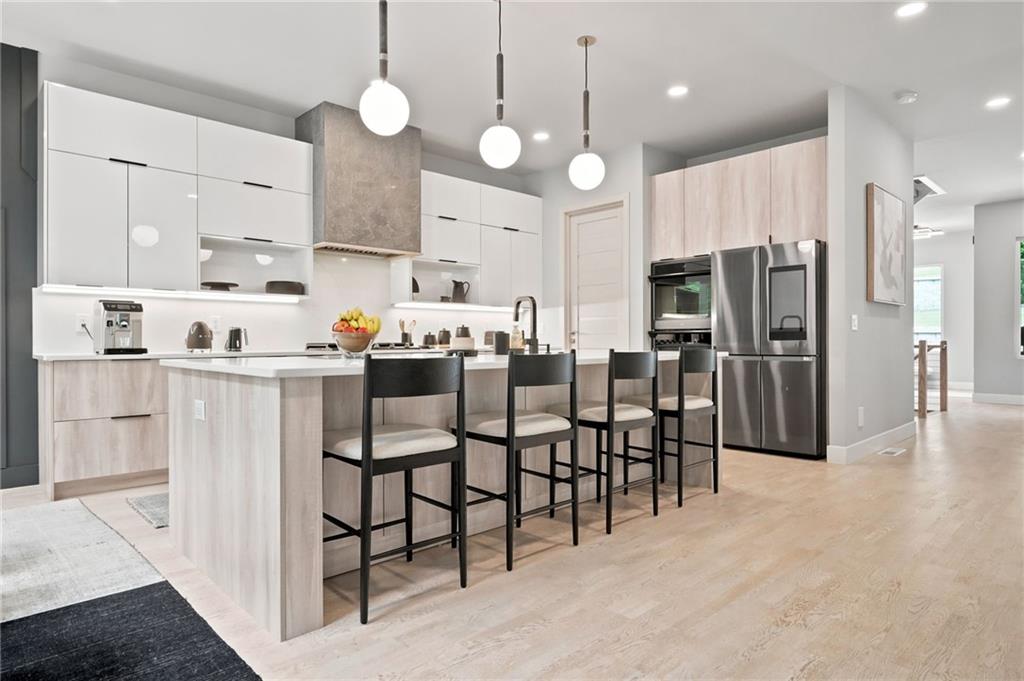
Modern kitchen with a light-wood island, black bar stools, glossy white cabinets, and pendant lights.
Modern kitchen with a large island, black bar stools, pale cabinetry, and stainless steel appliances.
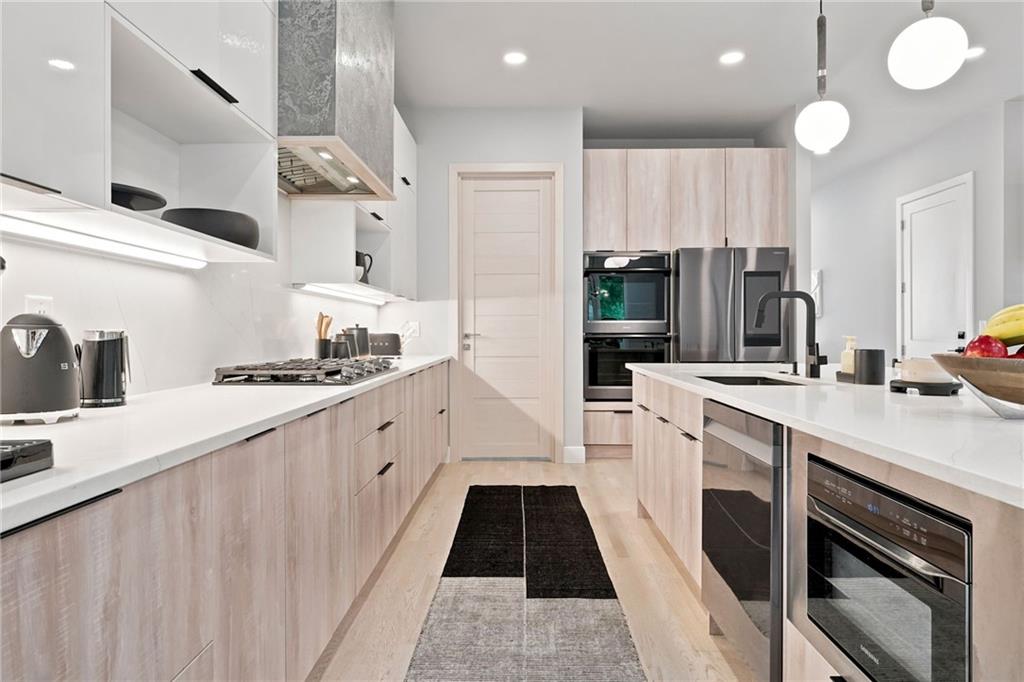
Modern kitchen with pale wood cabinetry, white counters, and a large island with an undermount sink.
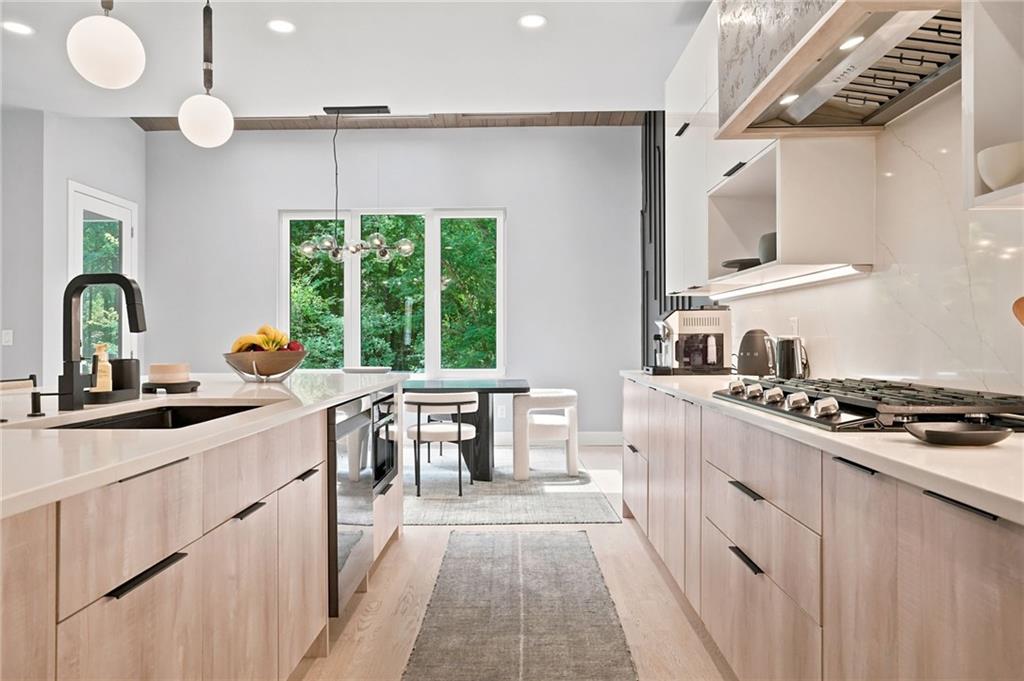
Modern kitchen with pale wood cabinets, a large island, and windows overlooking green trees.
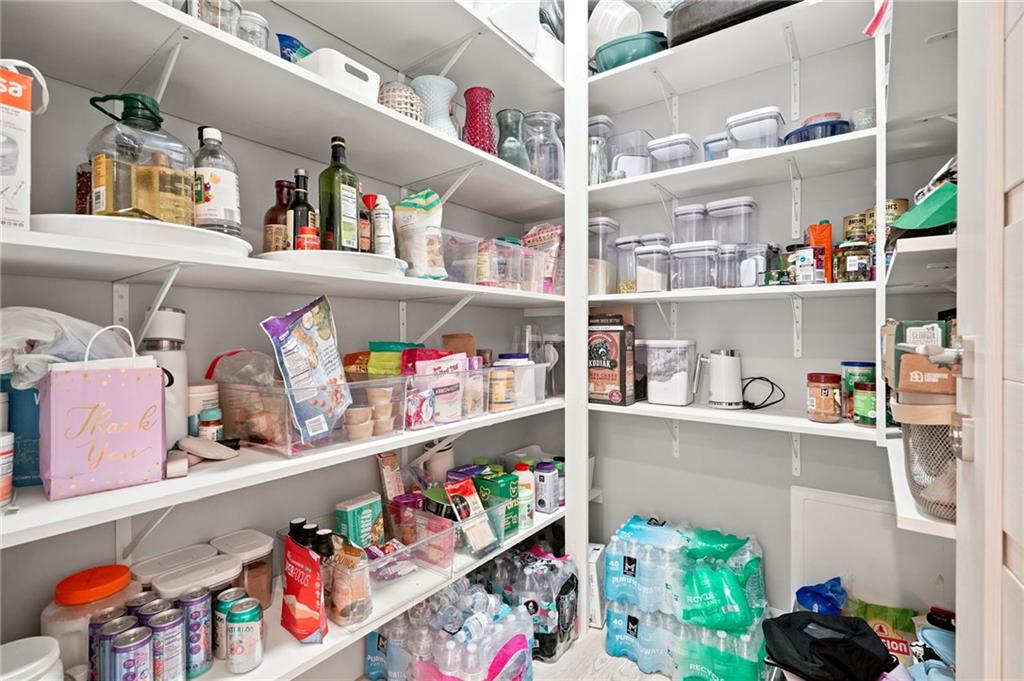
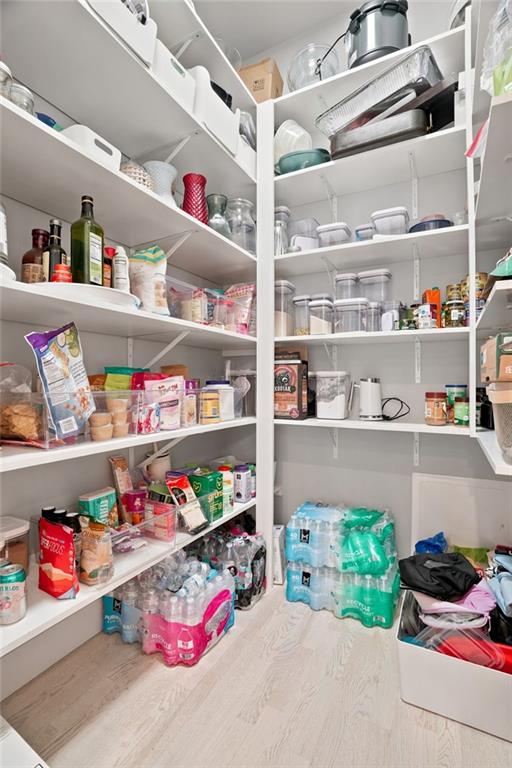
Walk-in pantry with white shelving stocked with food, containers, and bottled water.
Walk-in pantry with white shelves stocked with food, jars, appliances, and bulk water packs.
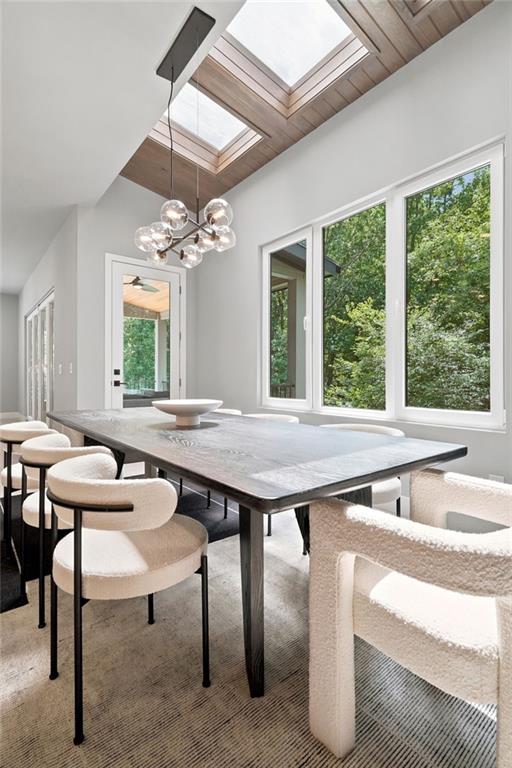
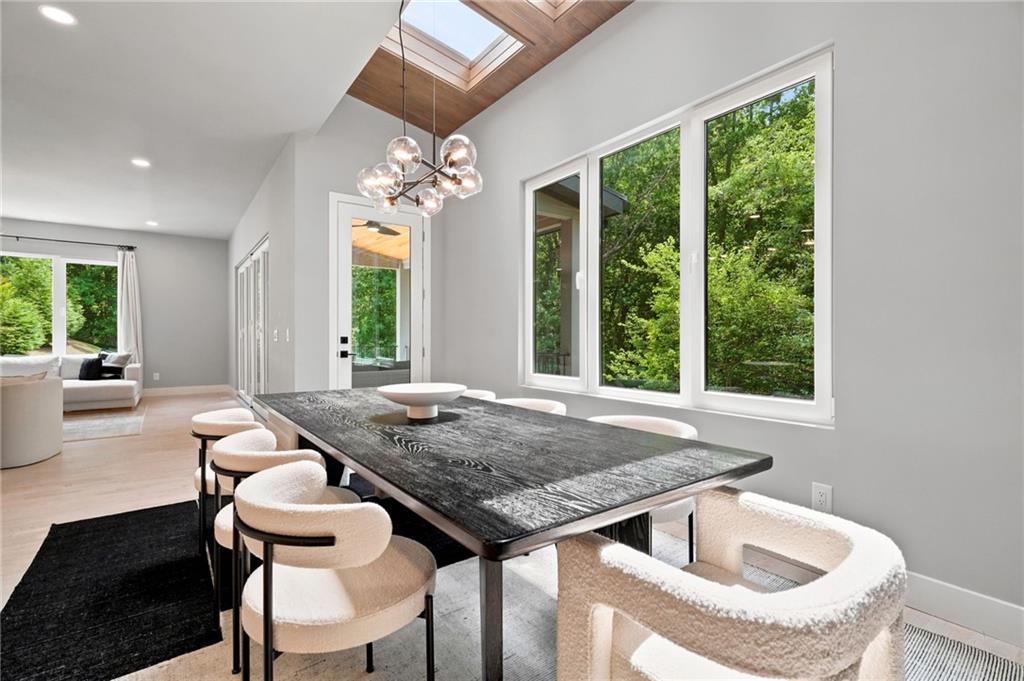
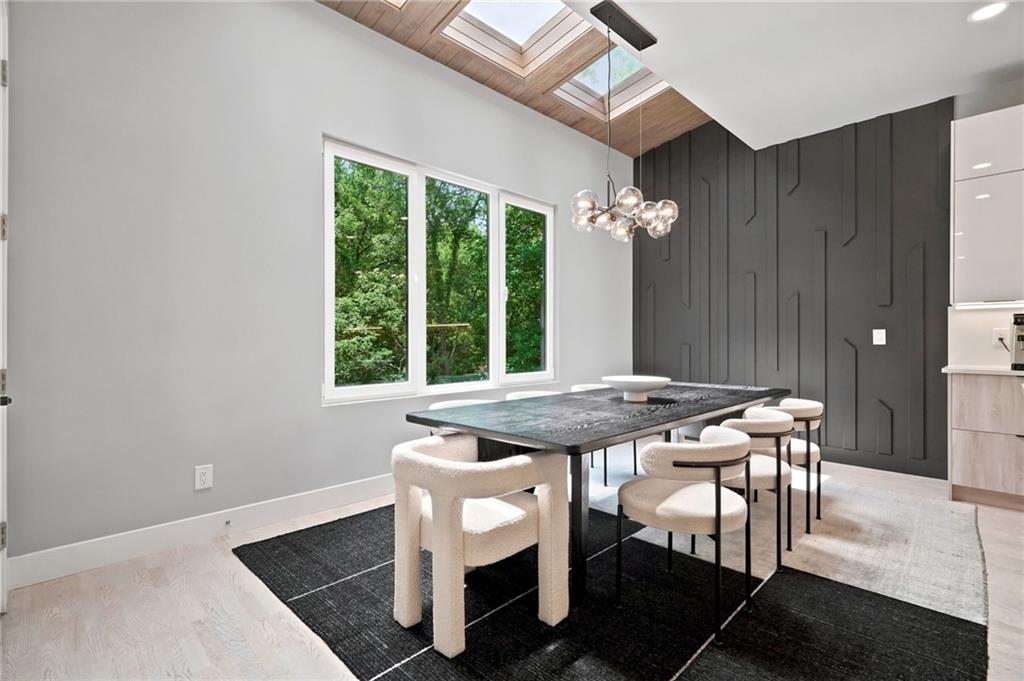
Dining room with a long table, upholstered chairs, large windows, and wood-trimmed skylights.
Dining room with a dark table, cream chairs, and a skylight overlooking trees.
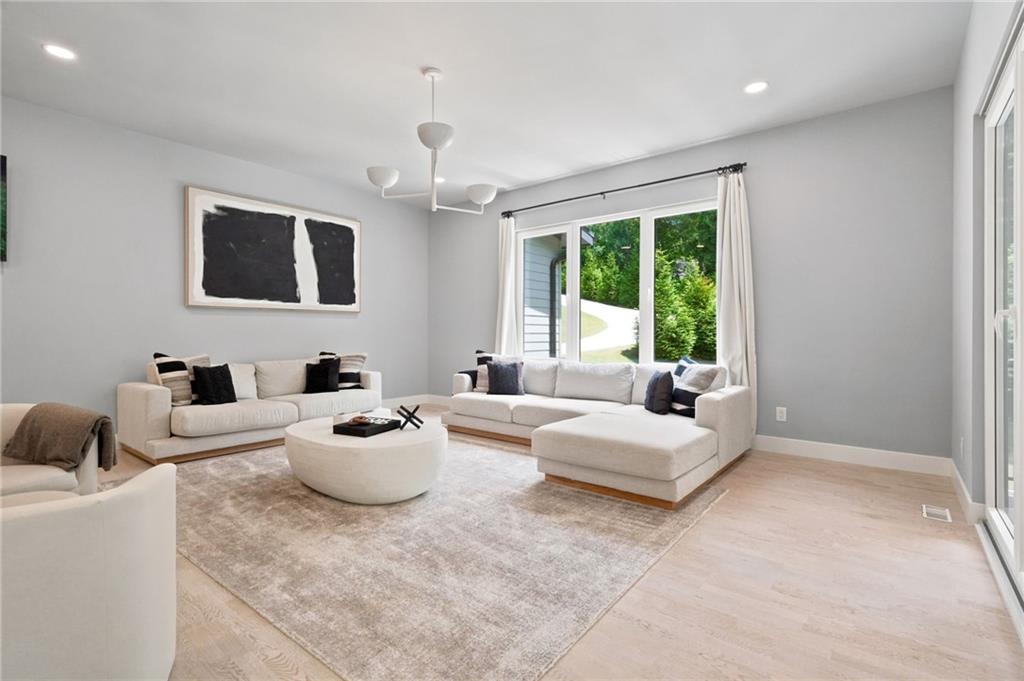
Staged living room with cream sofas, a round coffee table, and large windows overlooking greenery.
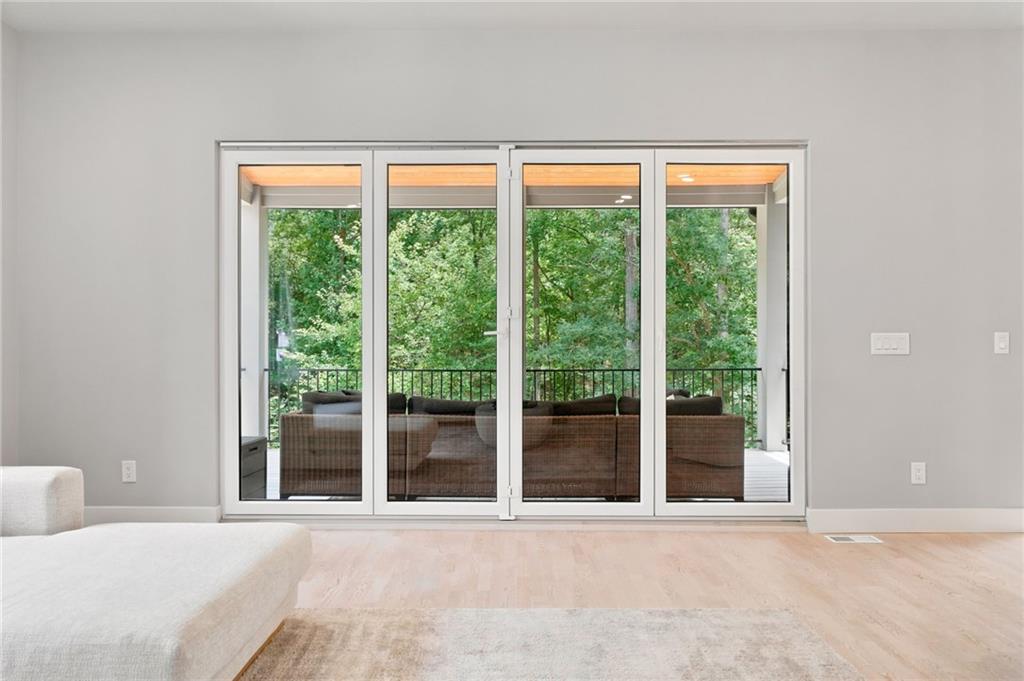
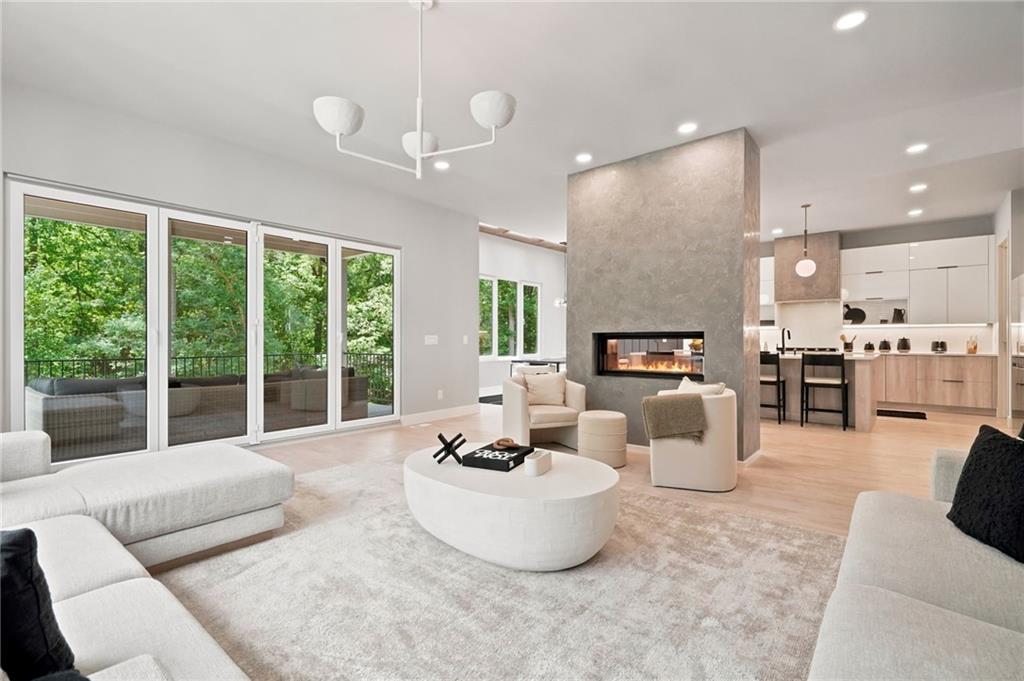
Bright living room with wide glass doors opening onto a deck and leafy trees.
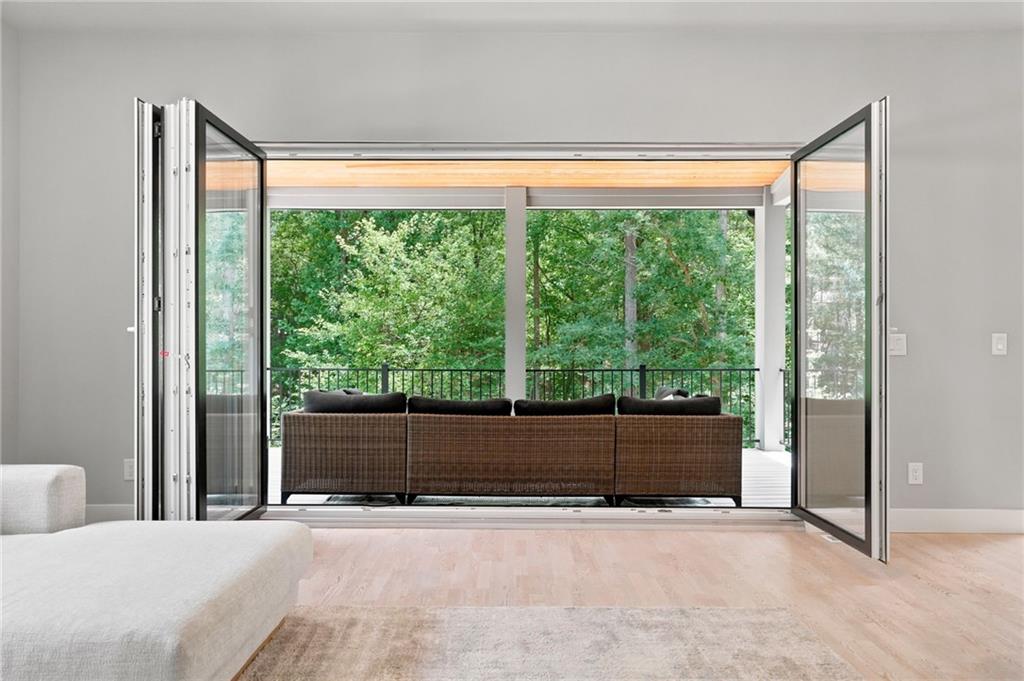
Living room with wide-open folding glass doors overlooking a covered deck and wooded view.
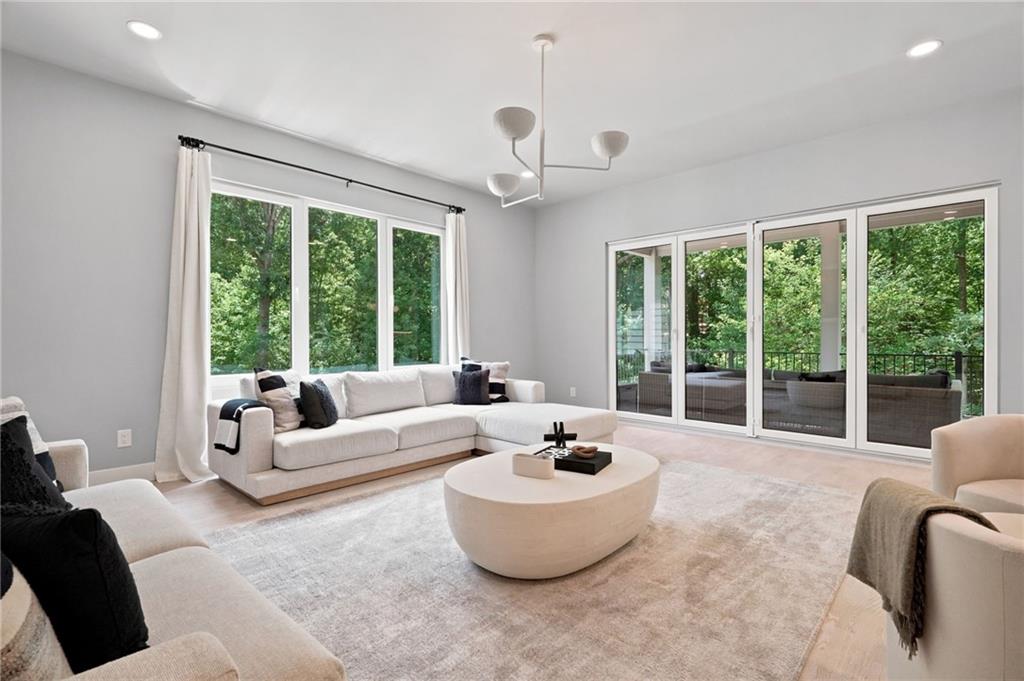
Bright living room with a large sectional, oval coffee table, and windows overlooking leafy trees.
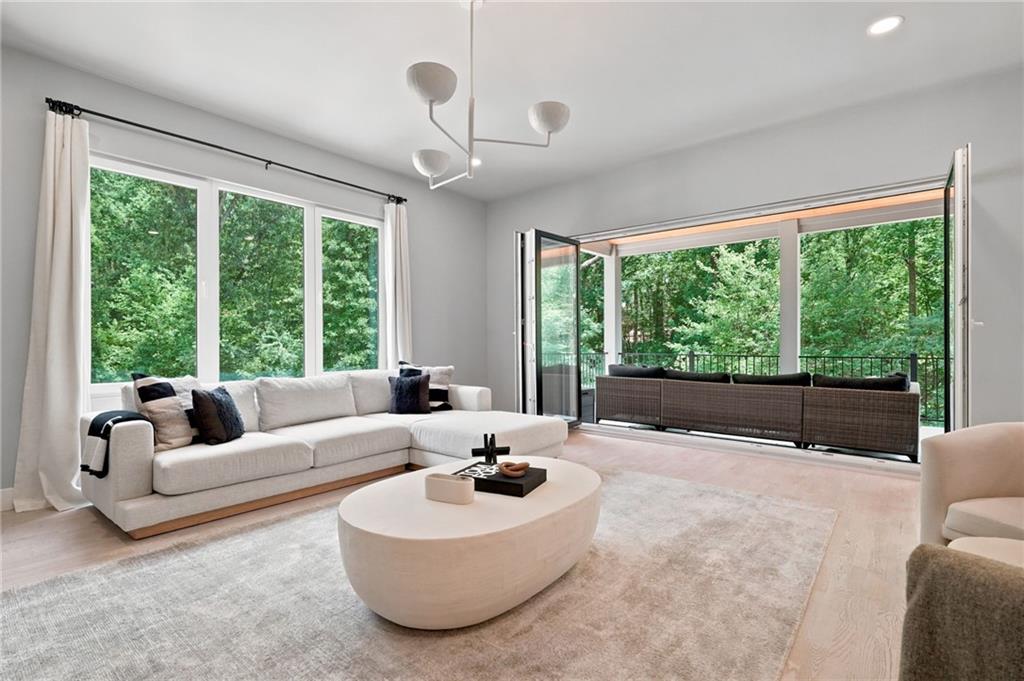
Furnished living room with a white sectional and open folding doors to a wooded deck.
Open-plan living room with a stone fireplace, pale furnishings, and glass doors facing leafy trees.
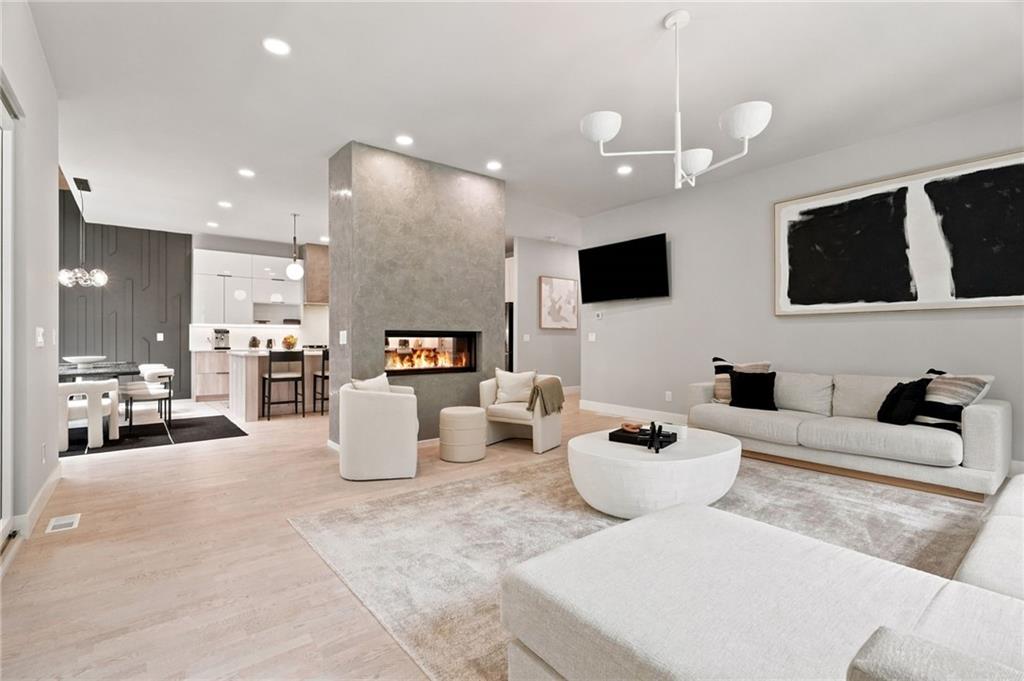
Open-plan living room with a stone fireplace, white seating, and adjoining dining area and kitchen.
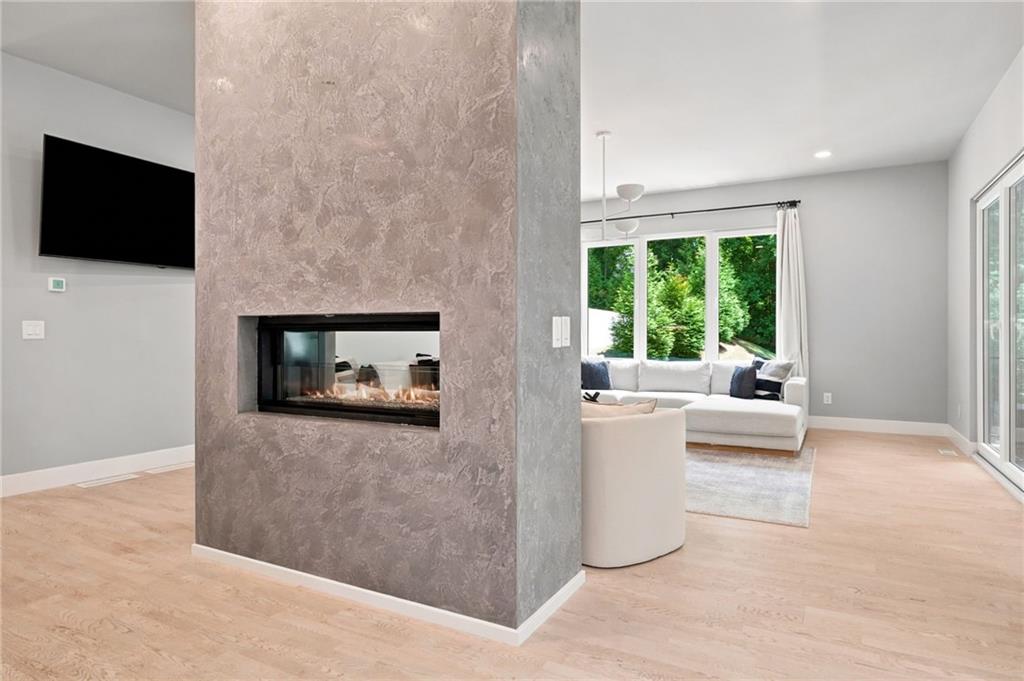
Living room with a textured fireplace wall, wall-mounted TV, and white sectional beside large windows.
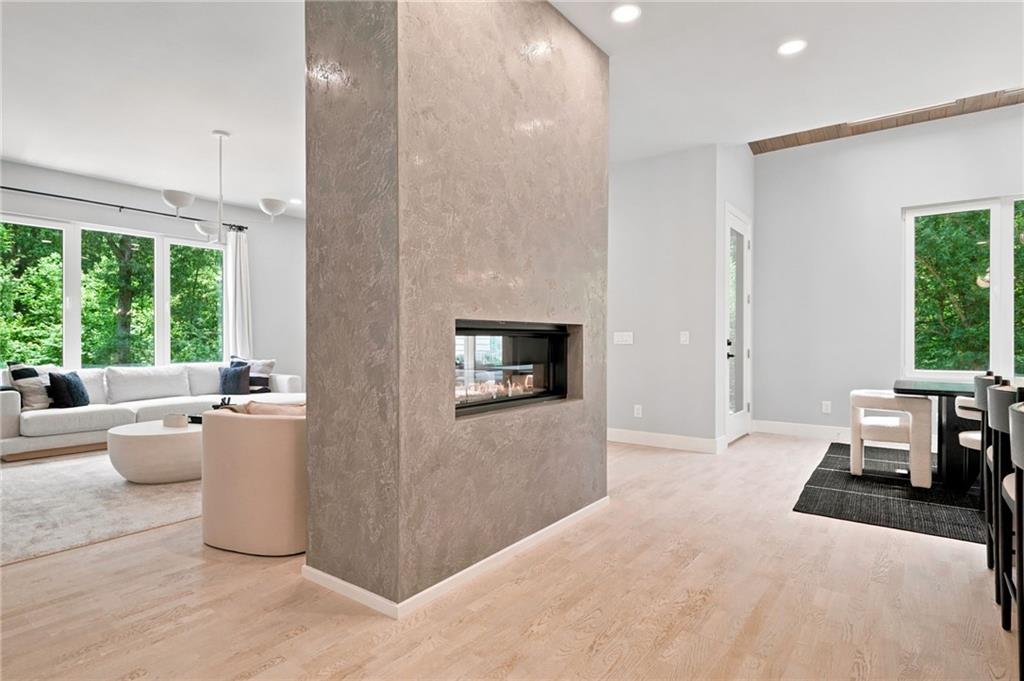
Open-plan living and dining area with a tall textured fireplace, white sectional, and tree-framed windows.
Modern dining room with a charcoal geometric accent wall, skylights, and windows overlooking trees.
Light wood staircase with vertical slat railing beside large windows overlooking trees.
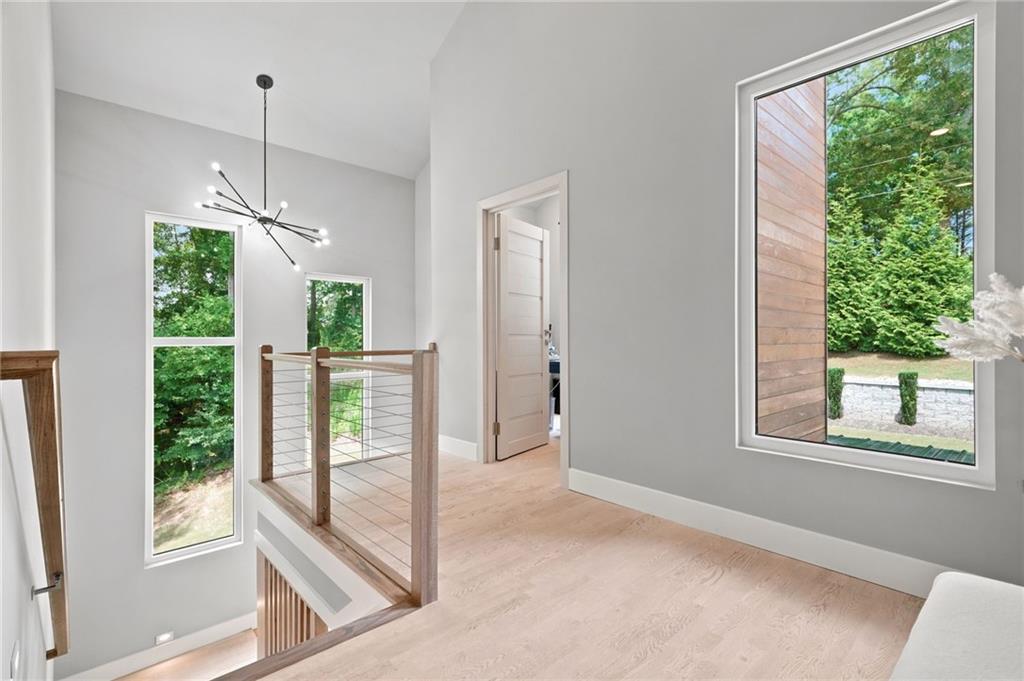
Upstairs landing with cable railing, pale wood floors, tall windows, and a branching pendant light.
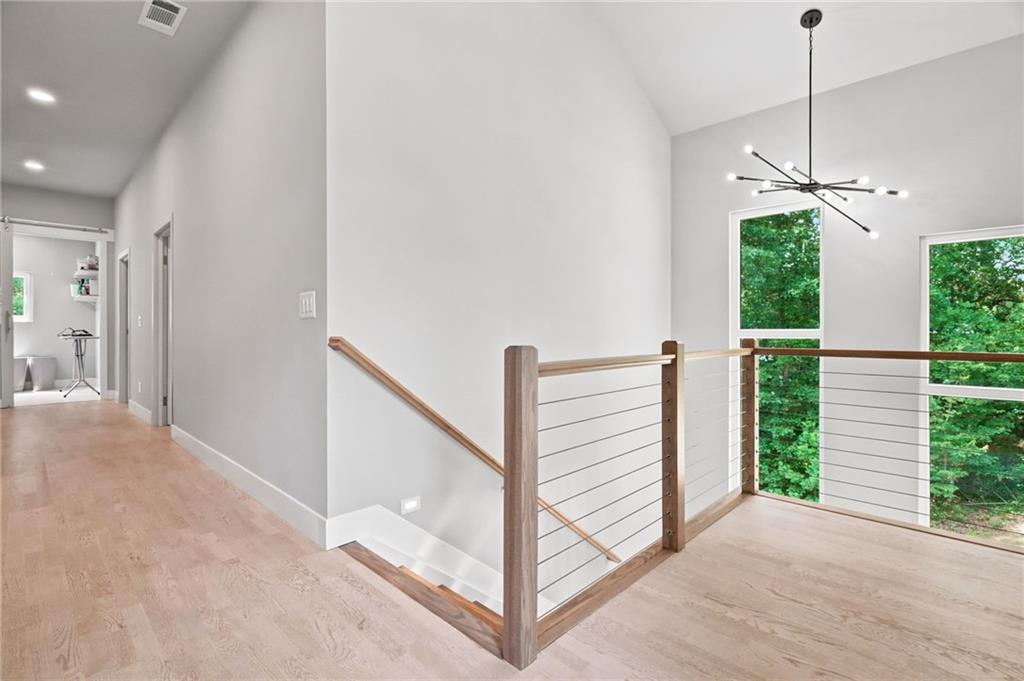
Upstairs landing with a cable-railed stairwell, tall windows overlooking trees, and a modern chandelier.
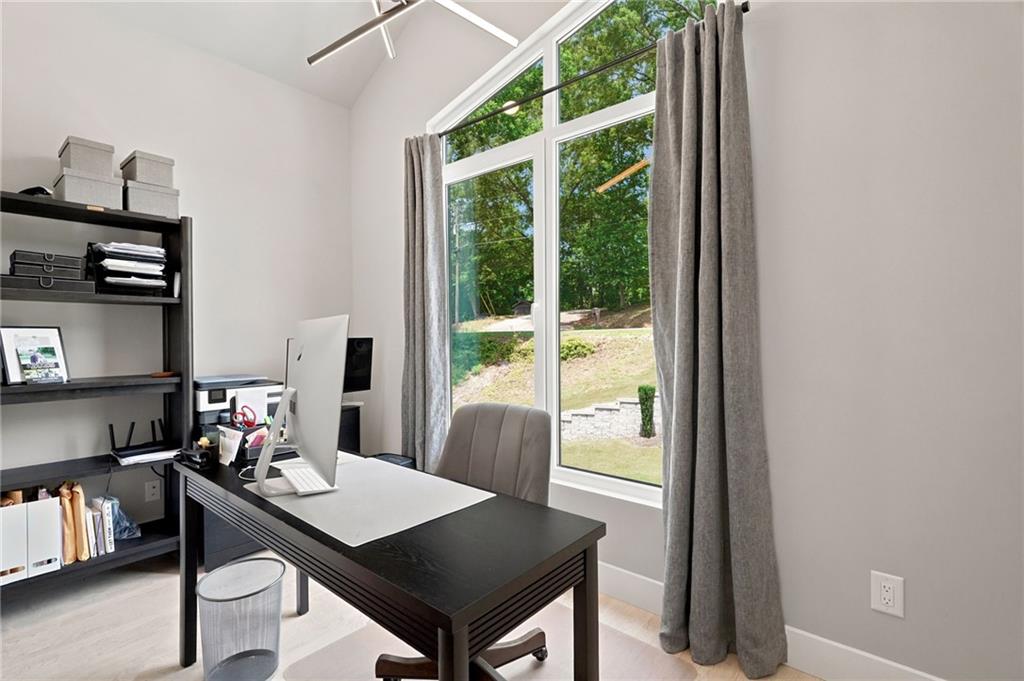
Home office with a black desk and computer beside a tall window overlooking trees.
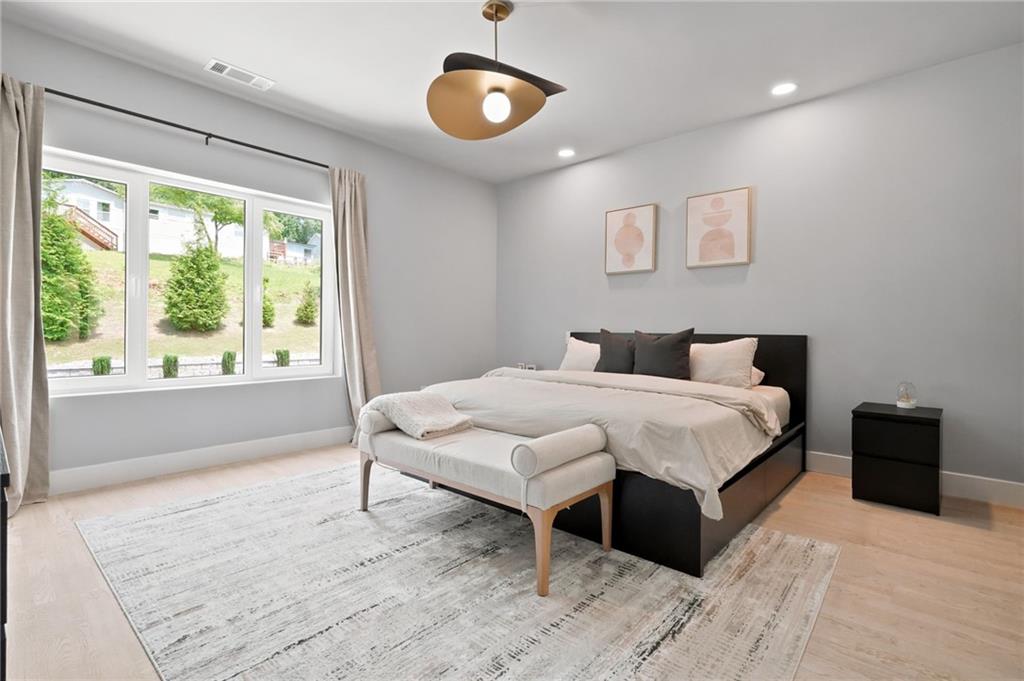
Staged bedroom with a black bed, cushioned bench, and large window overlooking a green yard.
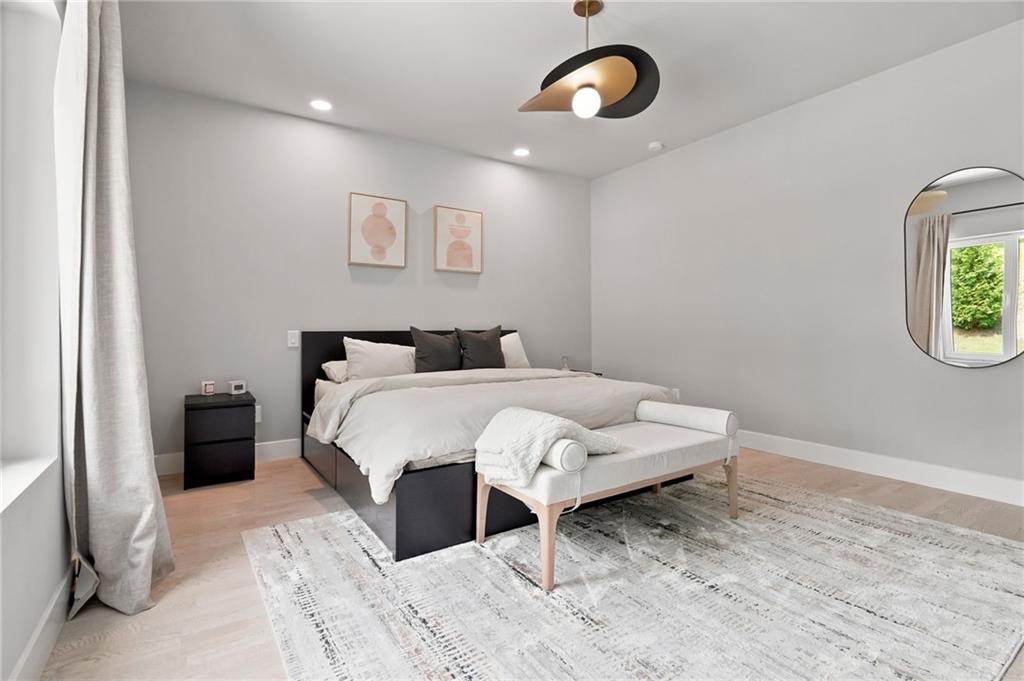
Staged bedroom with a black platform bed, upholstered bench, abstract prints, and a large patterned rug.
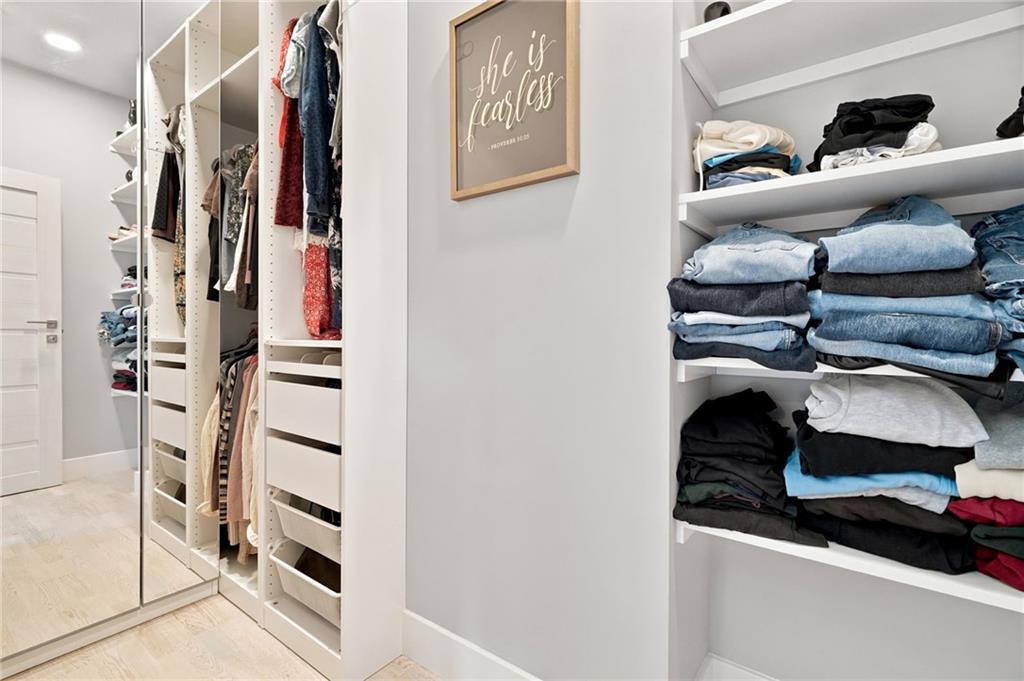
Walk-in closet with white built-ins, mirrored doors, hanging clothes, and neatly folded stacks on open shelves.
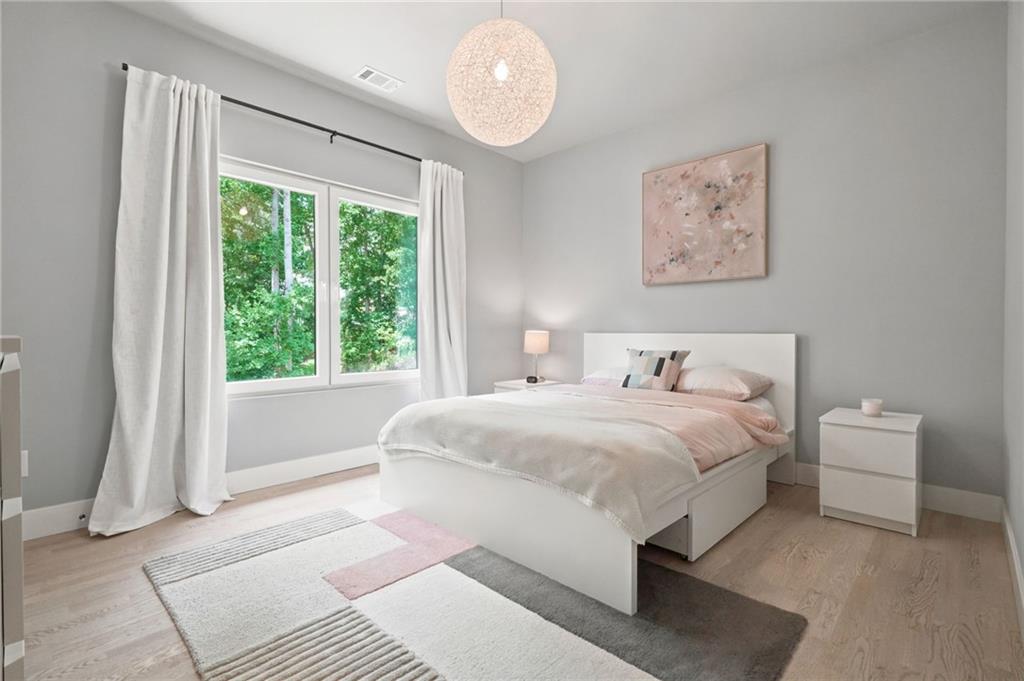
Staged bedroom with blush bedding, a large curtained window, and a pink accent rug.
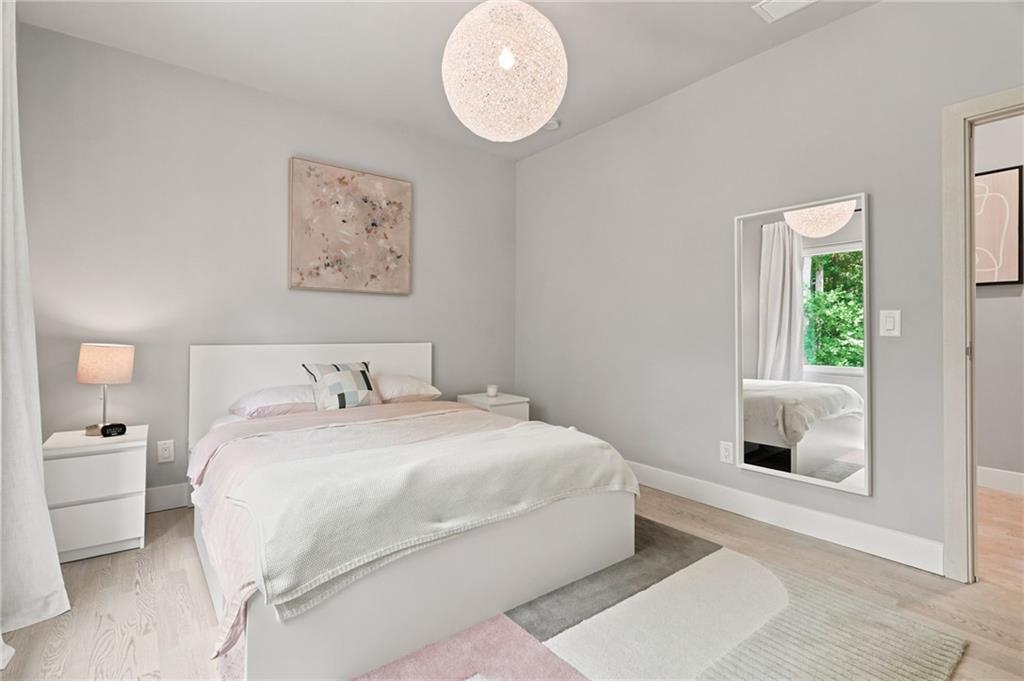
Staged bedroom with a white bed, abstract wall art, and a full-length mirror.
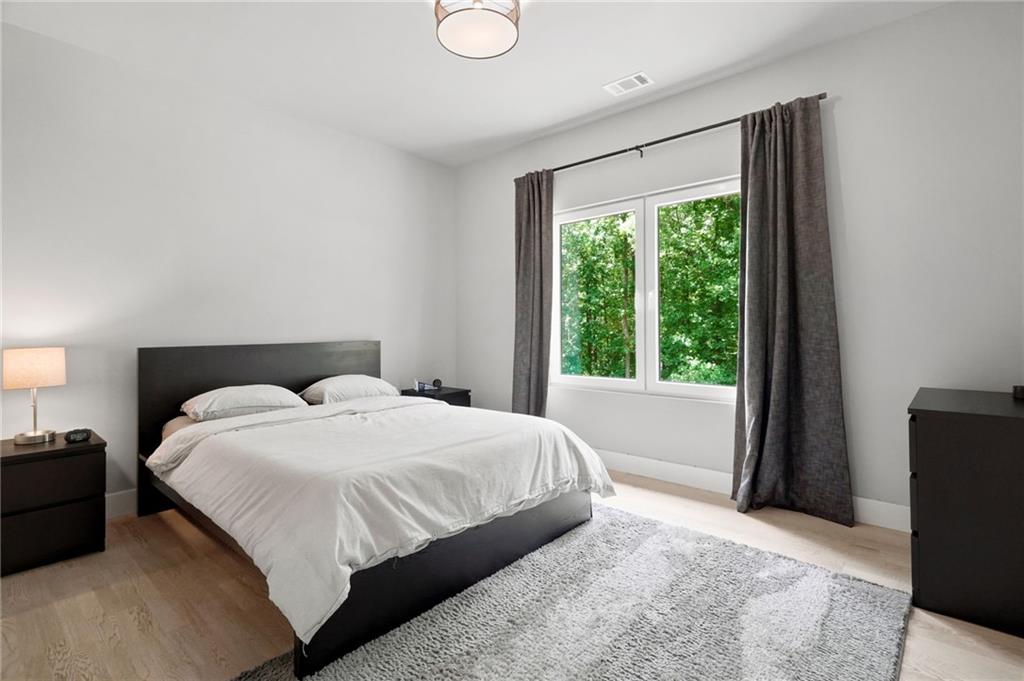
Bedroom with a black platform bed, white bedding, and a large window overlooking trees.
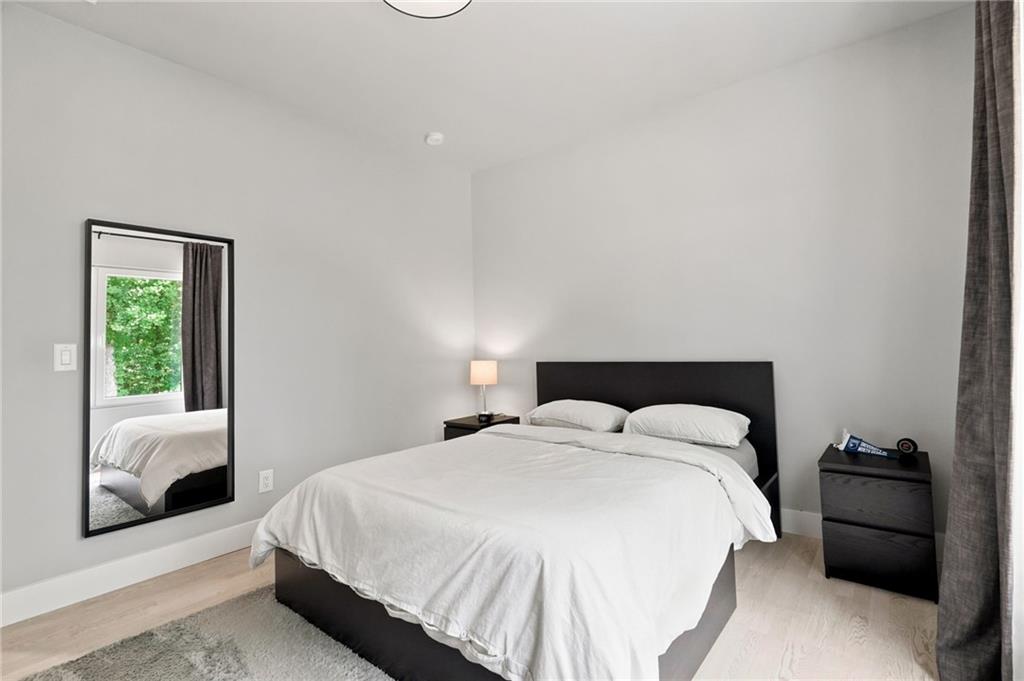
Bedroom with a black bed frame, white bedding, full-length mirror, and light wood floors.
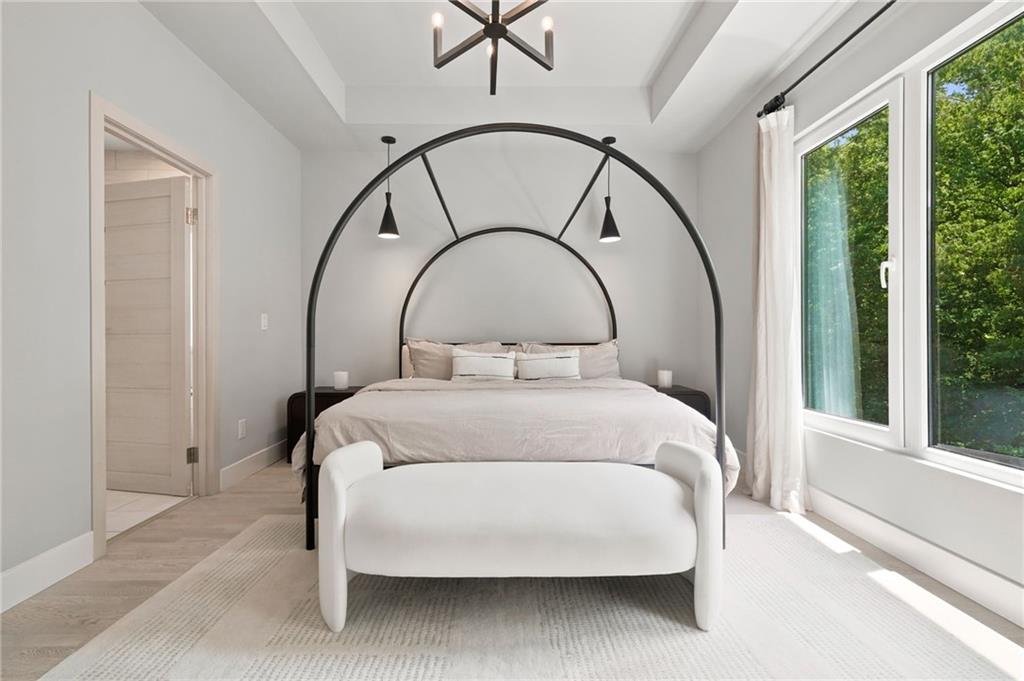
Bright bedroom with an arched black canopy bed, white bench, and large windows overlooking trees.
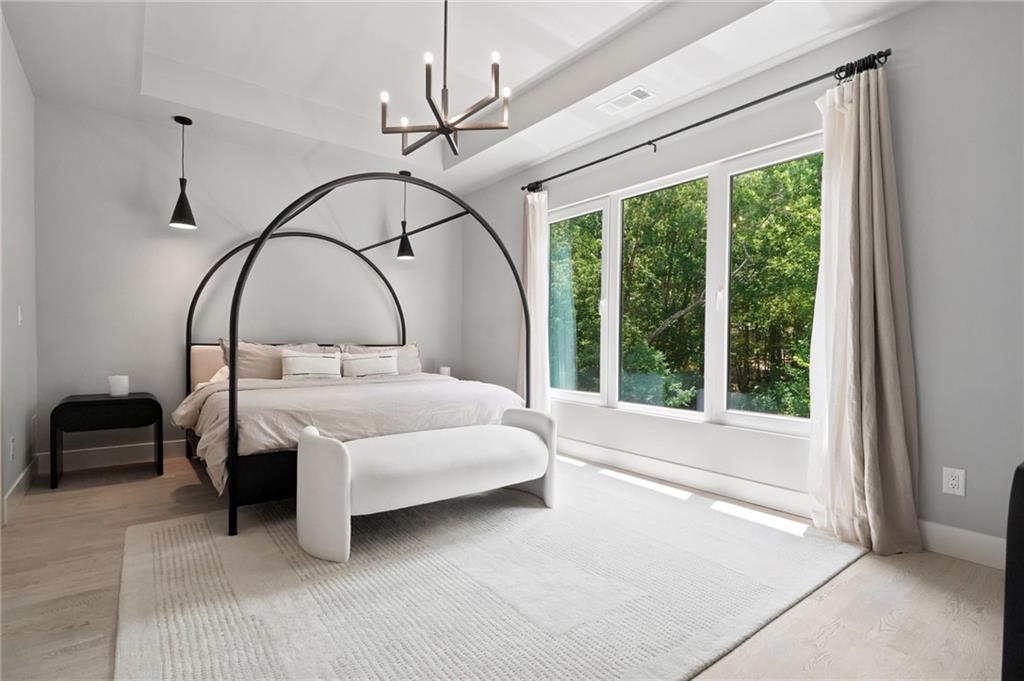
Bright bedroom with an arched canopy bed, white bench, and large windows overlooking trees.
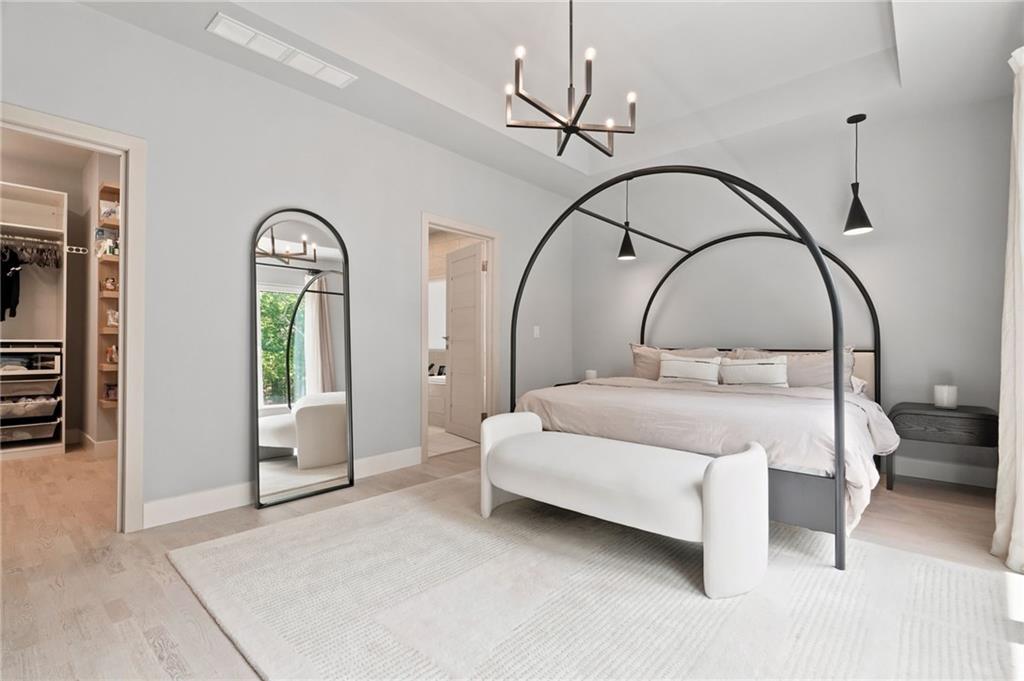
Staged bedroom with a black arched canopy bed, curved white bench, and walk-in closet.
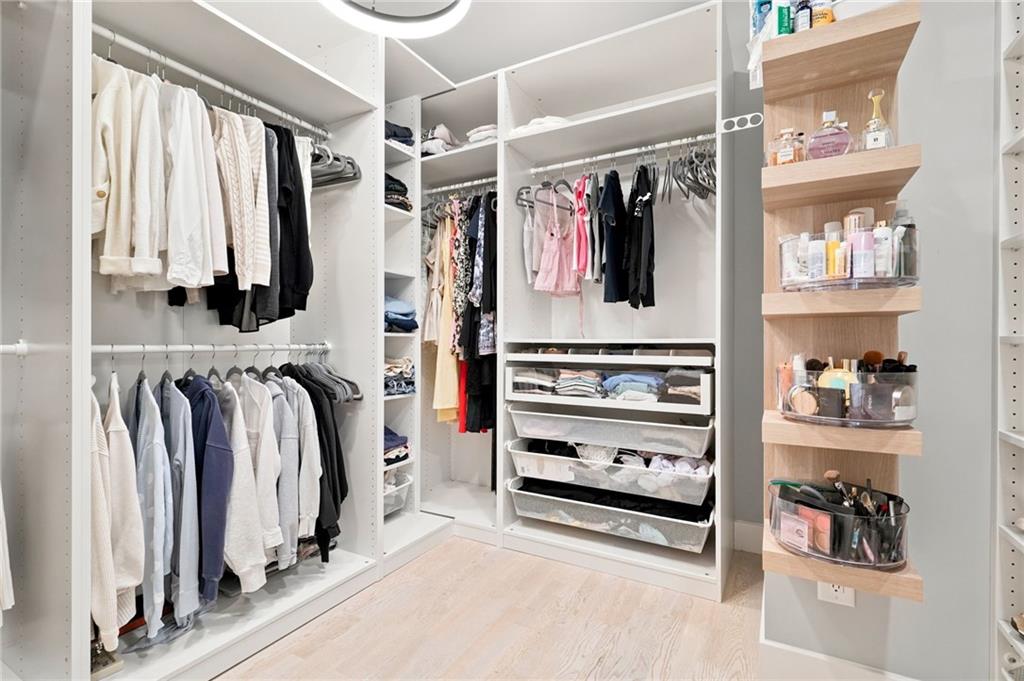
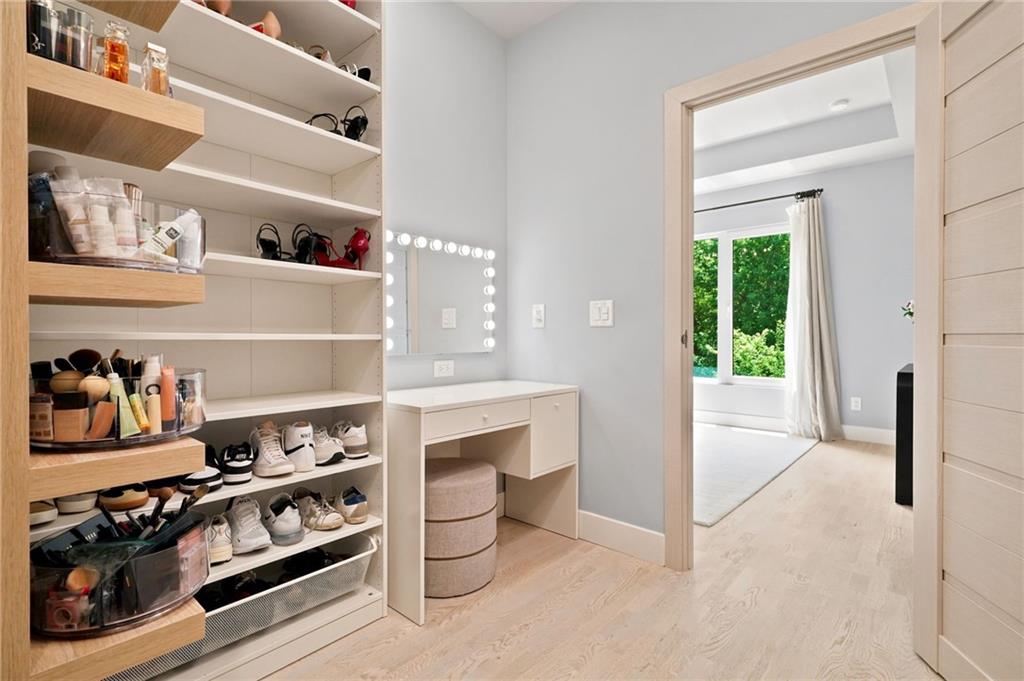
Walk-in closet with built-in shelving, organized clothes, open drawers, and shelves of toiletries.
Walk-in closet with organized open shelving, an illuminated vanity mirror, and a doorway to a bright room.
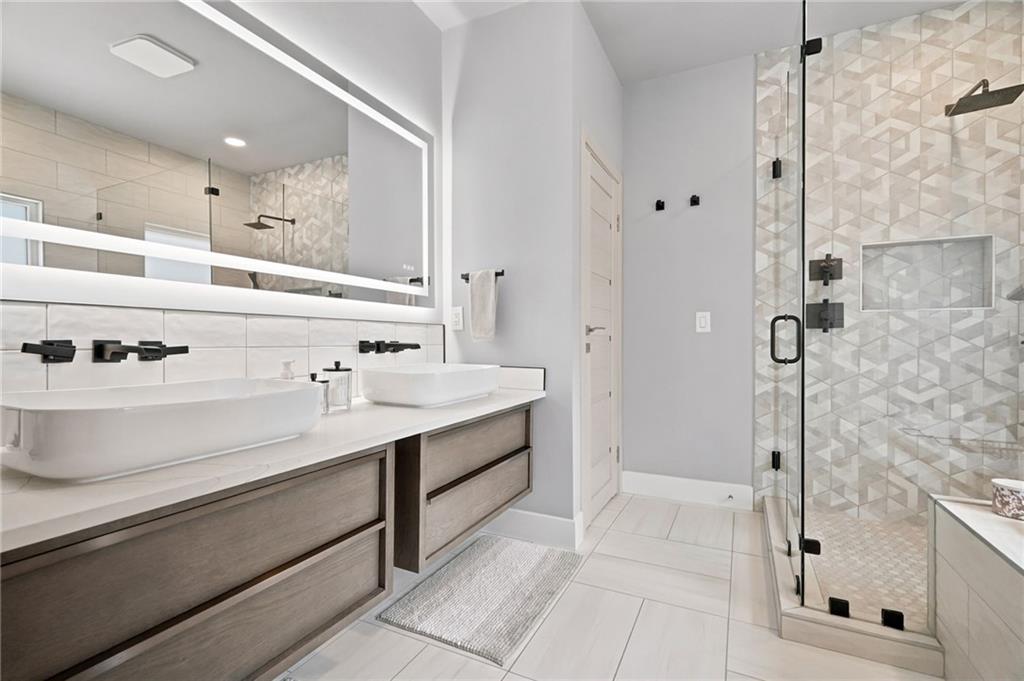
Modern bathroom with a double vanity, two vessel sinks, and a glass shower with geometric tile.
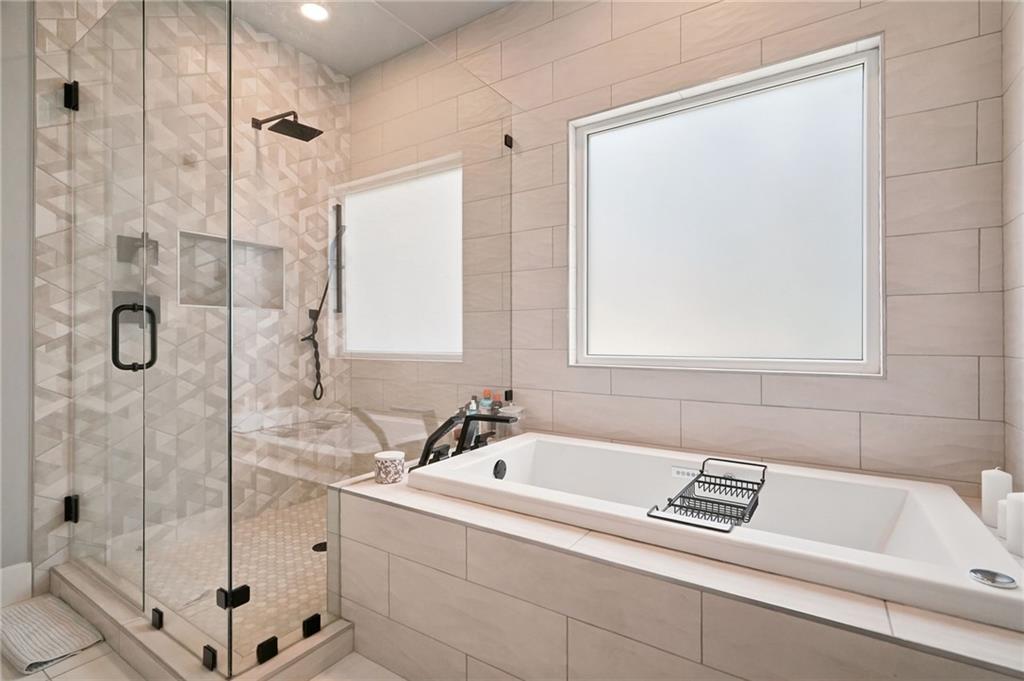
Modern bathroom with a built-in soaking tub and glass-enclosed shower with patterned tile.
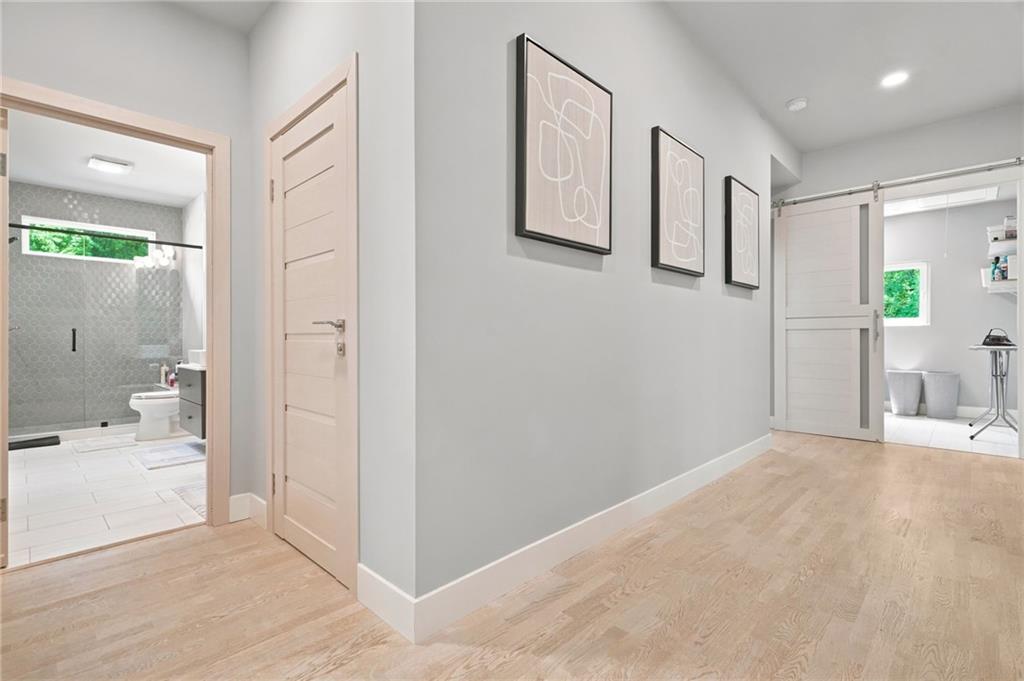
Hallway with light hardwood floors, framed abstract prints, and bathrooms visible through open doorways.
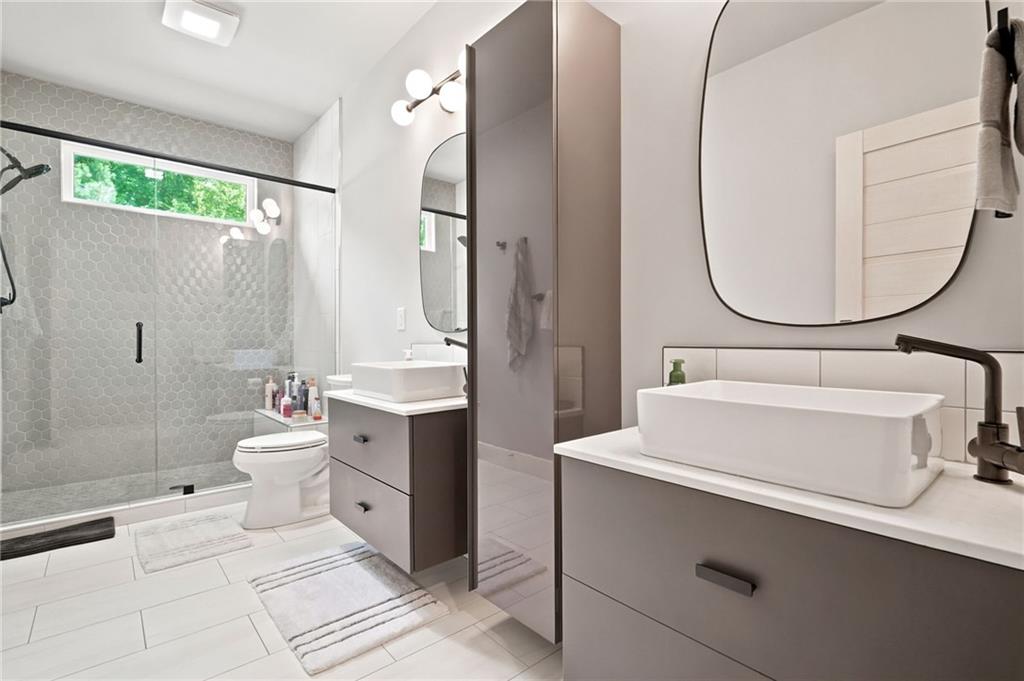
Modern bathroom with a gray hex-tile shower, high window, and gray vanities with vessel sinks.
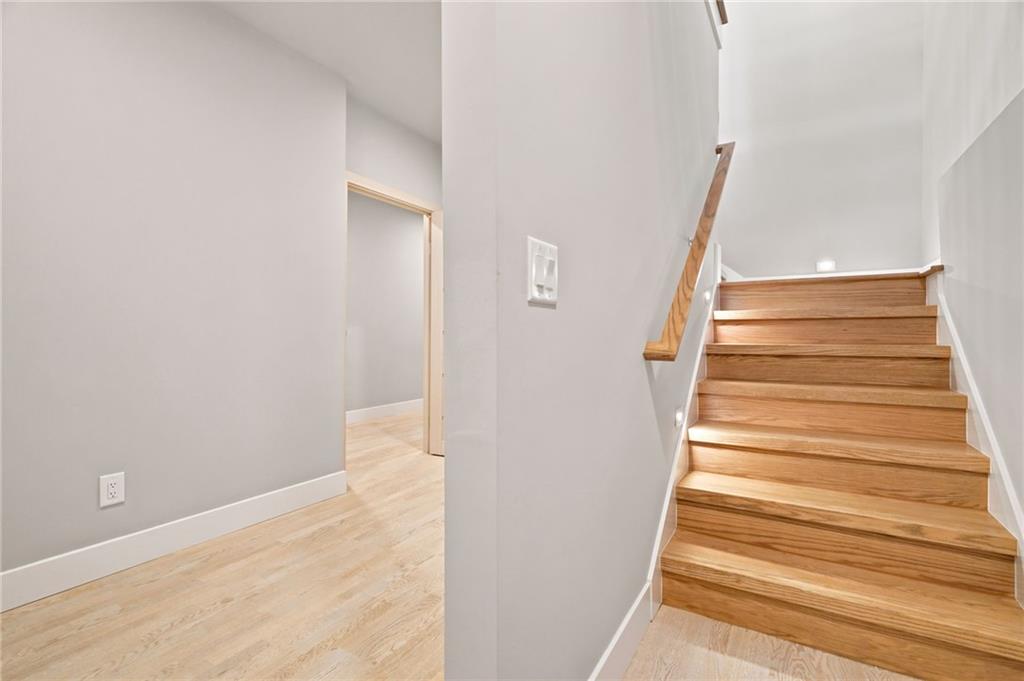
Hallway with light wood flooring beside a natural wood staircase.
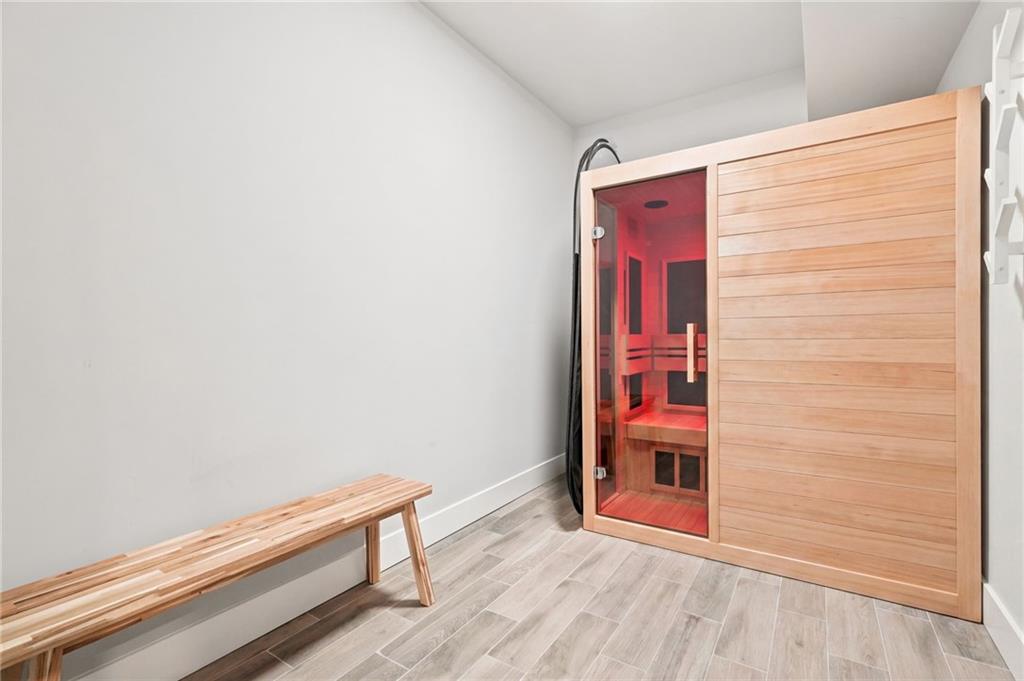
Wood-paneled sauna with red lighting beside a matching bench on gray tile flooring.
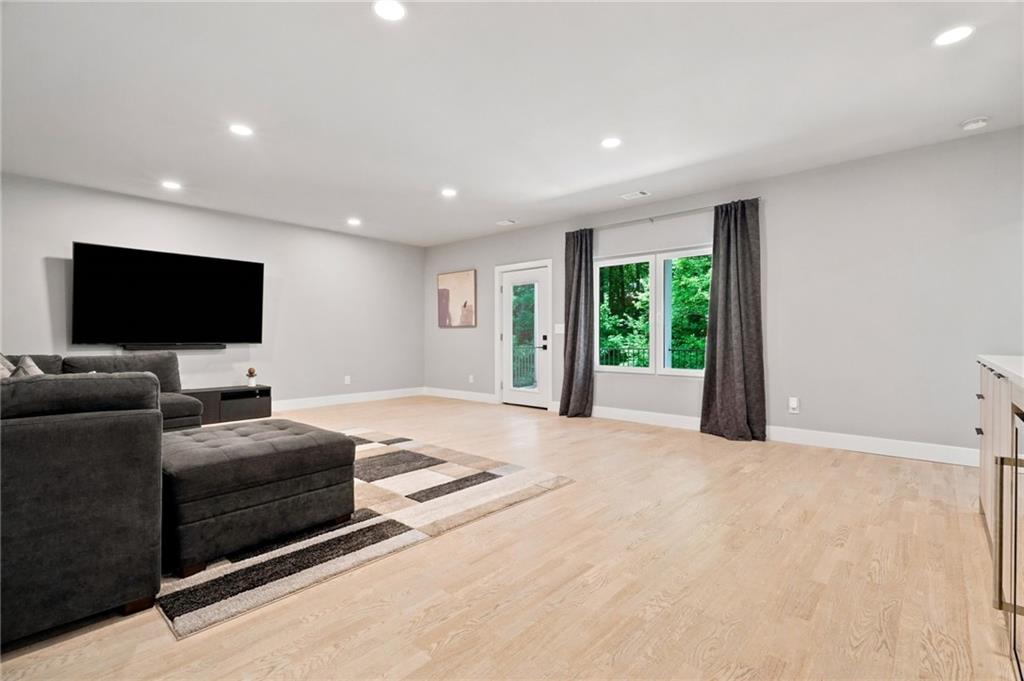
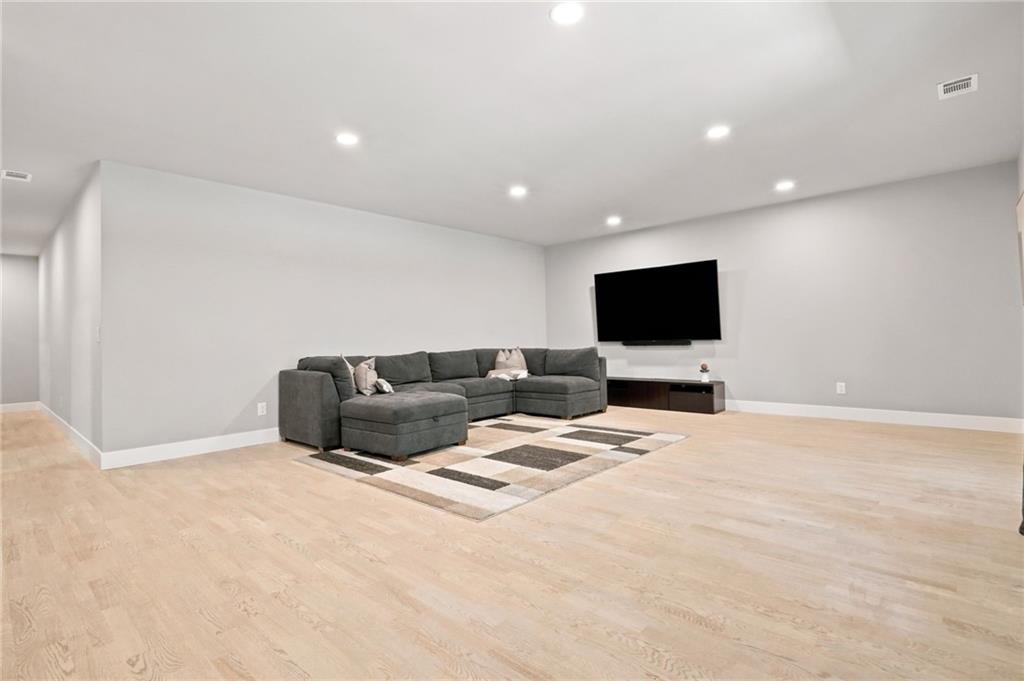
Living room with gray sectional, wall-mounted TV, light wood floors, and a window overlooking greenery.
Spacious living area with a gray sectional, geometric rug, and wall-mounted television.
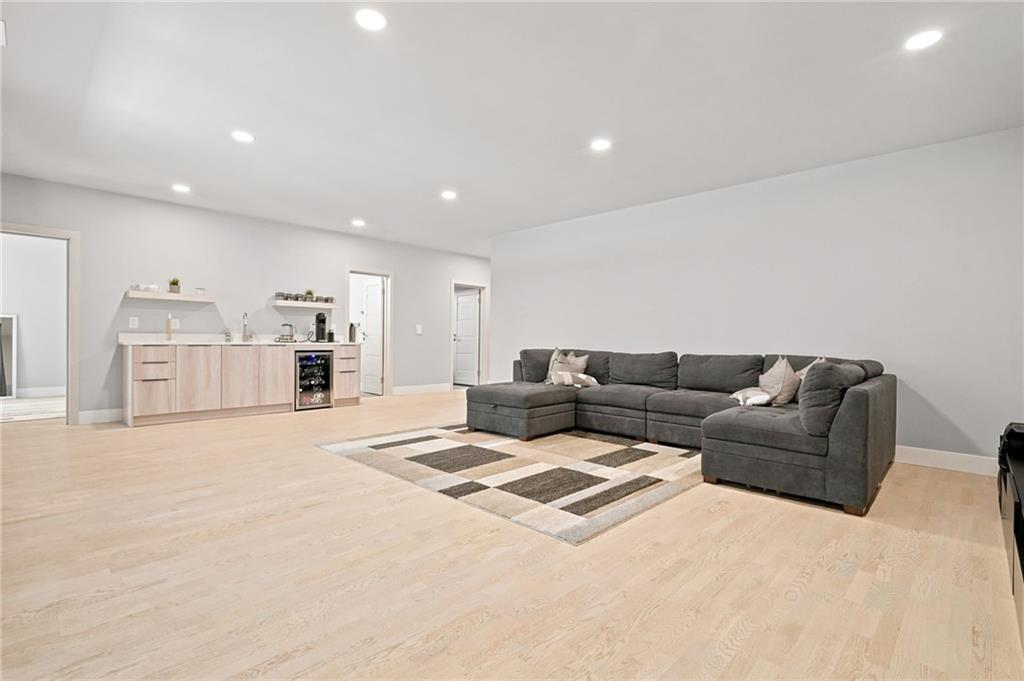
Open living area with a gray sectional, geometric rug, pale wood floors, and compact kitchenette.
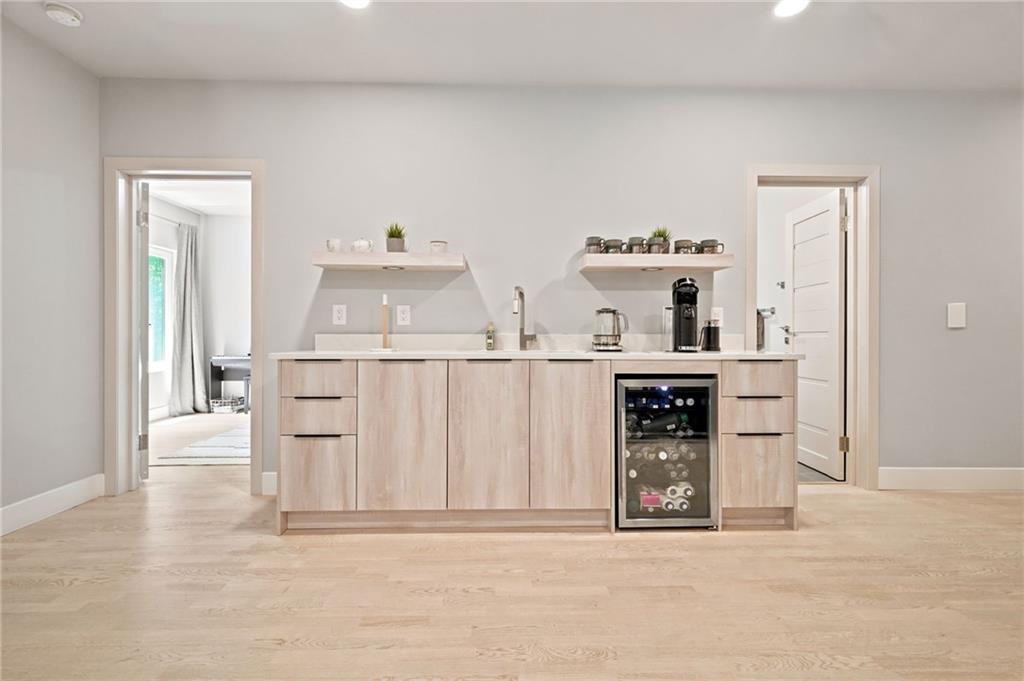
Wet bar with light wood cabinets, a wine refrigerator, sink, and coffee maker.
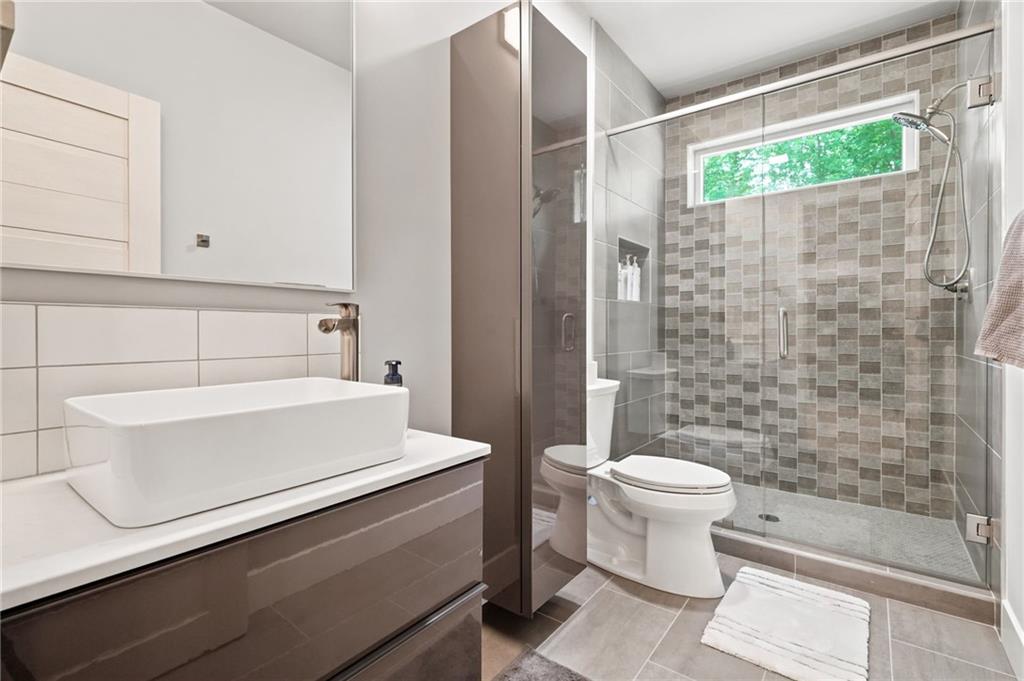
Modern bathroom with a vessel sink and glass walk-in shower lined with gray mosaic tile.
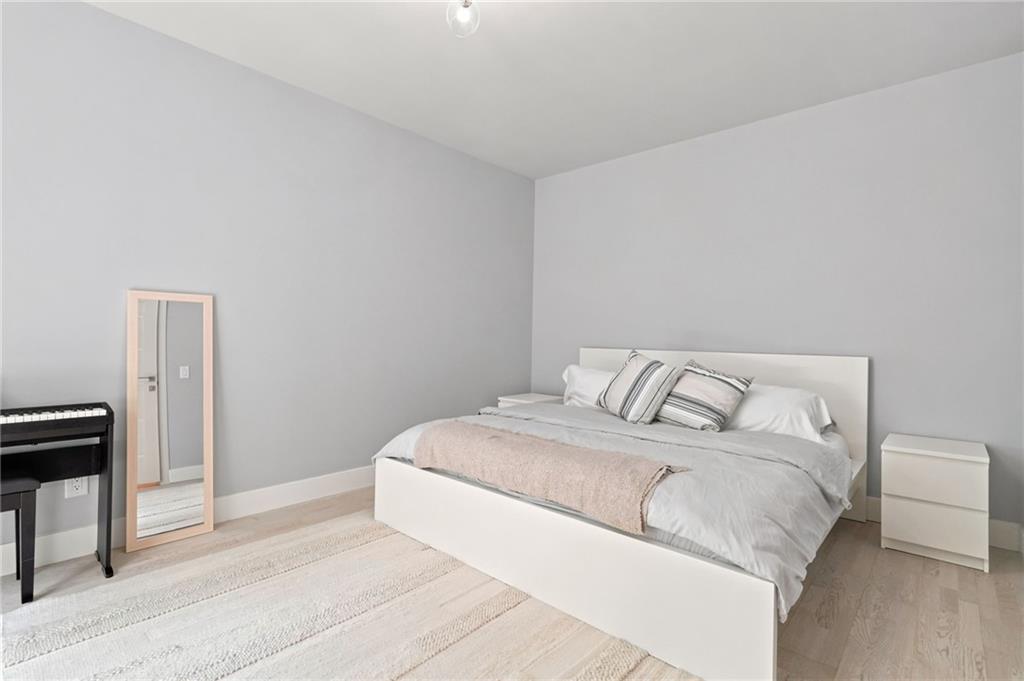
Bedroom with a white bed, striped pillows, a full-length mirror, and an electronic keyboard.
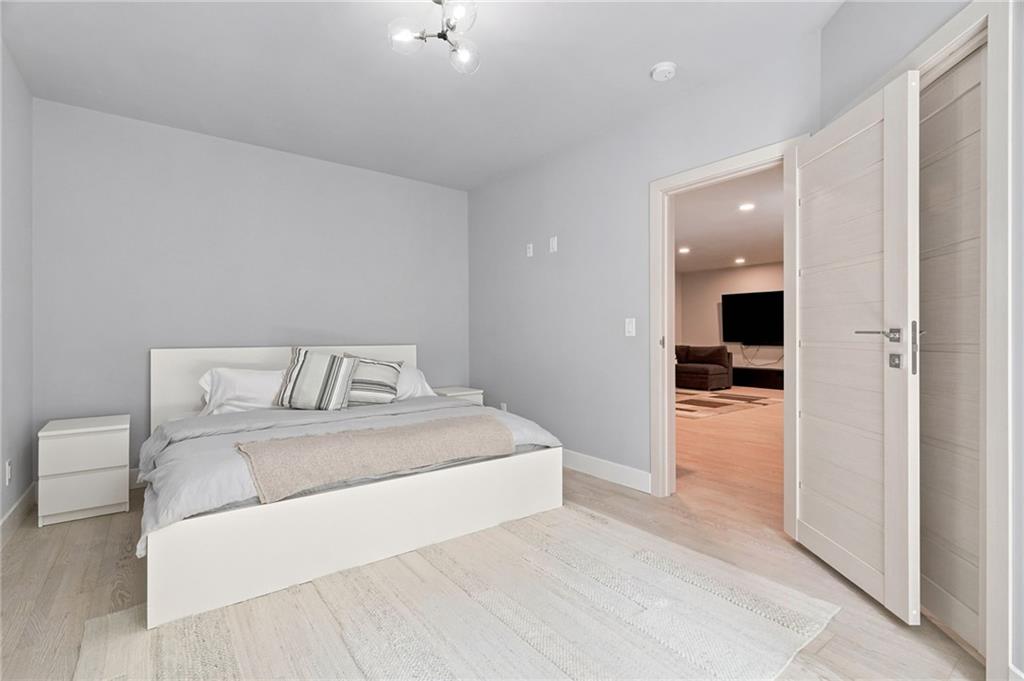
Furnished bedroom with a low white bed, striped pillows, and an open doorway to a sitting room.
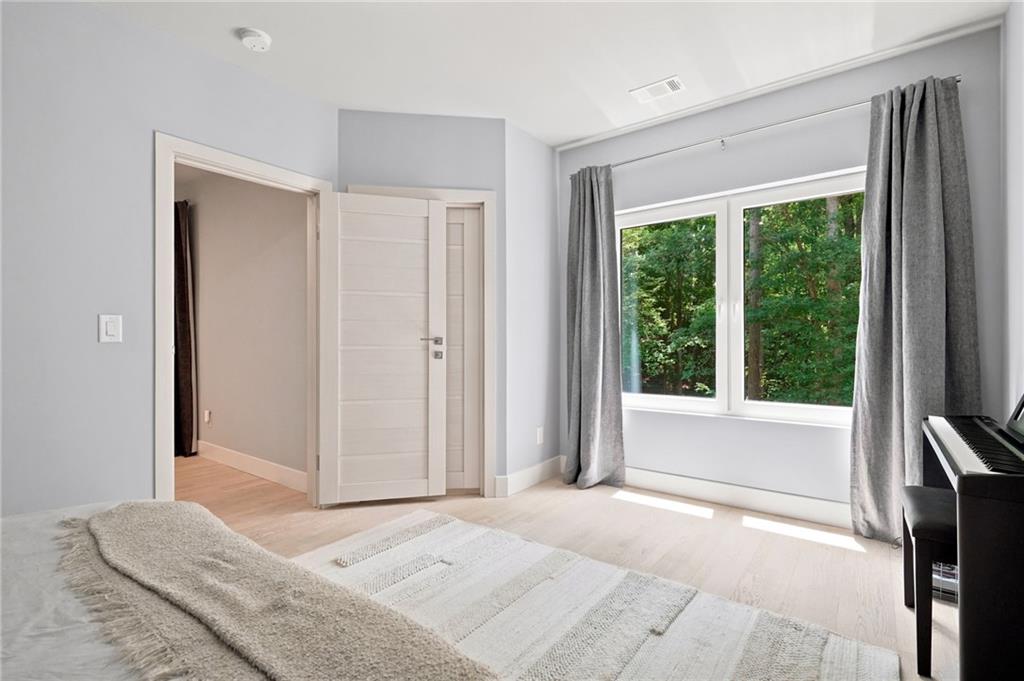
Bedroom with a large window overlooking trees, gray curtains, and a piano beside the bed.
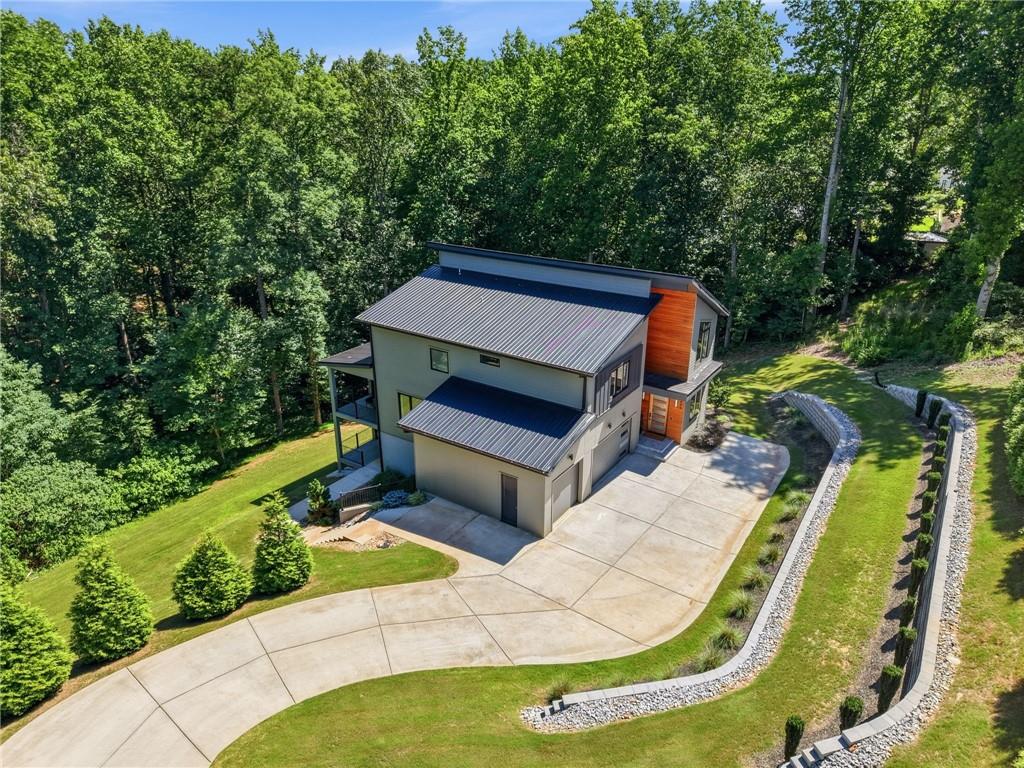
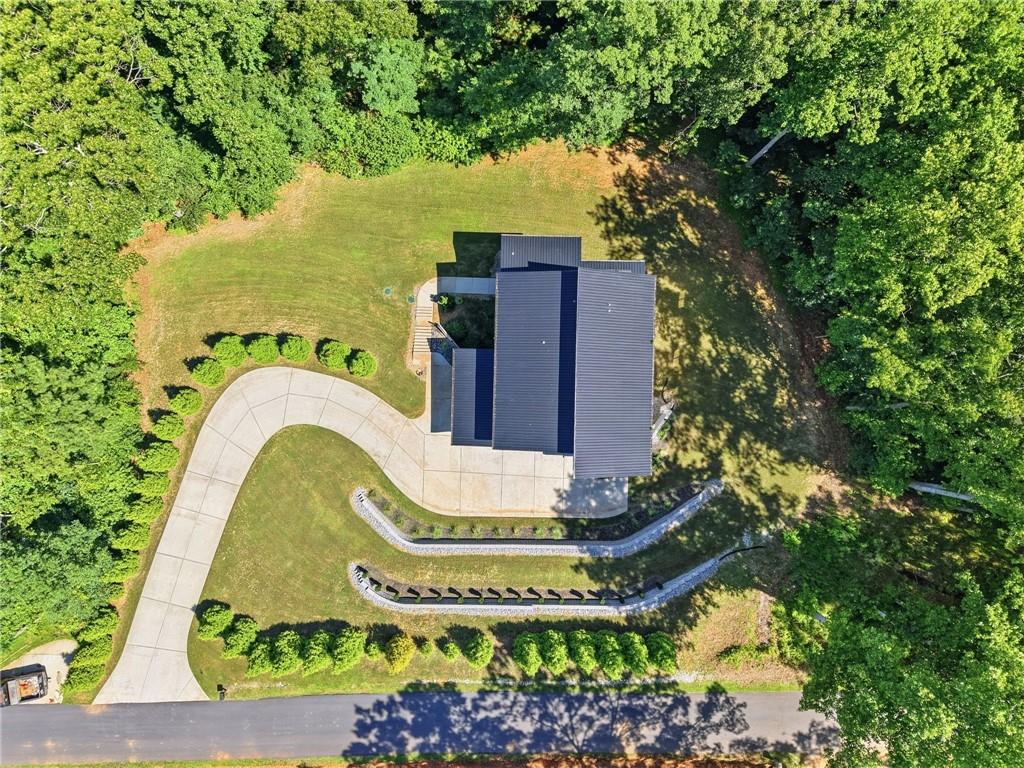
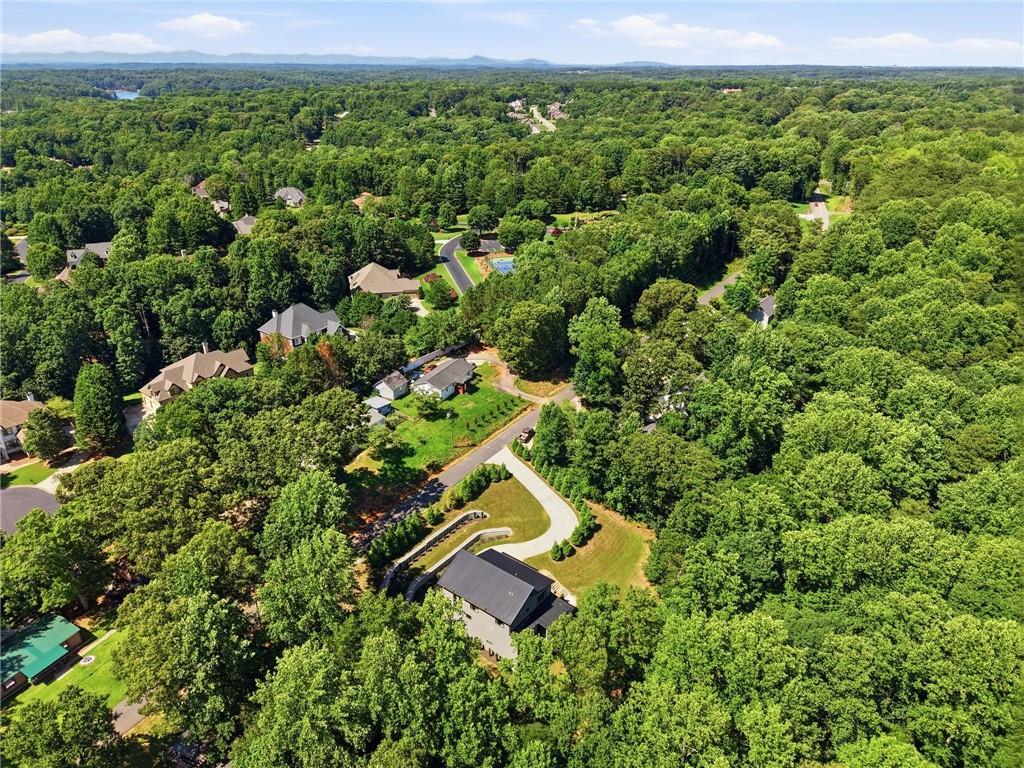
Aerial view of a modern home with gray metal roofs, orange siding, and a curved concrete driveway.
Modern gray house with steep metal roofs and a broad concrete driveway, surrounded by trees.
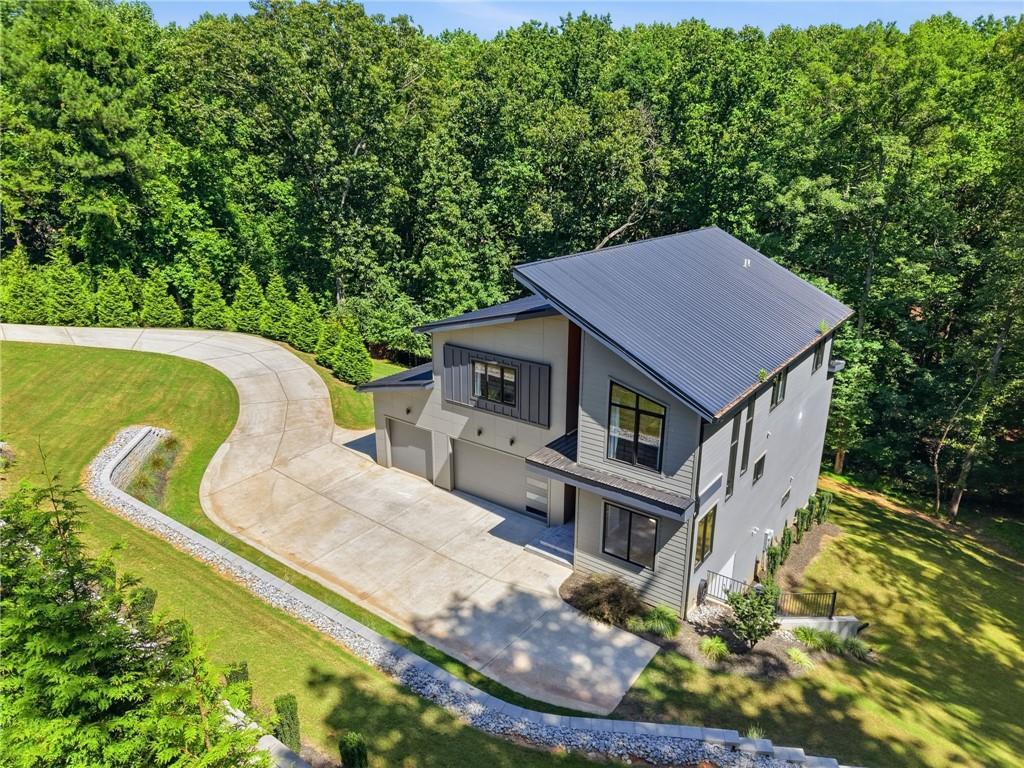
Modern gray two-story house with a dark metal roof and curved driveway, surrounded by trees.
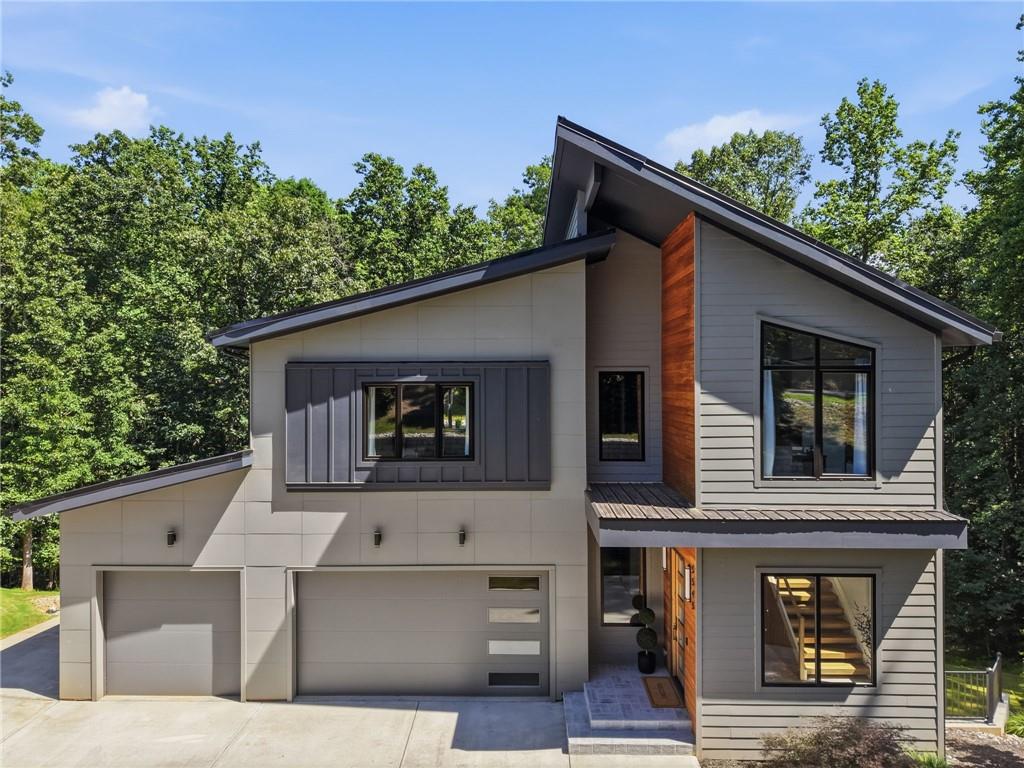
Modern gray two-story home with a two-car garage and wood accents, surrounded by trees.
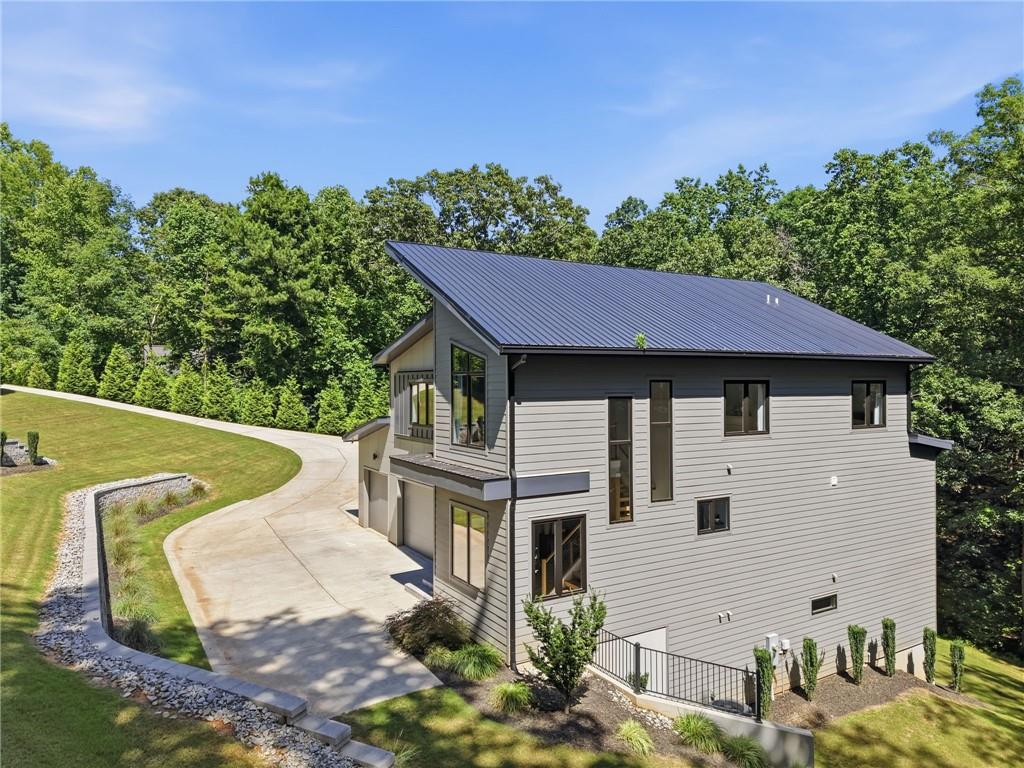
Modern gray two-story house with a dark metal roof beside a curved driveway and wooded yard.
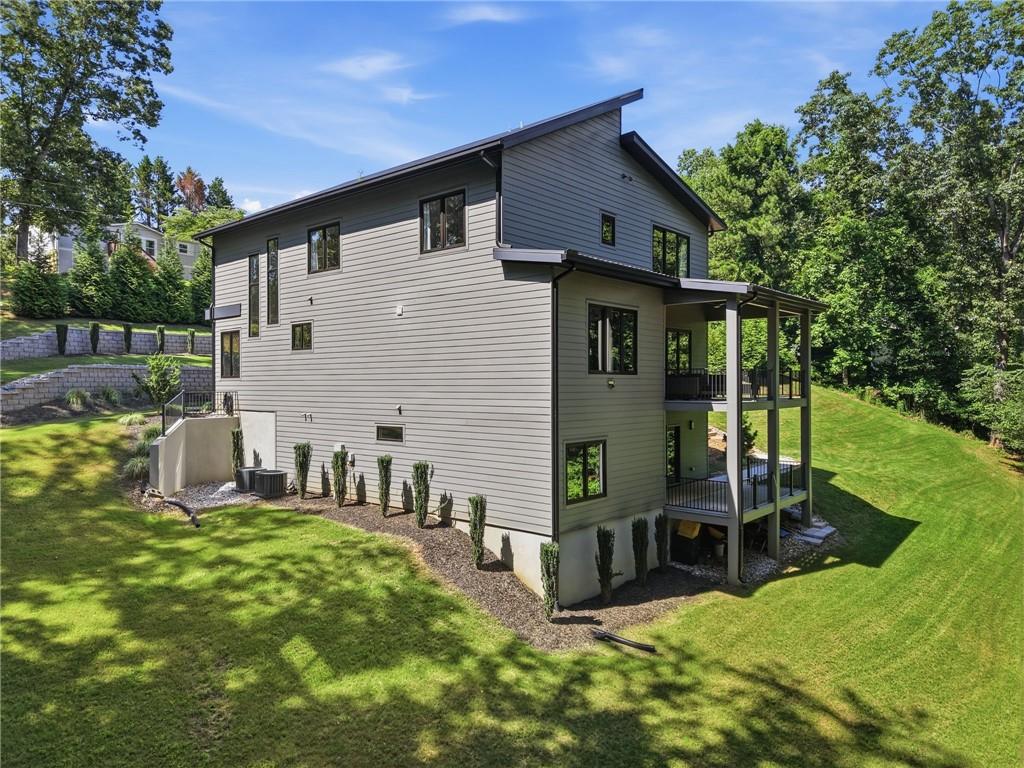
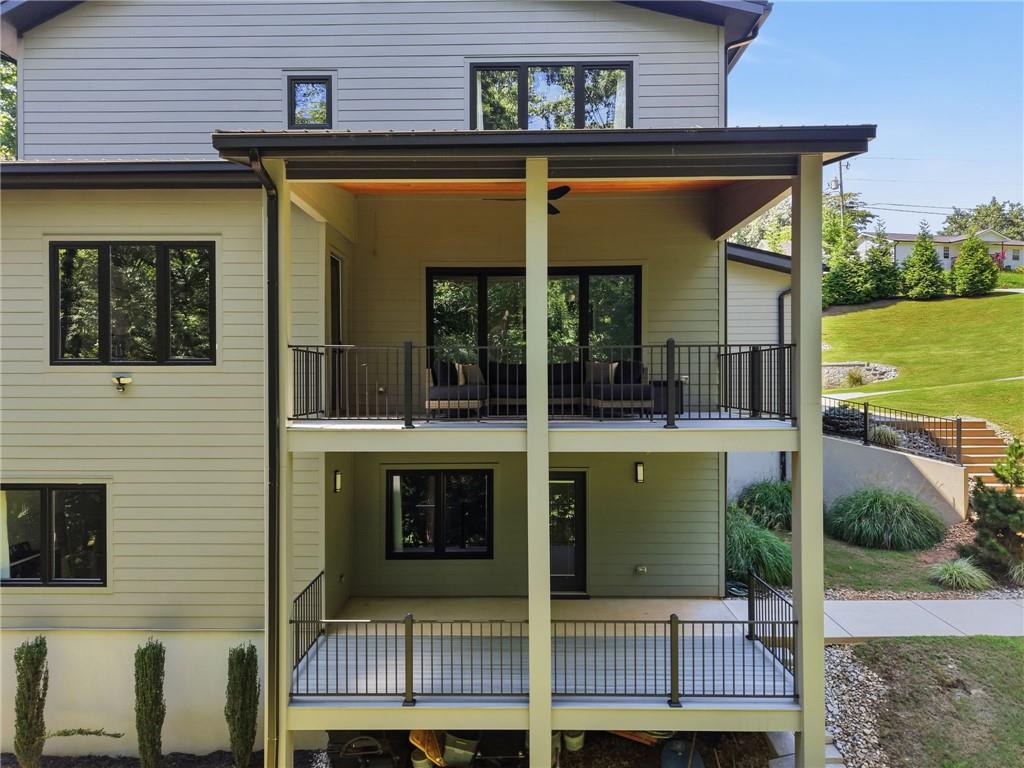
Modern gray two-story house with a covered two-level deck overlooking a broad lawn.
Rear of a two-story house with covered balconies, black railings, and a landscaped yard.
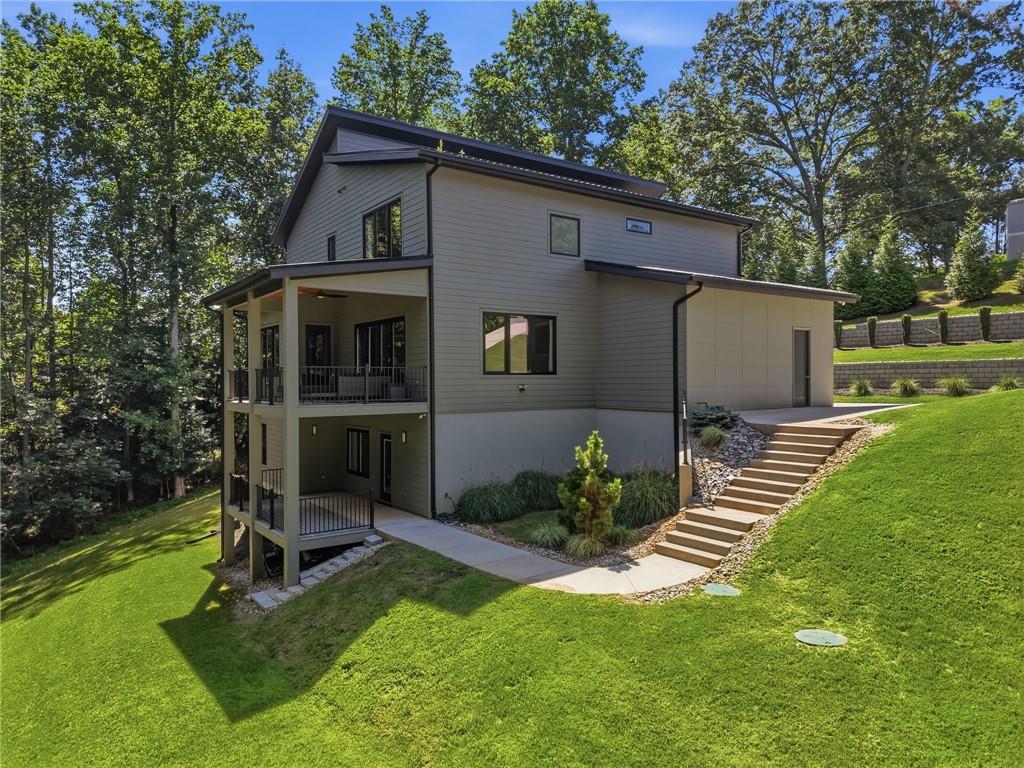
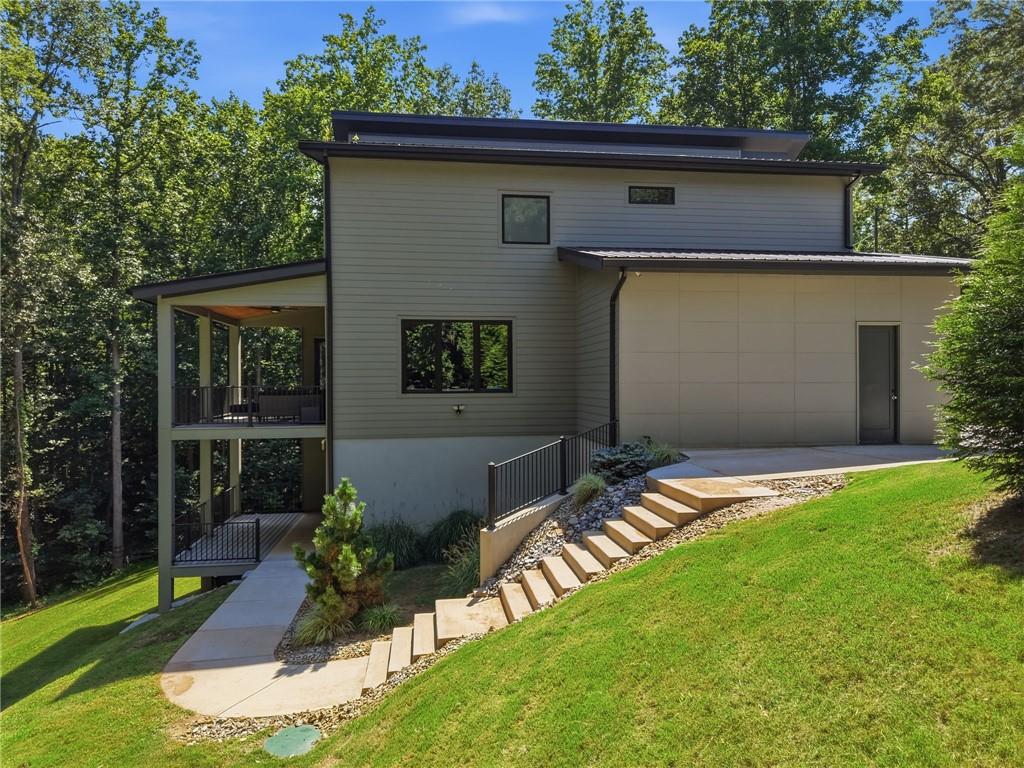
Modern gray two-story home with covered decks, a sloping lawn, and mature trees.
Modern two-story home with a covered porch, patio steps, and sloping lawn.
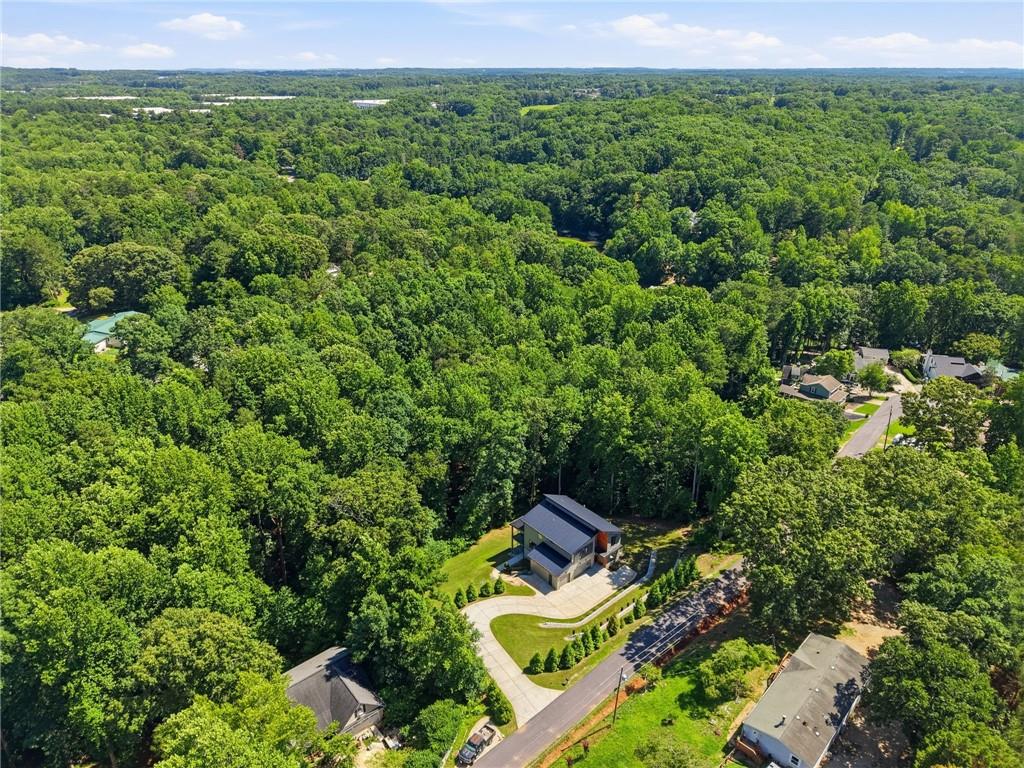
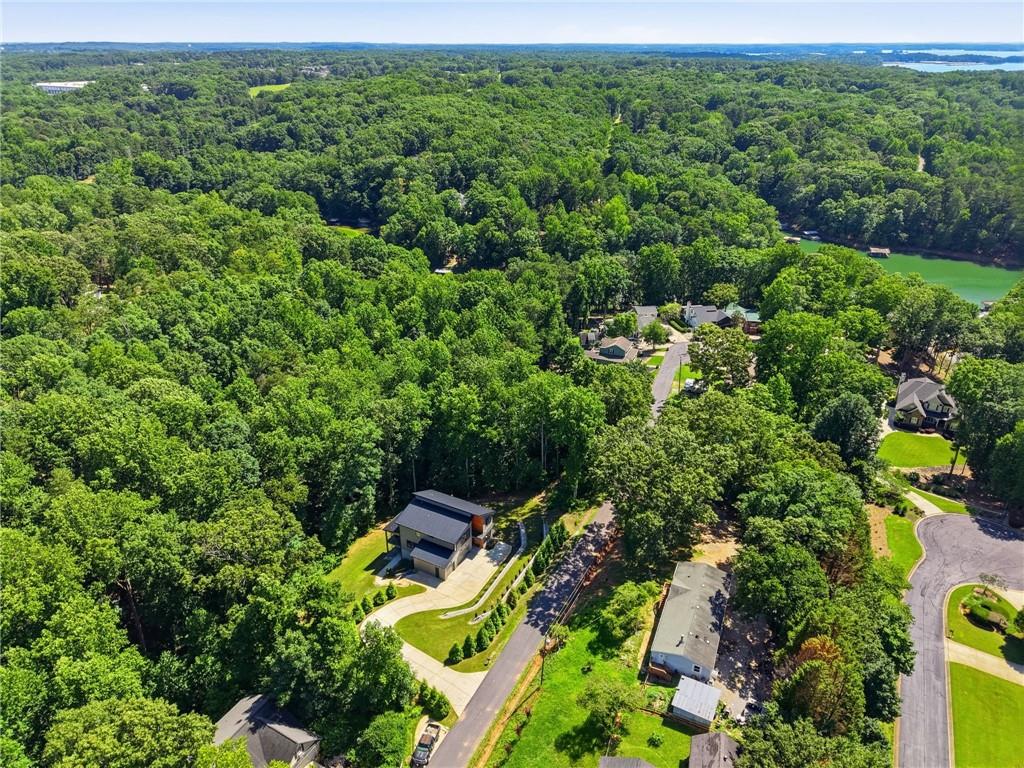
Aerial view of a house amid mature trees, with a curved driveway and landscaped lawn.
Aerial view of a modern home with a curved driveway amid dense woodland.
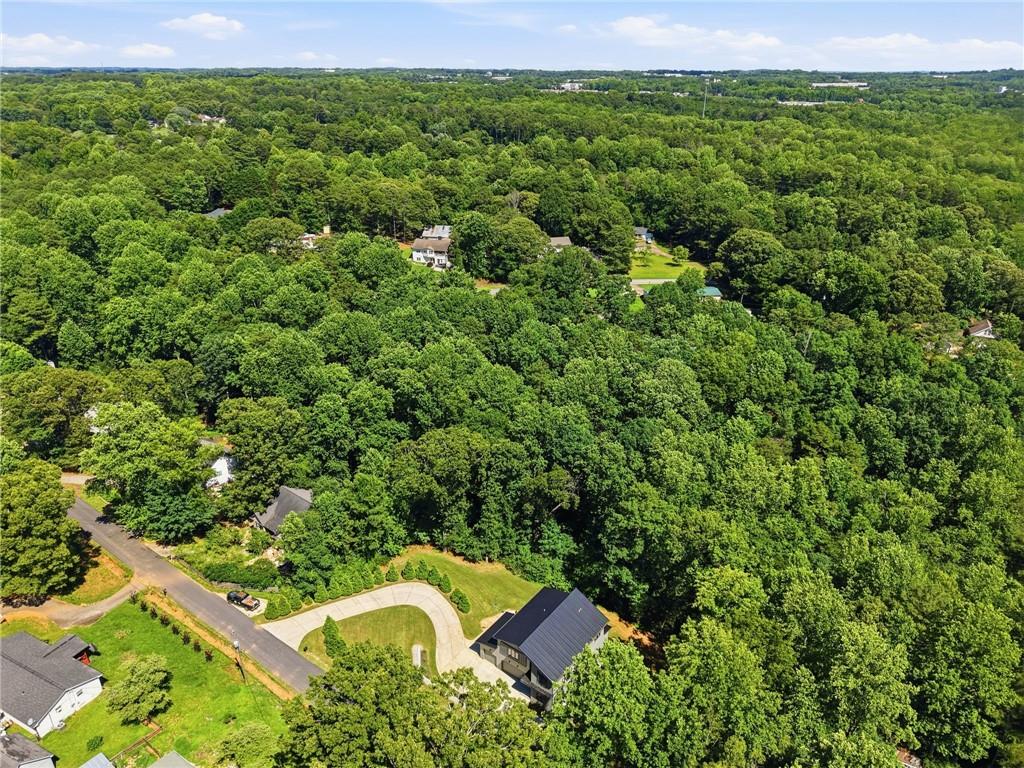
Aerial view of dense woods surrounding scattered homes, with a curved driveway in the foreground.
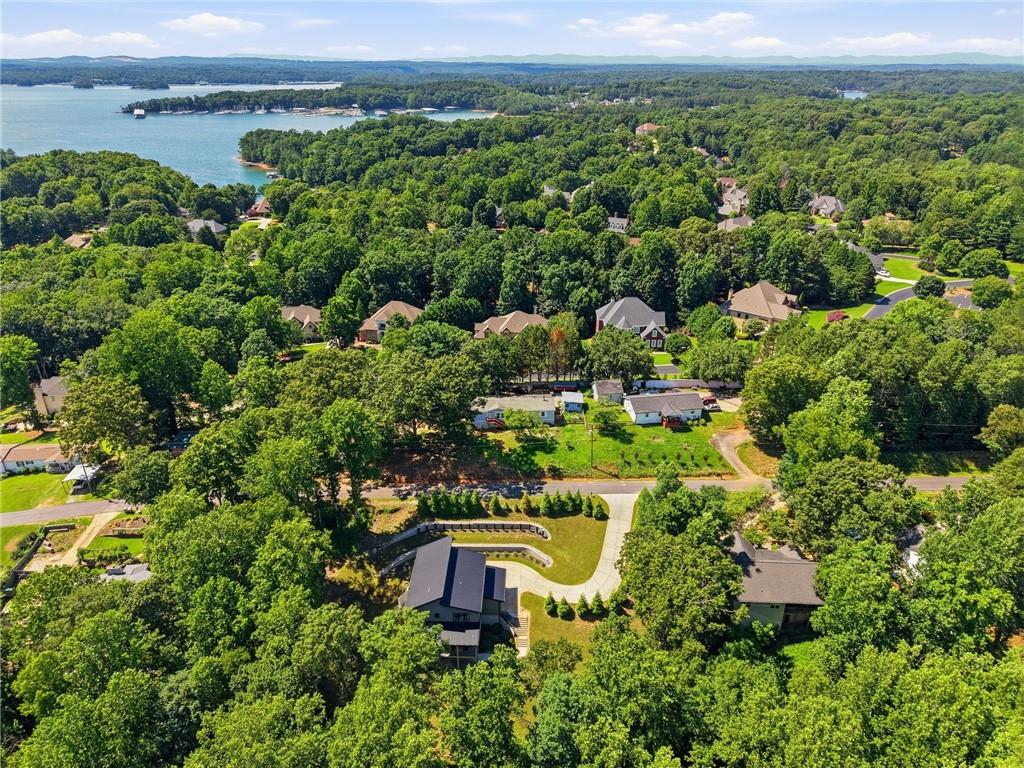
Aerial view of a wooded property with a home, curved driveway, and surrounding neighborhood.
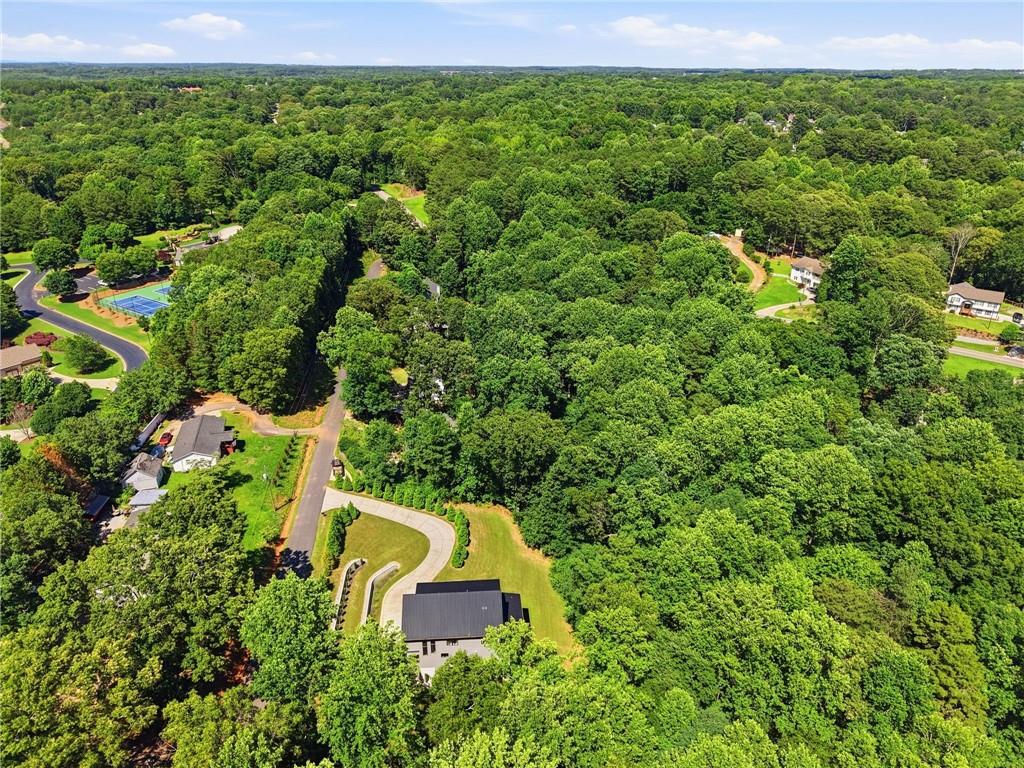
Aerial view of a home on a curved driveway amid a densely wooded neighborhood.
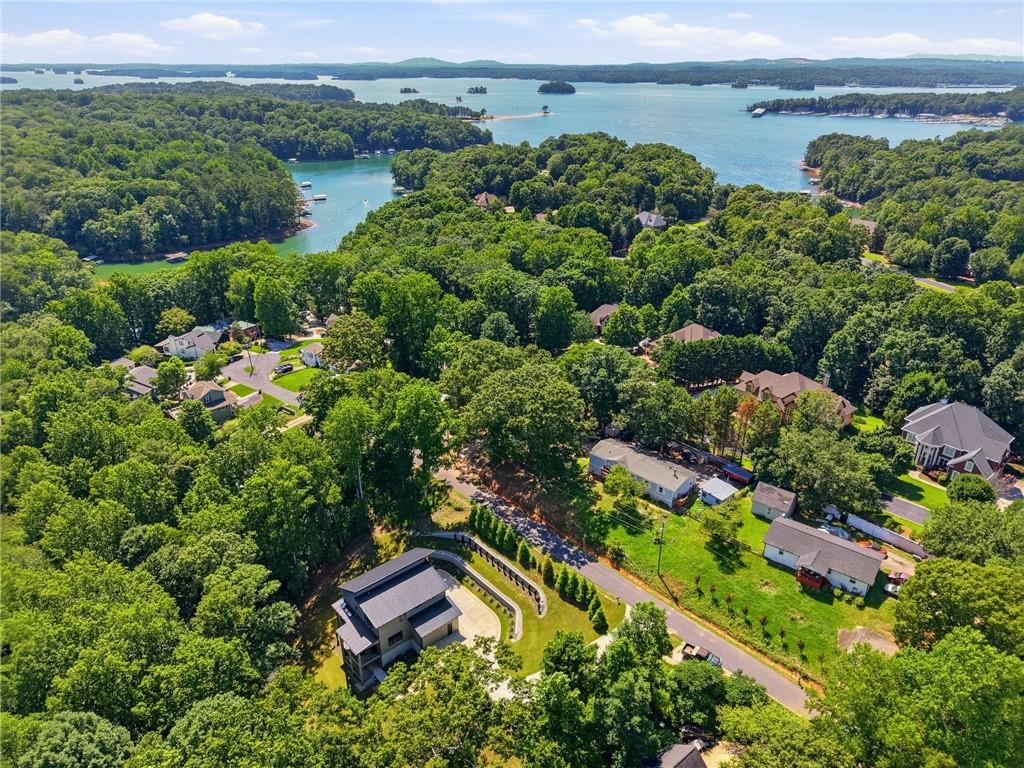
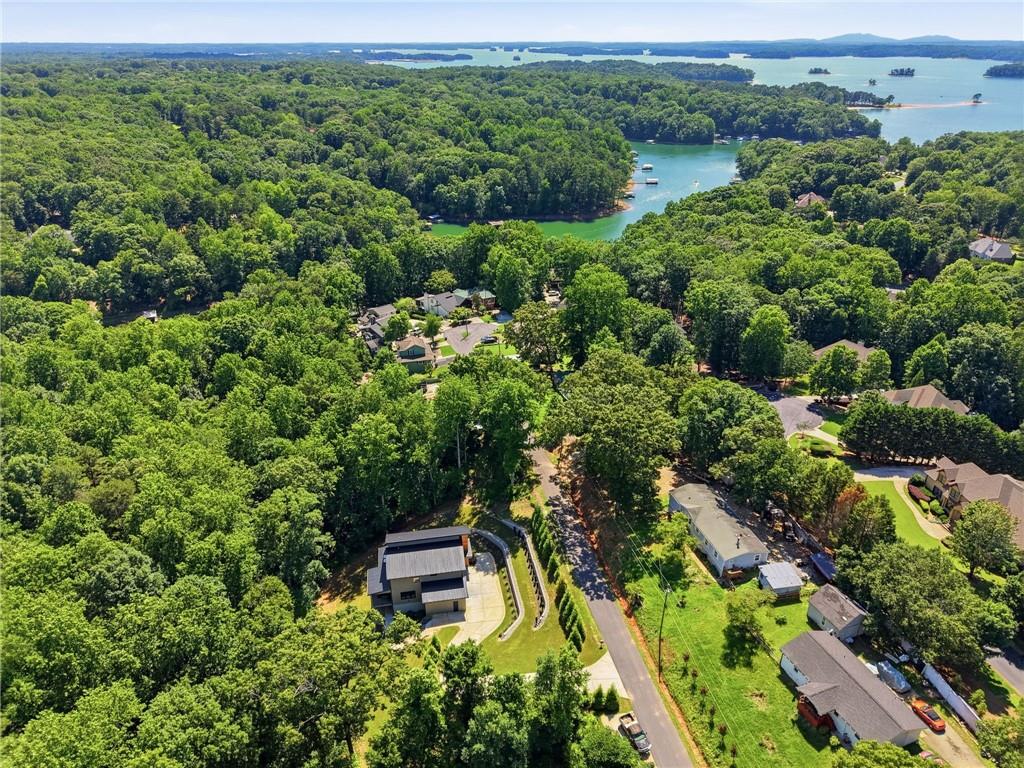
Aerial view of a wooded neighborhood and lake, with a home and curved driveway in the foreground.
Aerial view of a wooded lakeside neighborhood, with homes among the trees and water stretching into the distance.
Aerial view of wooded homes beside a lake with coves and islands.
Aerial view of homes amid dense woods, with a lake visible in the distance.
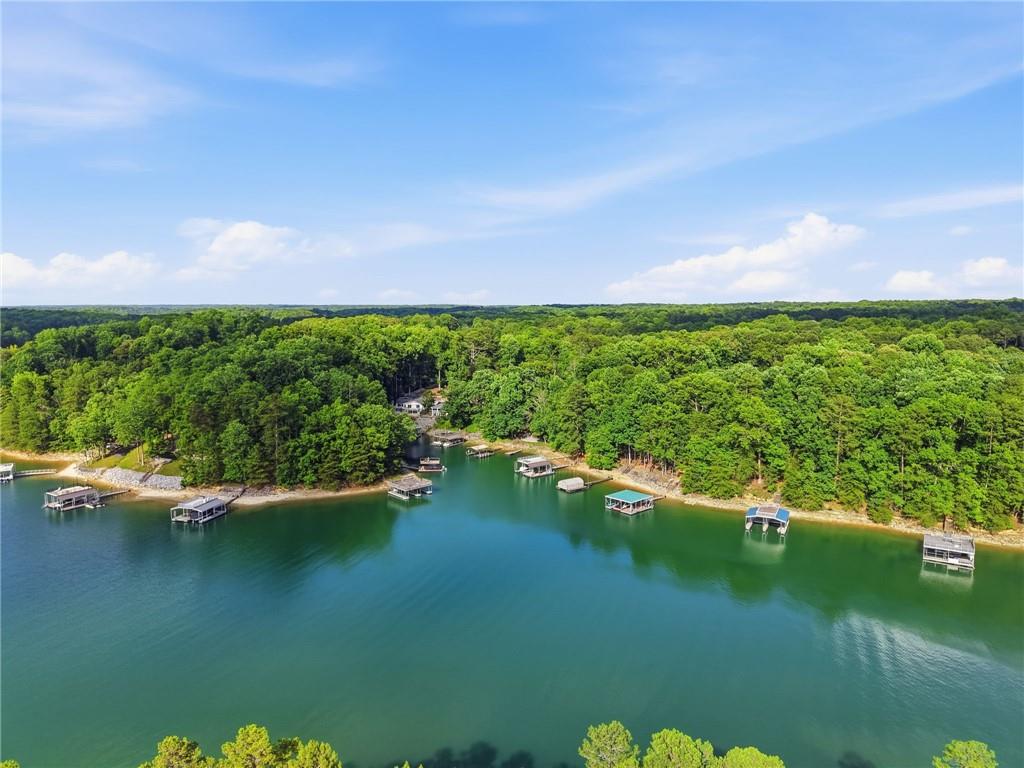
Aerial view of a wooded lake with several docks along the shoreline.
Aerial view of a wooded lake shoreline dotted with private docks.
Aerial view of a wooded lakeshore with homes, docks, and a boat ramp.
Lake with wooded shores and docks along the water.
Modern two-story home with a two-car garage glowing warmly at dusk among mature trees.
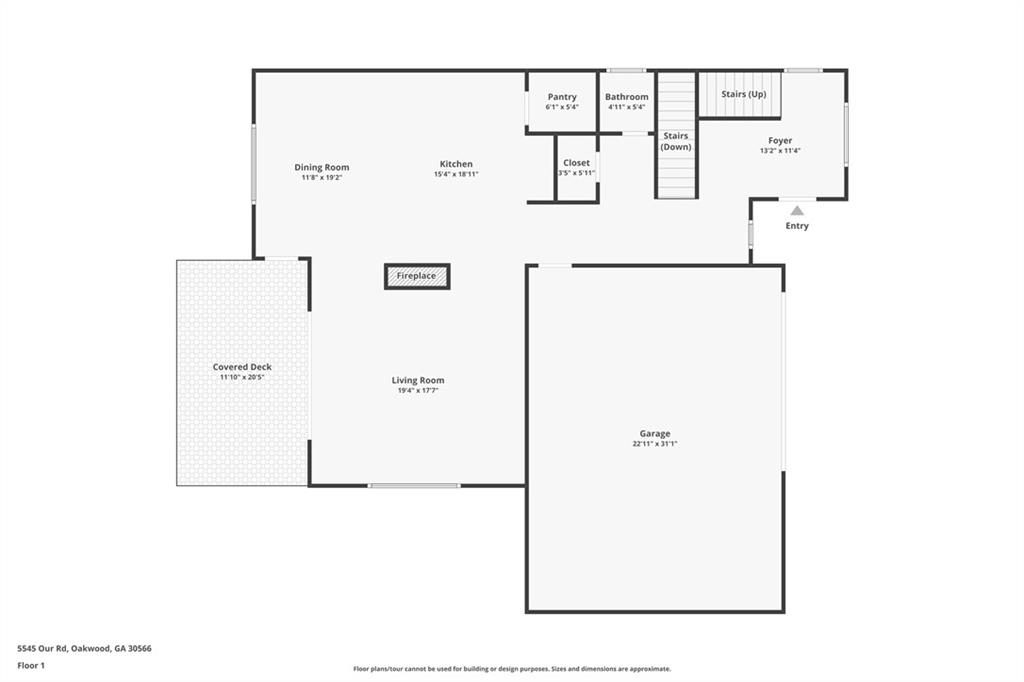
First-floor plan showing the living room, kitchen, covered deck, foyer, and attached garage.
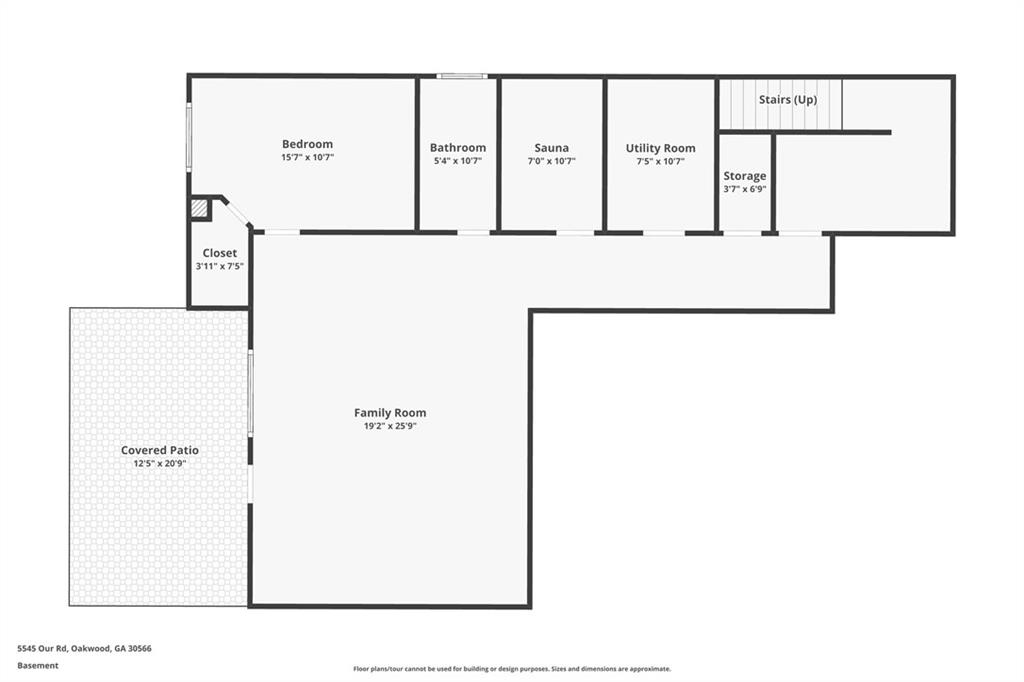
Basement floor plan with a family room, bedroom, sauna, utility room, and covered patio.
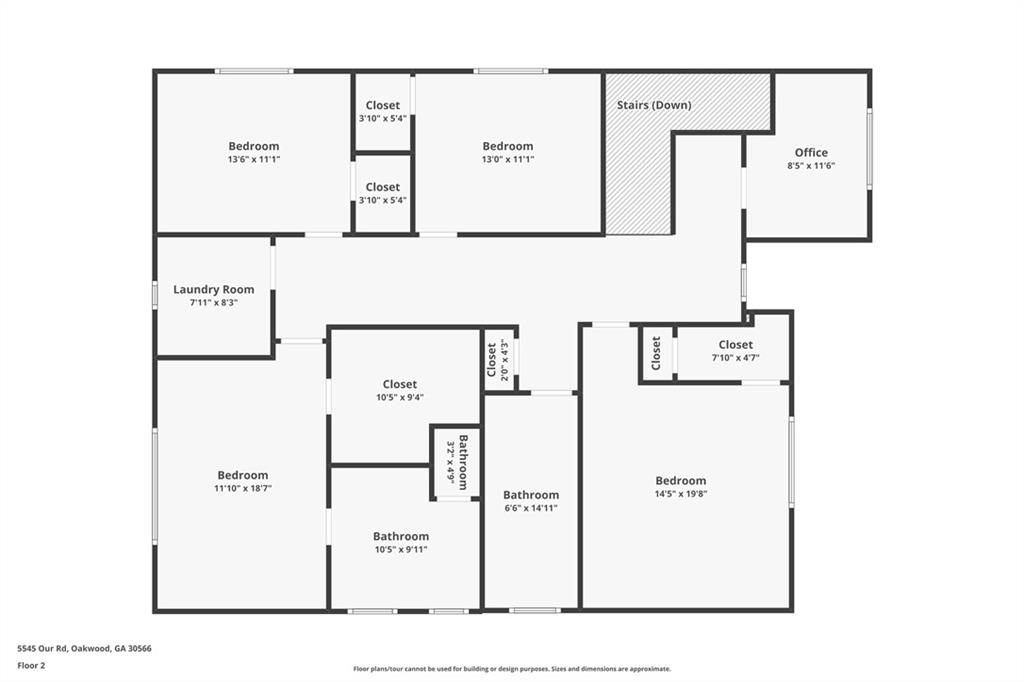
Second-floor plan showing four bedrooms, an office, laundry room, bathrooms, closets, and stairs down.
SEE ALL PHOTOS
Modern gray two-story home with wood accents, metal roof, and broad concrete driveway among trees.
Modern two-story home with illuminated windows, metal roofing, and a broad driveway at dusk.
Bright entry with a wood staircase, curved bench, and large windows overlooking trees.
Bright staircase landing with large windows, pale wood floors, and a curved upholstered bench.
Entry foyer with a frosted-glass wood front door and open staircase with vertical slats.
Modern foyer with pale wood floors, a wood staircase, large windows, and a sculptural white bench.
Open-riser wooden staircase beside large windows and pale wood flooring.
Upstairs landing with a wood staircase, cable railing, large windows, and a small bench.
Hallway with pale wood floors, a dining area, and an open bathroom doorway.
Modern bathroom with a vessel sink, geometric floor tile, and a window overlooking trees.
Staged foyer with a wooden console table, leaning mirror, and window overlooking greenery.
Modern kitchen with a light-wood island, black bar stools, glossy white cabinets, and pendant lights.
Modern kitchen with a large island, black bar stools, pale cabinetry, and stainless steel appliances.
Modern kitchen with pale wood cabinetry, white counters, and a large island with an undermount sink.
Modern kitchen with pale wood cabinets, a large island, and windows overlooking green trees.
Walk-in pantry with white shelving stocked with food, containers, and bottled water.
Walk-in pantry with white shelves stocked with food, jars, appliances, and bulk water packs.
Dining room with a long table, upholstered chairs, large windows, and wood-trimmed skylights.
Dining room with a dark table, cream chairs, and a skylight overlooking trees.
Staged living room with cream sofas, a round coffee table, and large windows overlooking greenery.
Bright living room with wide glass doors opening onto a deck and leafy trees.
Living room with wide-open folding glass doors overlooking a covered deck and wooded view.
Bright living room with a large sectional, oval coffee table, and windows overlooking leafy trees.
Furnished living room with a white sectional and open folding doors to a wooded deck.
Open-plan living room with a stone fireplace, pale furnishings, and glass doors facing leafy trees.
Open-plan living room with a stone fireplace, white seating, and adjoining dining area and kitchen.
Living room with a textured fireplace wall, wall-mounted TV, and white sectional beside large windows.
Open-plan living and dining area with a tall textured fireplace, white sectional, and tree-framed windows.
Modern dining room with a charcoal geometric accent wall, skylights, and windows overlooking trees.
Light wood staircase with vertical slat railing beside large windows overlooking trees.
Upstairs landing with cable railing, pale wood floors, tall windows, and a branching pendant light.
Upstairs landing with a cable-railed stairwell, tall windows overlooking trees, and a modern chandelier.
Home office with a black desk and computer beside a tall window overlooking trees.
Staged bedroom with a black bed, cushioned bench, and large window overlooking a green yard.
Staged bedroom with a black platform bed, upholstered bench, abstract prints, and a large patterned rug.
Walk-in closet with white built-ins, mirrored doors, hanging clothes, and neatly folded stacks on open shelves.
Staged bedroom with blush bedding, a large curtained window, and a pink accent rug.
Staged bedroom with a white bed, abstract wall art, and a full-length mirror.
Bedroom with a black platform bed, white bedding, and a large window overlooking trees.
Bedroom with a black bed frame, white bedding, full-length mirror, and light wood floors.
Bright bedroom with an arched black canopy bed, white bench, and large windows overlooking trees.
Bright bedroom with an arched canopy bed, white bench, and large windows overlooking trees.
Staged bedroom with a black arched canopy bed, curved white bench, and walk-in closet.
Walk-in closet with built-in shelving, organized clothes, open drawers, and shelves of toiletries.
Walk-in closet with organized open shelving, an illuminated vanity mirror, and a doorway to a bright room.
Modern bathroom with a double vanity, two vessel sinks, and a glass shower with geometric tile.
Modern bathroom with a built-in soaking tub and glass-enclosed shower with patterned tile.
Hallway with light hardwood floors, framed abstract prints, and bathrooms visible through open doorways.
Modern bathroom with a gray hex-tile shower, high window, and gray vanities with vessel sinks.
Hallway with light wood flooring beside a natural wood staircase.
Wood-paneled sauna with red lighting beside a matching bench on gray tile flooring.
Living room with gray sectional, wall-mounted TV, light wood floors, and a window overlooking greenery.
Spacious living area with a gray sectional, geometric rug, and wall-mounted television.
Open living area with a gray sectional, geometric rug, pale wood floors, and compact kitchenette.
Wet bar with light wood cabinets, a wine refrigerator, sink, and coffee maker.
Modern bathroom with a vessel sink and glass walk-in shower lined with gray mosaic tile.
Bedroom with a white bed, striped pillows, a full-length mirror, and an electronic keyboard.
Furnished bedroom with a low white bed, striped pillows, and an open doorway to a sitting room.
Bedroom with a large window overlooking trees, gray curtains, and a piano beside the bed.
Aerial view of a modern home with gray metal roofs, orange siding, and a curved concrete driveway.
Modern gray house with steep metal roofs and a broad concrete driveway, surrounded by trees.
Modern gray two-story house with a dark metal roof and curved driveway, surrounded by trees.
Modern gray two-story home with a two-car garage and wood accents, surrounded by trees.
Modern gray two-story house with a dark metal roof beside a curved driveway and wooded yard.
Modern gray two-story house with a covered two-level deck overlooking a broad lawn.
Rear of a two-story house with covered balconies, black railings, and a landscaped yard.
Modern gray two-story home with covered decks, a sloping lawn, and mature trees.
Modern two-story home with a covered porch, patio steps, and sloping lawn.
Aerial view of a house amid mature trees, with a curved driveway and landscaped lawn.
Aerial view of a modern home with a curved driveway amid dense woodland.
Aerial view of dense woods surrounding scattered homes, with a curved driveway in the foreground.
Aerial view of a wooded property with a home, curved driveway, and surrounding neighborhood.
Aerial view of a home on a curved driveway amid a densely wooded neighborhood.
Aerial view of a wooded neighborhood and lake, with a home and curved driveway in the foreground.
Aerial view of a wooded lakeside neighborhood, with homes among the trees and water stretching into the distance.
Aerial view of wooded homes beside a lake with coves and islands.
Aerial view of homes amid dense woods, with a lake visible in the distance.
Aerial view of a wooded lake with several docks along the shoreline.
Aerial view of a wooded lake shoreline dotted with private docks.
Aerial view of a wooded lakeshore with homes, docks, and a boat ramp.
Lake with wooded shores and docks along the water.
Modern two-story home with a two-car garage glowing warmly at dusk among mature trees.
First-floor plan showing the living room, kitchen, covered deck, foyer, and attached garage.
Basement floor plan with a family room, bedroom, sauna, utility room, and covered patio.
Second-floor plan showing four bedrooms, an office, laundry room, bathrooms, closets, and stairs down.
Listed by Manny Casañas with Virtual Properties Realty.com 770-495-5050
For Sale

5545 Our Road

5545 Our Road, Oakwood, GA 30566

$1,295,000
Listed by Mano Sells Homes: Lake living meets elevated modern design in this extraordinary custom-built Oakwood home, completed in 2023, and has a private covered, single-slip dock on Lake Lanier! From the moment you arrive, the impeccable landscaping creates unforgettable curb appeal, offering a glimpse of the exceptional craftsmanship and attention to detail found throughout.

Inside, large custom European windows and skylights flood the home with natural light, highlighting the beautiful hardwood floors that flow throughout and create a sleek, modern yet warm ambiance. Designed to blur the lines between indoor and outdoor living, the living room is truly a showstopper. Floor-to-ceiling glass folding doors open completely onto the upper level of the two-story covered deck, creating the perfect setting for entertaining or simply enjoying the peaceful surroundings.

At the heart of the home stands a stunning floor-to-ceiling double-sided cement fireplace, serving as a striking architectural centerpiece between the living room and the designer kitchen. Created with both style and function in mind, the kitchen features sleek modern appliances, stone countertops, custom wood-paneled cabinetry accented by contemporary white upper cabinets, and a walk-in pantry that completes this chef's dream space. Just beyond, the dining area is bathed in natural light from overhead skylights, creating an inviting atmosphere for everything from intimate dinners to holiday gatherings.

The thoughtfully designed floor plan offers space for every lifestyle. The finished terrace level features a bedroom and full bathroom, spacious family room, private sauna, and direct access to the lower level of the covered patio, making it ideal for guests, recreation, or multi-generational living.

Upstairs, you'll find four bedrooms, including a breathtaking primary suite designed as a true retreat. The luxurious en-suite bath and expansive walk-in closet with custom built-ins create a private sanctuary you'll love coming home to. The laundry room adds both convenience and charm with a dedicated dog bath and rinse station.

And the lifestyle doesn't stop at the home itself. Just walking distance from the lake, you'll enjoy access to your own private, covered single slip dock, making boating, fishing, paddleboarding, and sunset cruises part of your everyday routine. Conveniently located just six minutes from downtown Flowery Branch, near shopping, excellent dining, parks, and greenways, this remarkable property offers the perfect combination of luxury, recreation, and convenience.

This is more than a home--it's a lifestyle. Schedule your showing today and experience Lake Lanier living at its finest.

5
beds

4
baths

4,465 Sq.Ft. LIVING AREA

1.53 Acres lot

Manny Casañas

Manny Casañas

Features & Amenities

Interior

  • total bedrooms5
  • Total bathrooms4
  • full bathrooms3
  • half bathroom1
  • Laundry room Laundry Room, Sink, Upper Level
  • Flooring Ceramic Tile, Hardwood
  • Fireplace Double Sided, Family Room, Ventless
  • APPLIANCES Dishwasher, Disposal, Double Oven, Gas Cooktop, Microwave, Range Hood, Refrigerator, Other
  • other interior Features Central Vacuum, Double Vanity, Entrance Foyer, High Ceilings 9 ft Main, High Ceilings 9 ft Upper, Recessed Lighting, Sauna, Tray Ceiling(s), Vaulted Ceiling(s), Walk-In Closet(s)

Area & Lot

  • Status For Sale
  • Living Area4,465 Sq.Ft.
  • Total Area4,465 Sq.Ft.
  • Lot Area1.53 Acres
  • MLS® ID7790351
  • TypeResidential
  • YEAR BUILT2023
  • NeighborhoodLake Lanier
  • Architecture StylesContemporary, Modern
  • Water FrontageNone
  • View DescriptionTrees/Woods
  • Elementary SchoolHall - Other
  • Middle SchoolWest Hall
  • High SchoolWest Hall

Exterior

  • STORIES2
  • Garage Space3.0
  • water SourcePublic
  • utilitiesElectricity Available, Natural Gas Available, Underground Utilities, Water Available, Other
  • PoolNone
  • roofMetal
  • lot featuresFront Yard, Landscaped, Private, Sloped, Wooded, Other
  • parkingAttached, Driveway, Garage, Garage Door Opener, Garage Faces Front
  • HEAT TYPECentral, Natural Gas
  • AIR CONDITIONINGCentral Air
  • sewerSeptic Tank
  • SubstructureBrick/Mortar, Combination, Concrete Perimeter
  • Disability FeaturesNone
  • security FeaturesCarbon Monoxide Detector(s), Smoke Detector(s)
  • Green featuresNone
  • other exterior FeaturesPermeable Paving, Private Entrance, Private Yard, Dock

Financial

  • Sales Price$1,295,000
  • Real Estate Tax $6,549/yr
View Virtual Tour
Modern two-story home with illuminated windows, metal roofing, and a broad driveway at dusk.

Schedule a Showing

I would love to show you a beautiful property. Please select your preferred date and time below. I will be in touch shortly to confirm your appointment.

Schedule a Showing

I would love to show you a beautiful property. Please select your preferred date and time below. I will be in touch shortly to confirm your appointment.

Thank you for your interest in 5545 Our Road, Oakwood, GA 30566. We are reviewing your request and will be in touch shortly!

Mortgage Calculator

Estimate your monthly mortgage payment, including the principal and interest, property taxes, and HOA. Adjust the values to generate a more accurate rate.

All estimates are provided for informational purposes only. Actual amounts may vary.
$0,000 Your Payment 20 15 65
$0,000 Your Payment

Lake Lanier

Explore

Work With Manny

Whether you are an experienced buyer/seller/investor or a first-time buyer, I will make this an enjoyable experience, bringing fun and passion to the real estate process, along with a genuine love for helping others.

Follow Me on Instagram