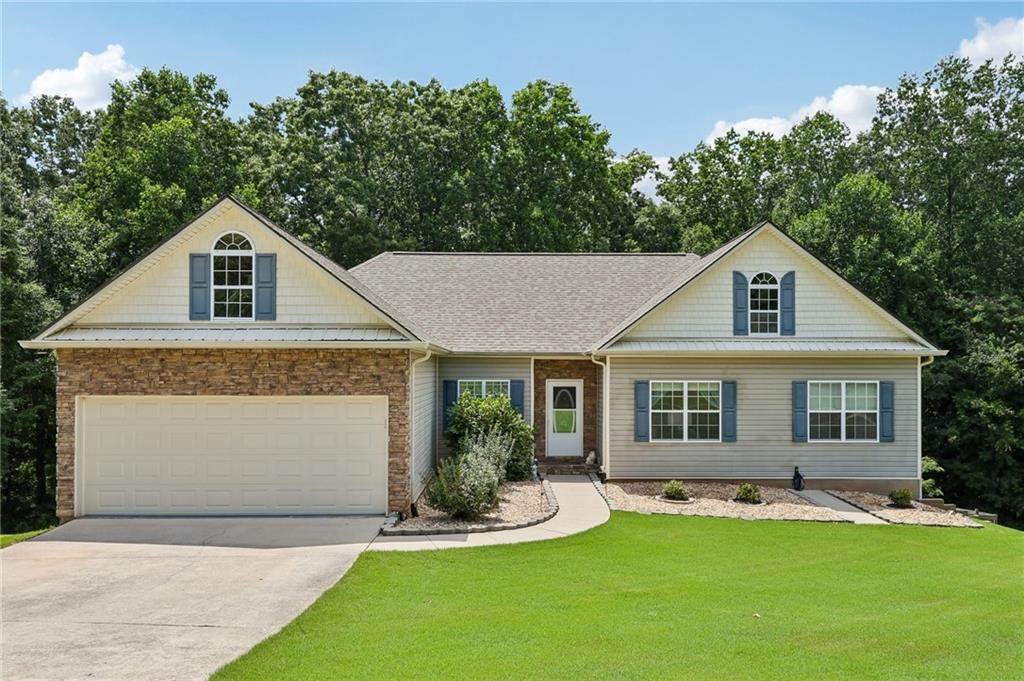
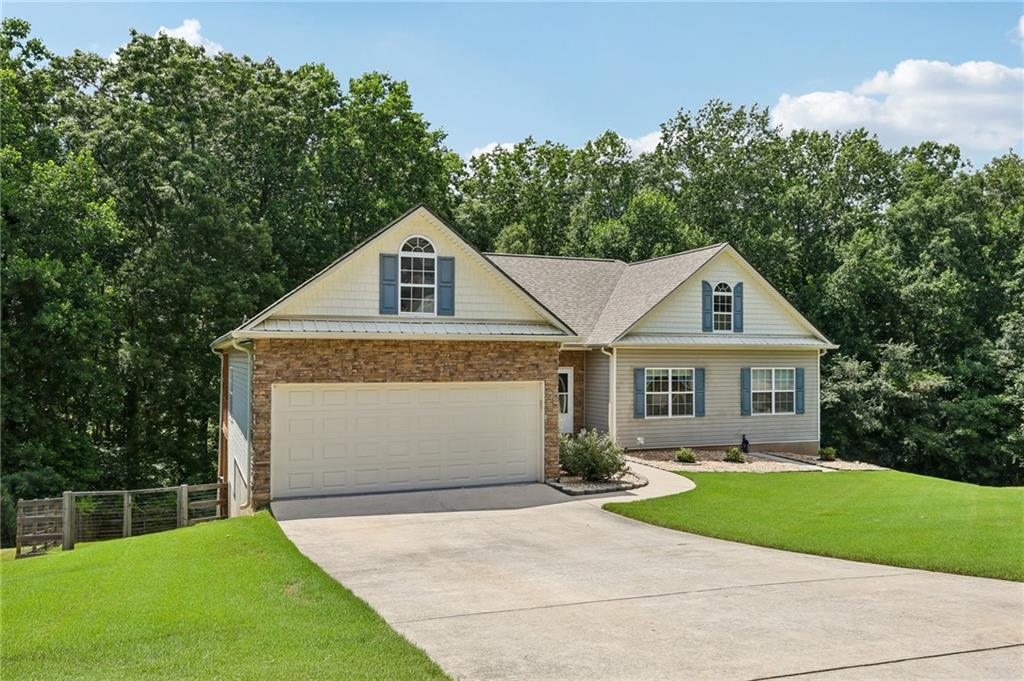
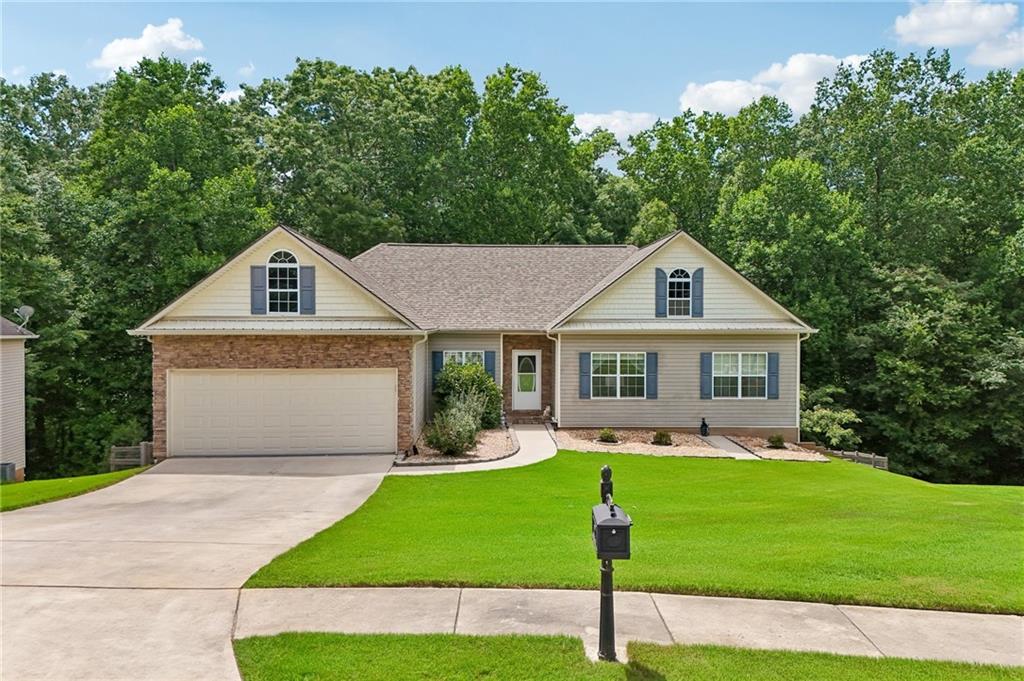
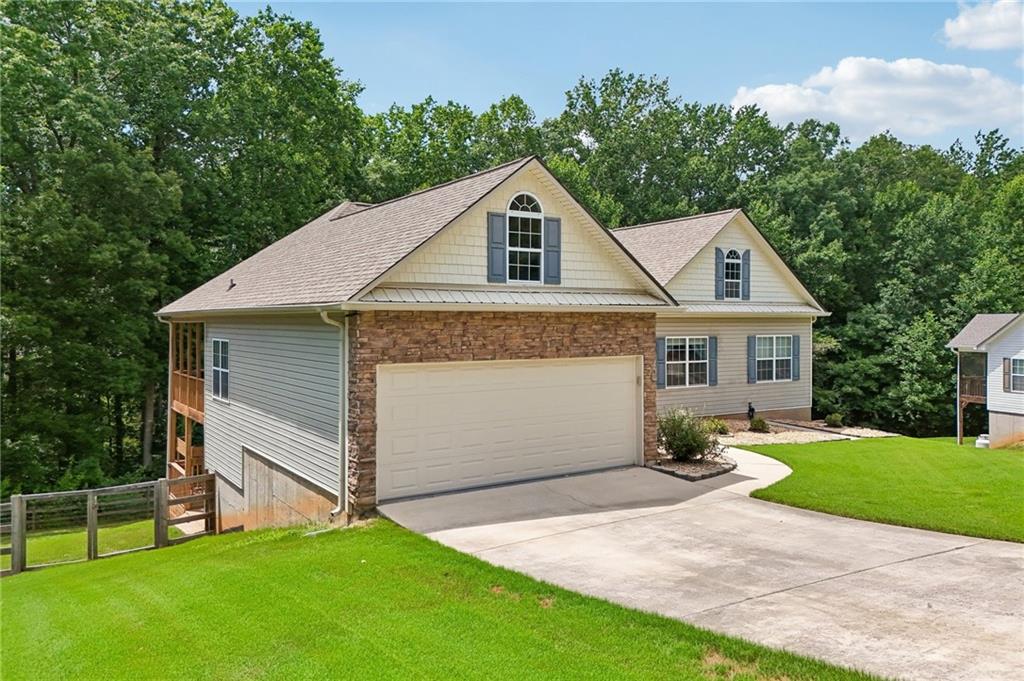
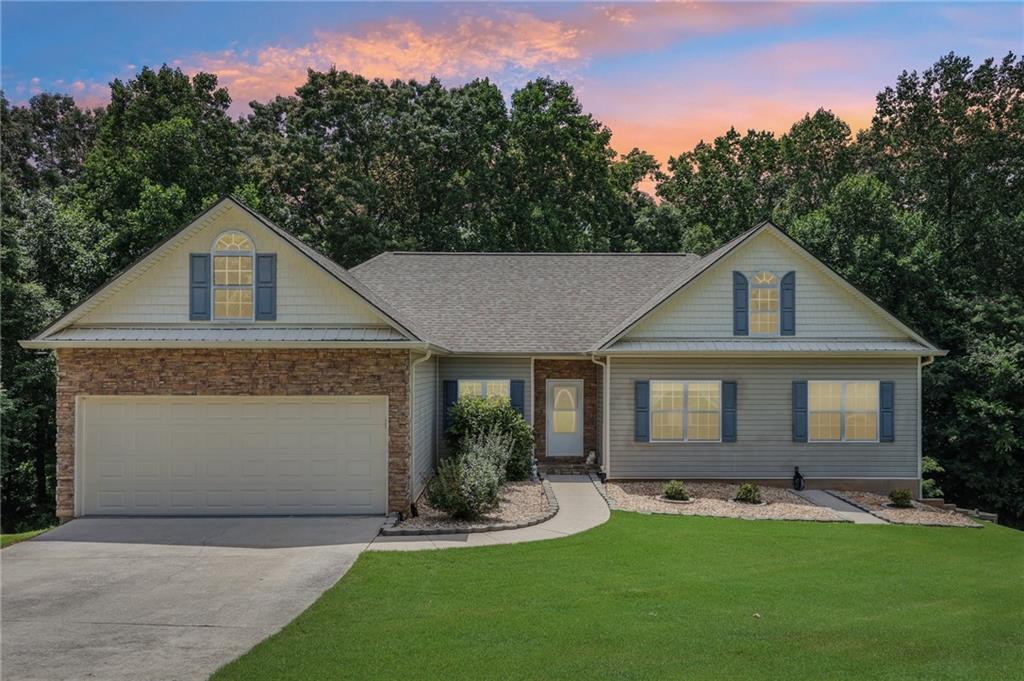
House with blue shutters, a stone-faced garage, and a broad green lawn.
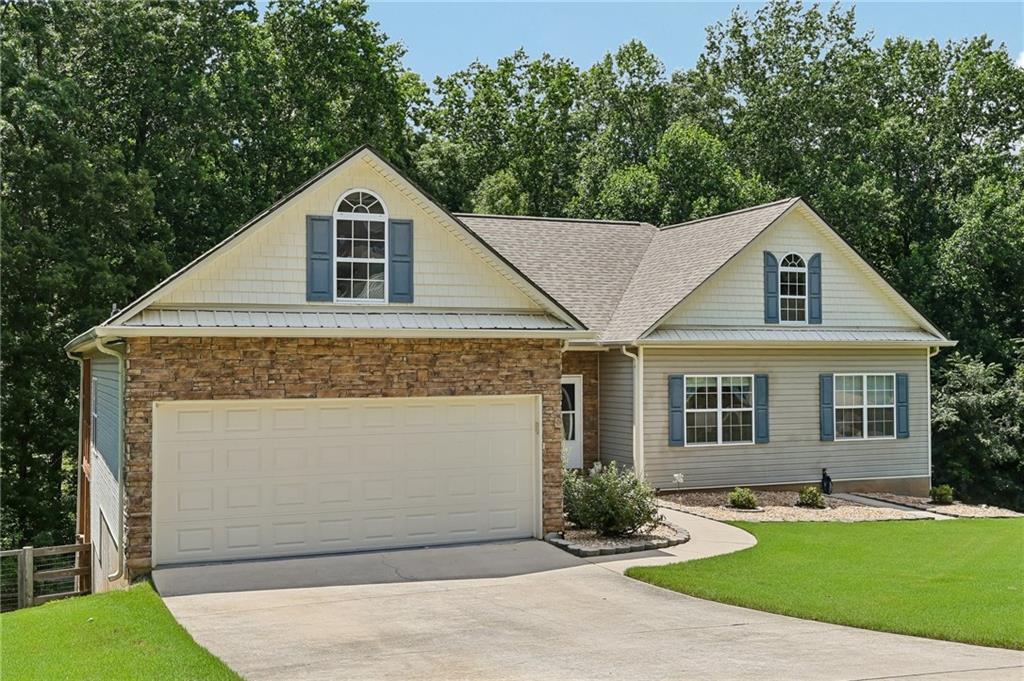
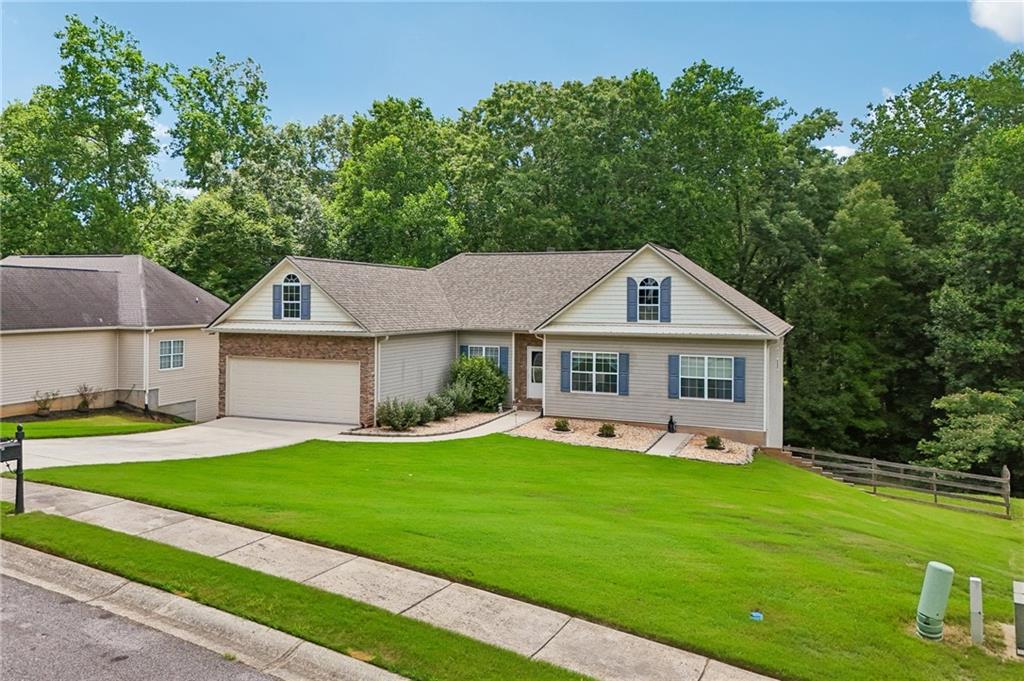
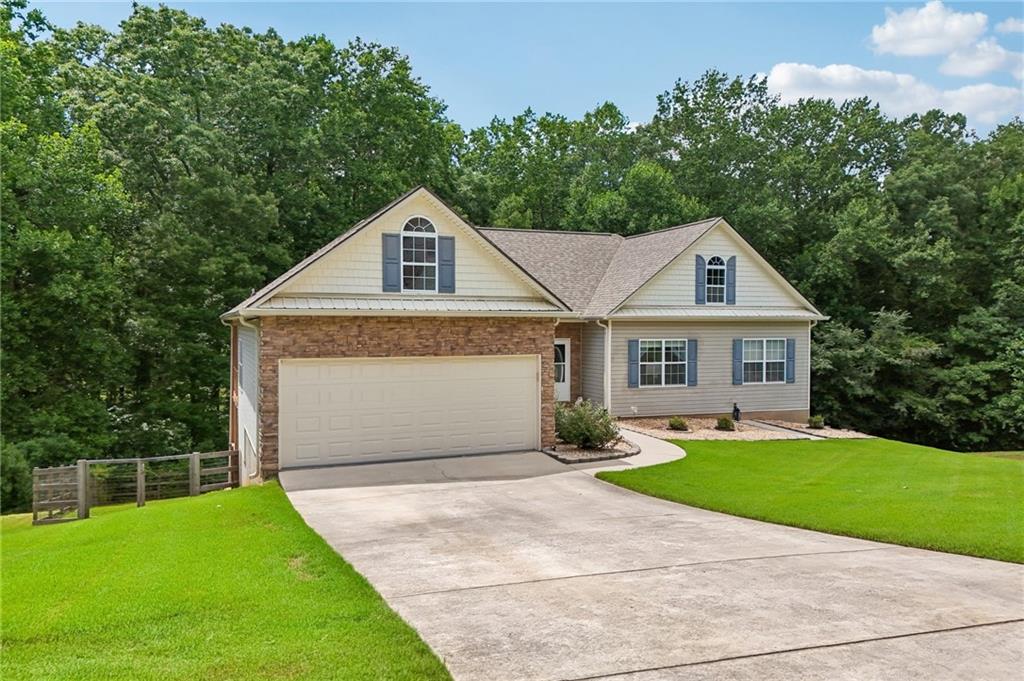
Single-story house with a two-car garage, blue shutters, and a broad green lawn.
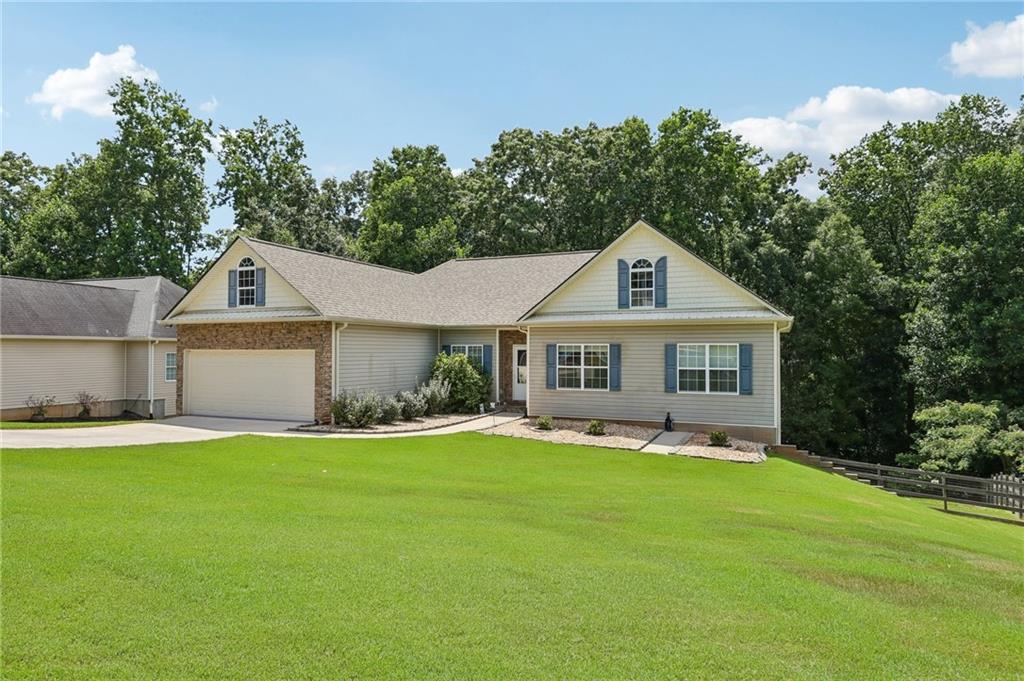
House with beige siding, blue shutters, an attached garage, and a broad green lawn.
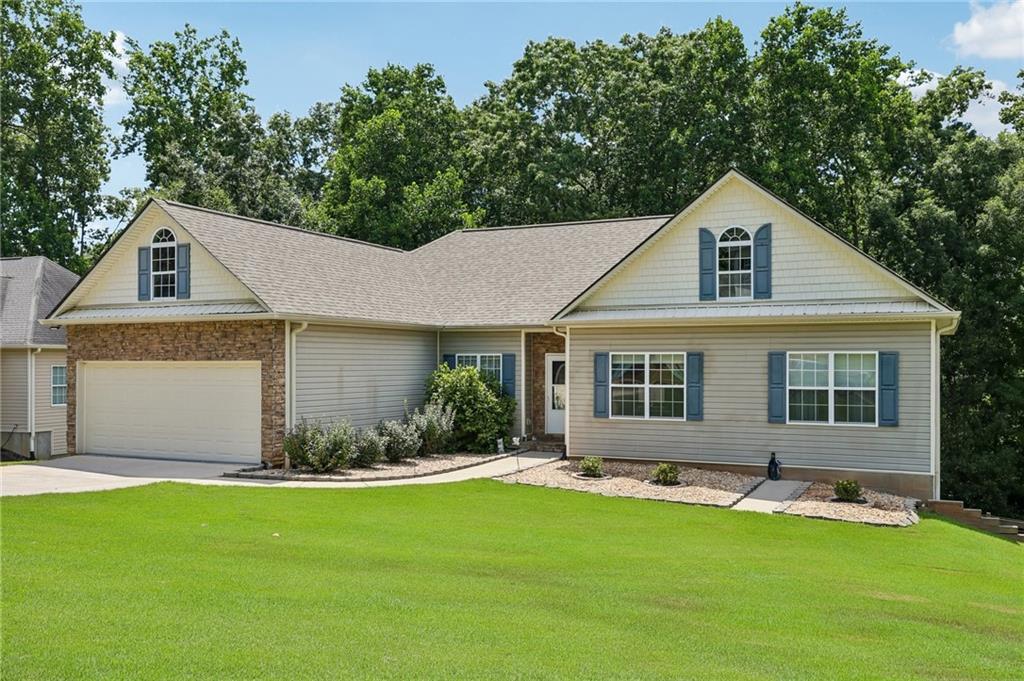
Single-story home with a two-car garage, stone facade, blue shutters, and a broad green lawn.
Home exterior with a two-car garage, stone facade, blue shutters, and a broad lawn.
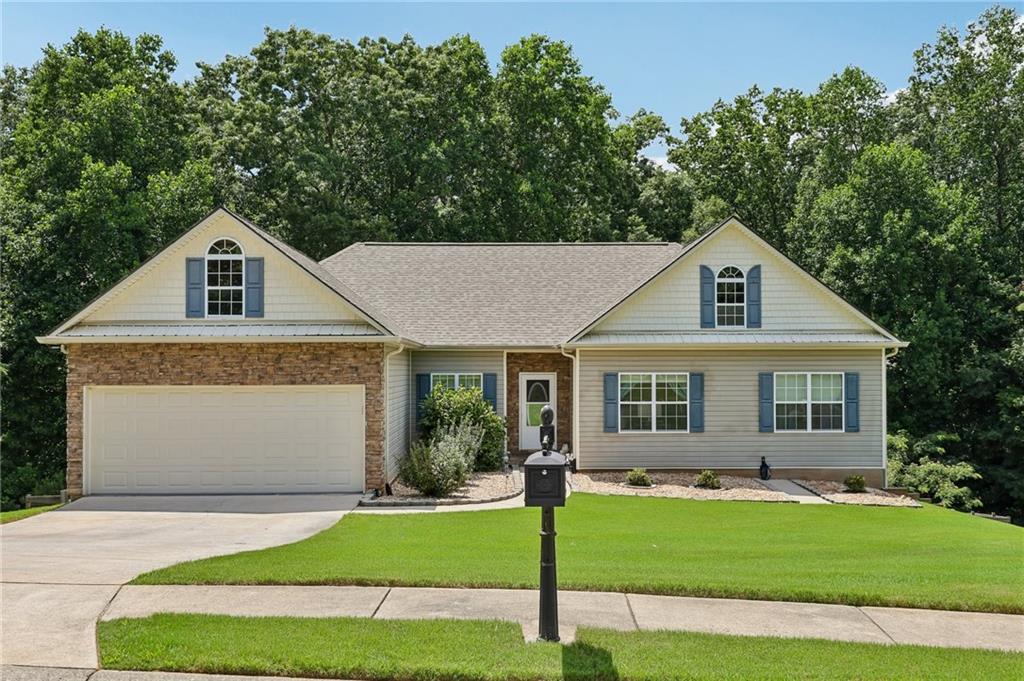
Two-story home with stone-faced garage, blue shutters, broad driveway, and green lawn.
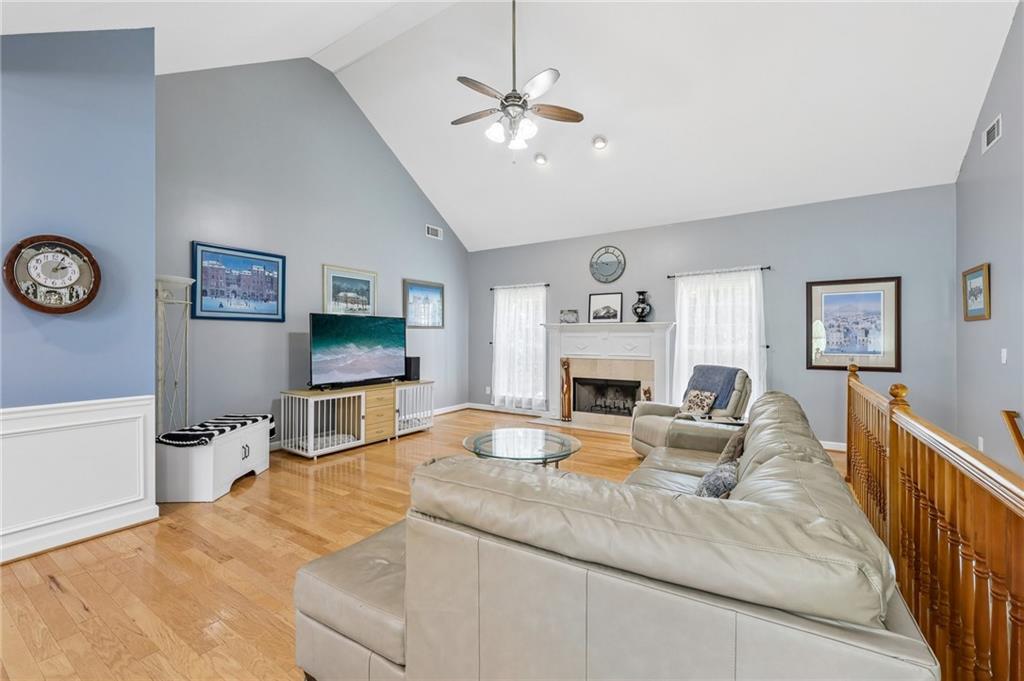
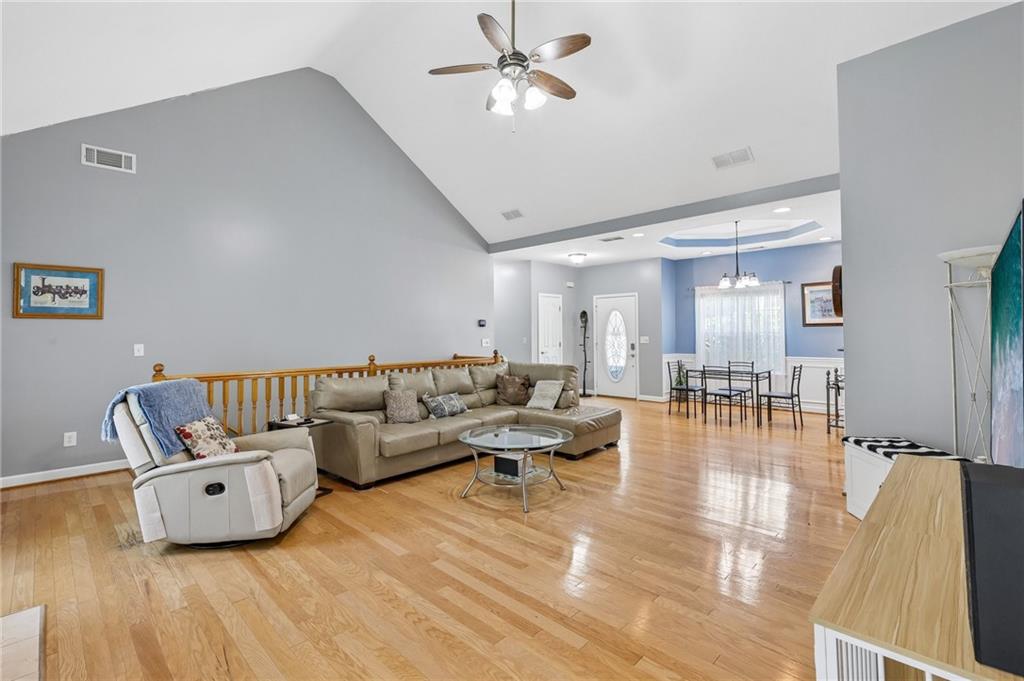
Living room with a vaulted ceiling, hardwood floors, and a white fireplace.
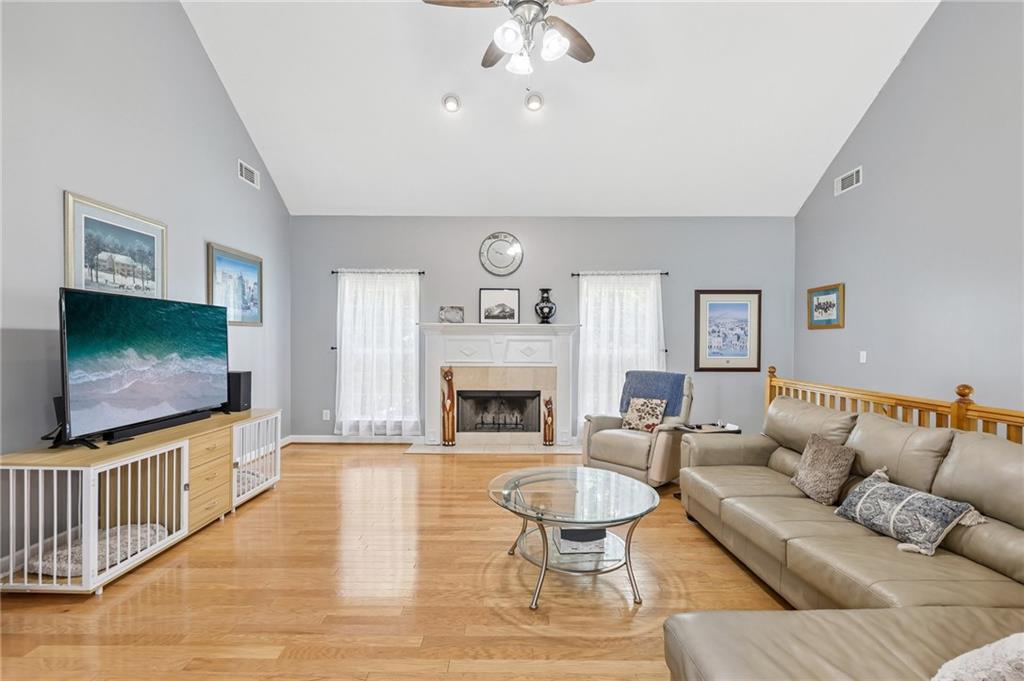
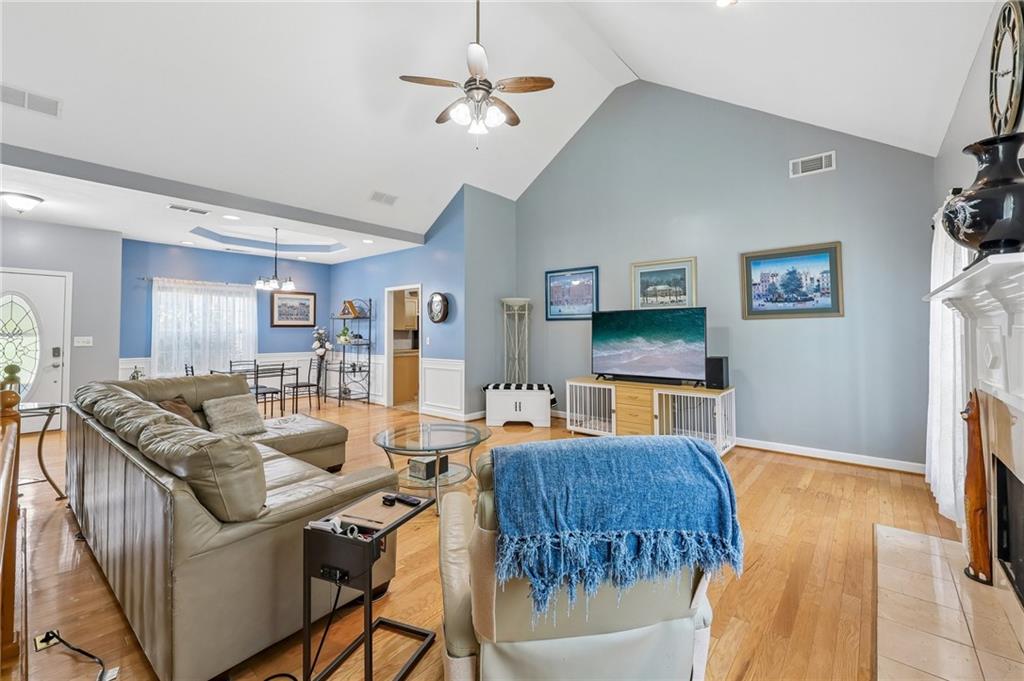
Living room with a white fireplace, beige sectional sofa, and hardwood floors.
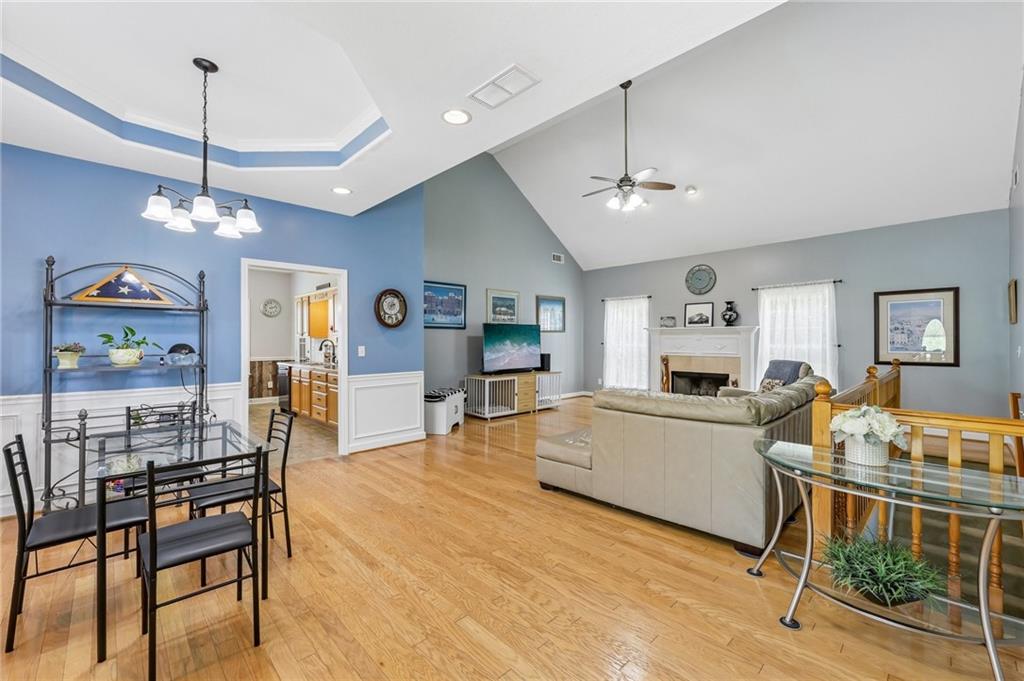
Living room with vaulted ceilings, hardwood floors, and an open dining area.
Furnished living room with vaulted ceiling, beige leather seating, and an open dining area.
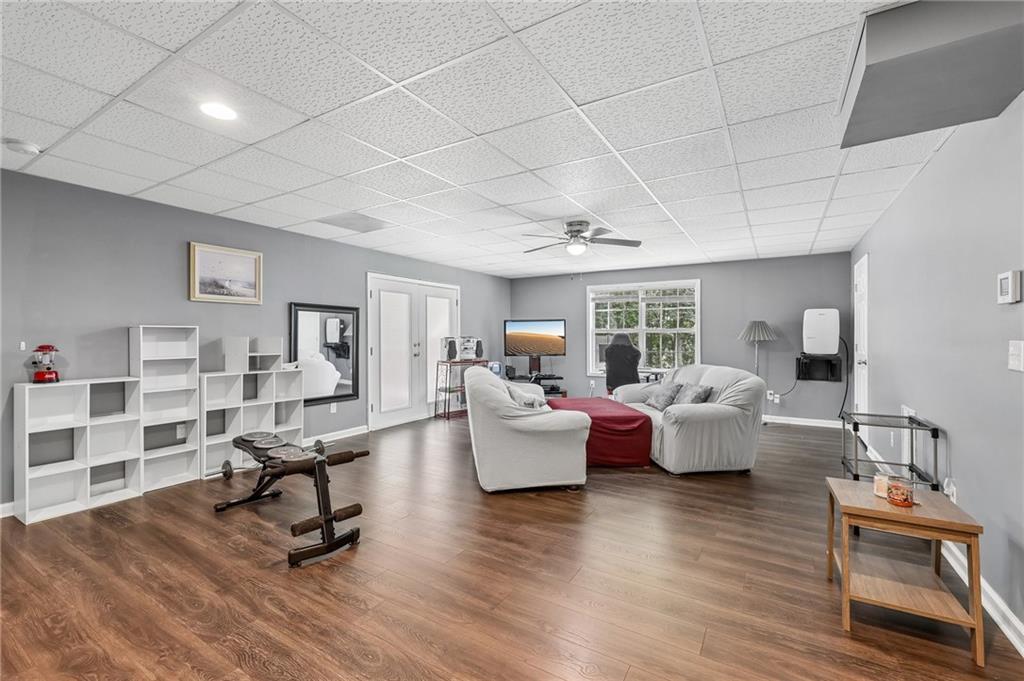
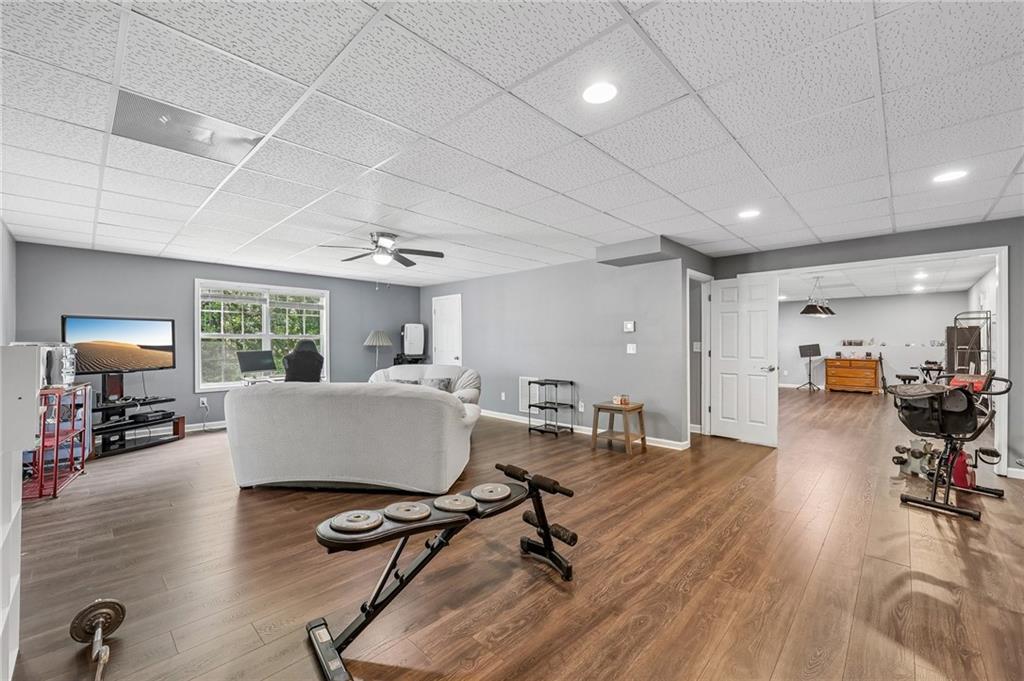
Furnished recreation room with white sofas, wood-look floors, and exercise equipment.
Finished living area with a white sofa and television, opening to a room with exercise equipment.
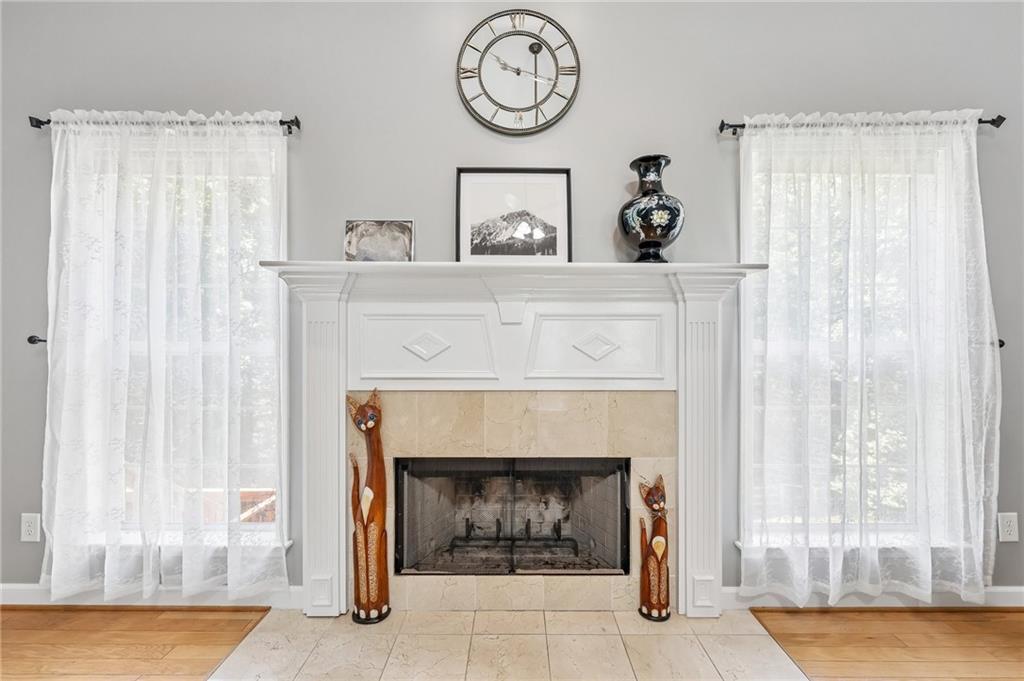
White fireplace with a beige stone surround, sheer-curtained windows, and a round clock above the mantel.
Open living and dining room with hardwood floors, blue walls, and a fireplace.
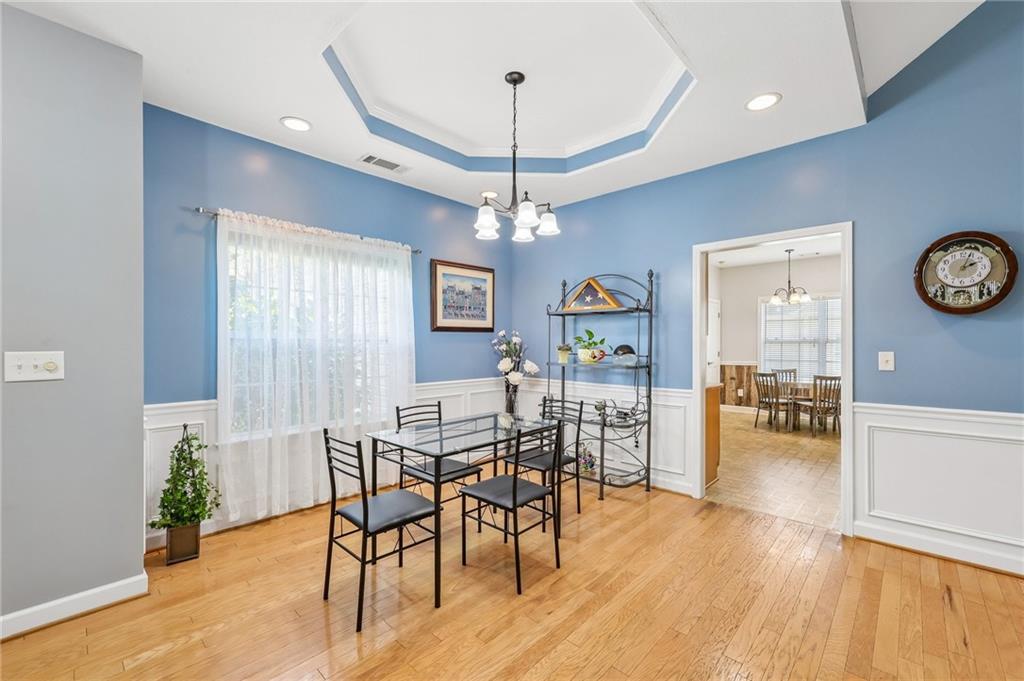
Dining room with blue walls, a tray ceiling, and a glass-top table with black chairs.
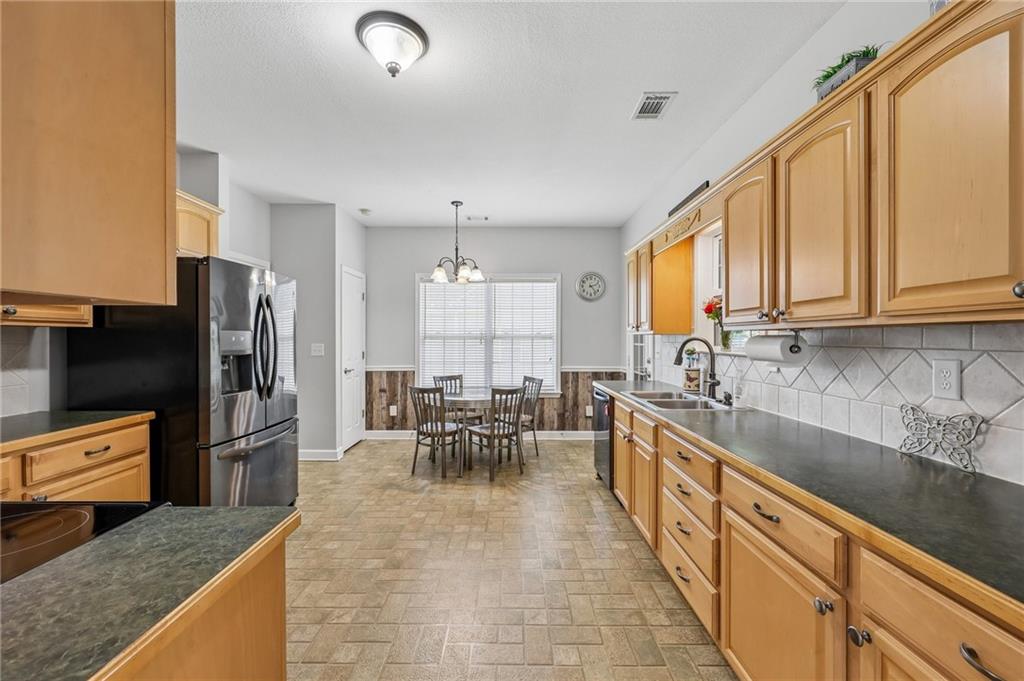
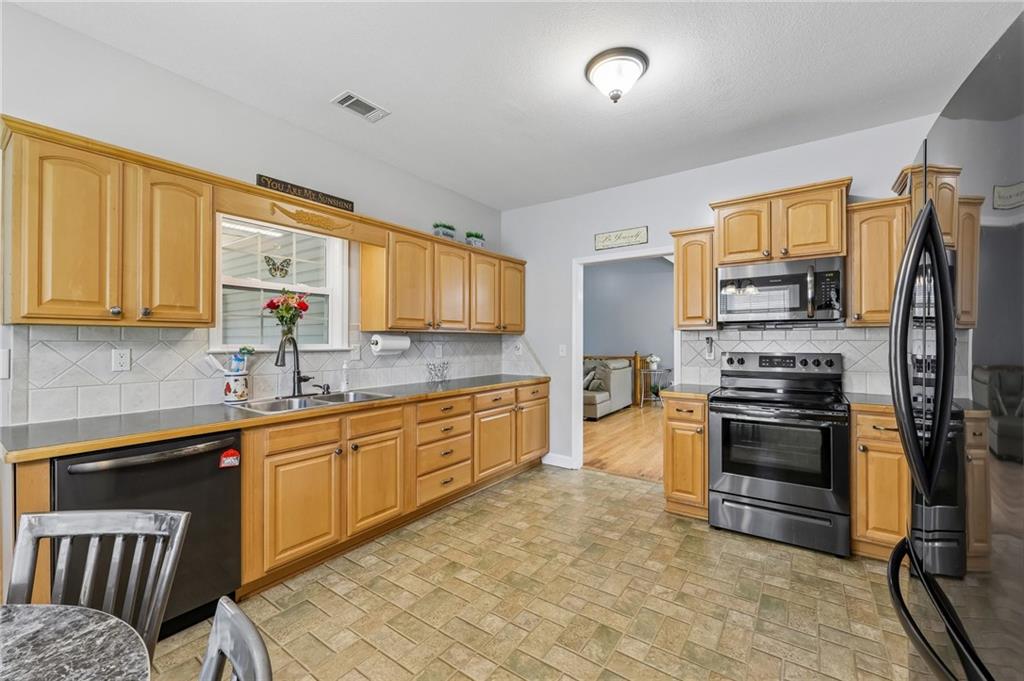
Kitchen with honey-colored cabinets, dark countertops, stainless steel appliances, and a dining table by the window.
Kitchen with honey-colored cabinets, stainless steel appliances, and a window above the sink.
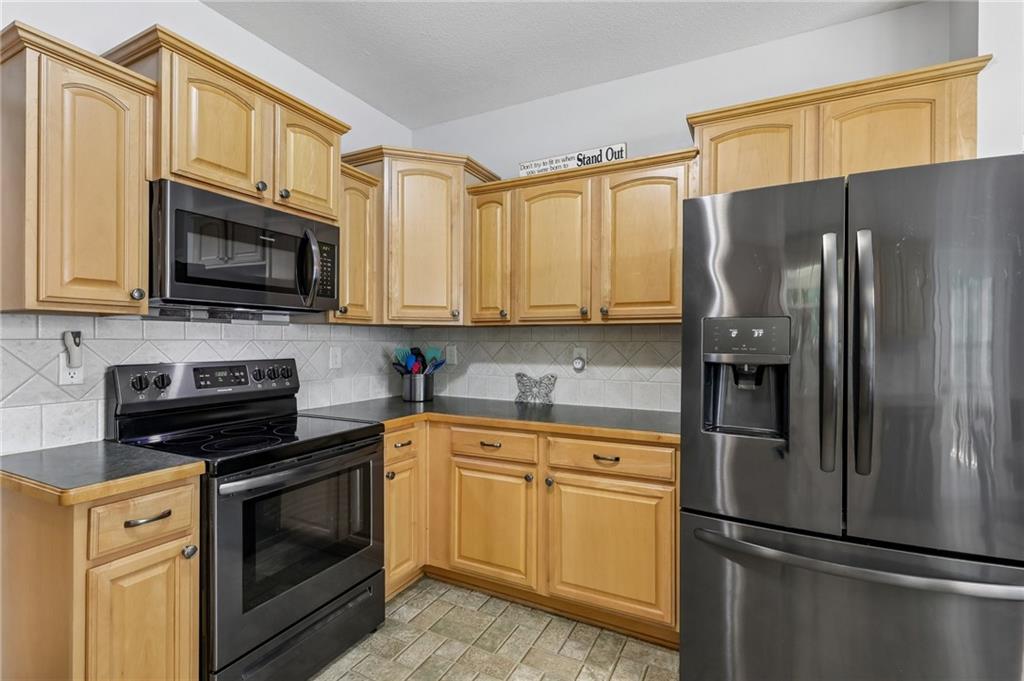
Kitchen with light wood cabinets, dark countertops, and stainless steel refrigerator.
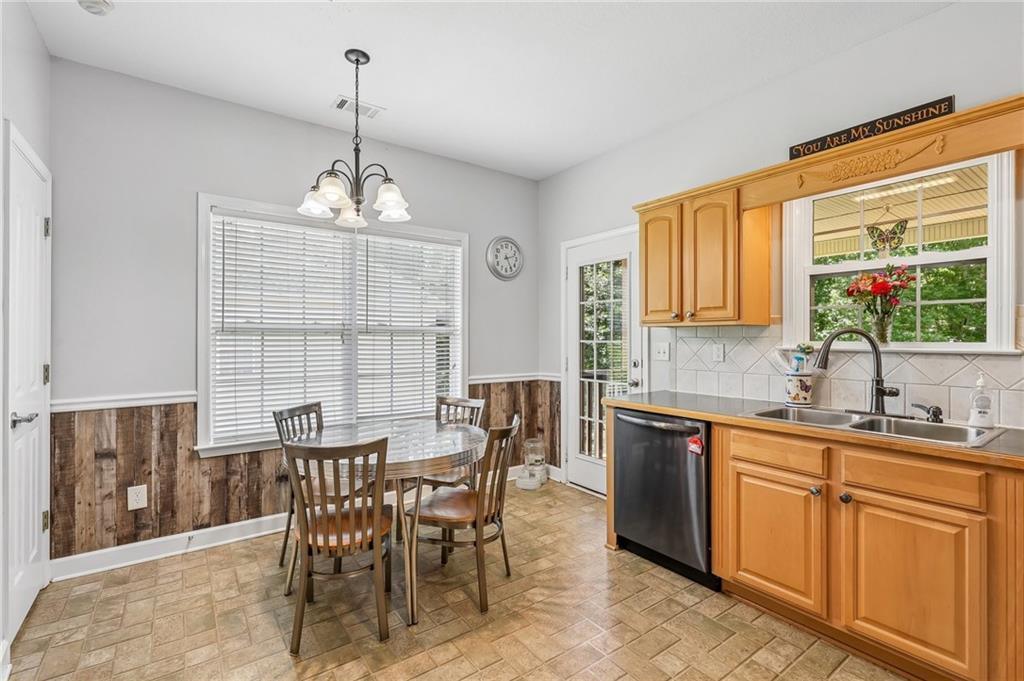
Kitchen and dining area with honey-colored cabinets, a window-side table, and wood-paneled lower walls.
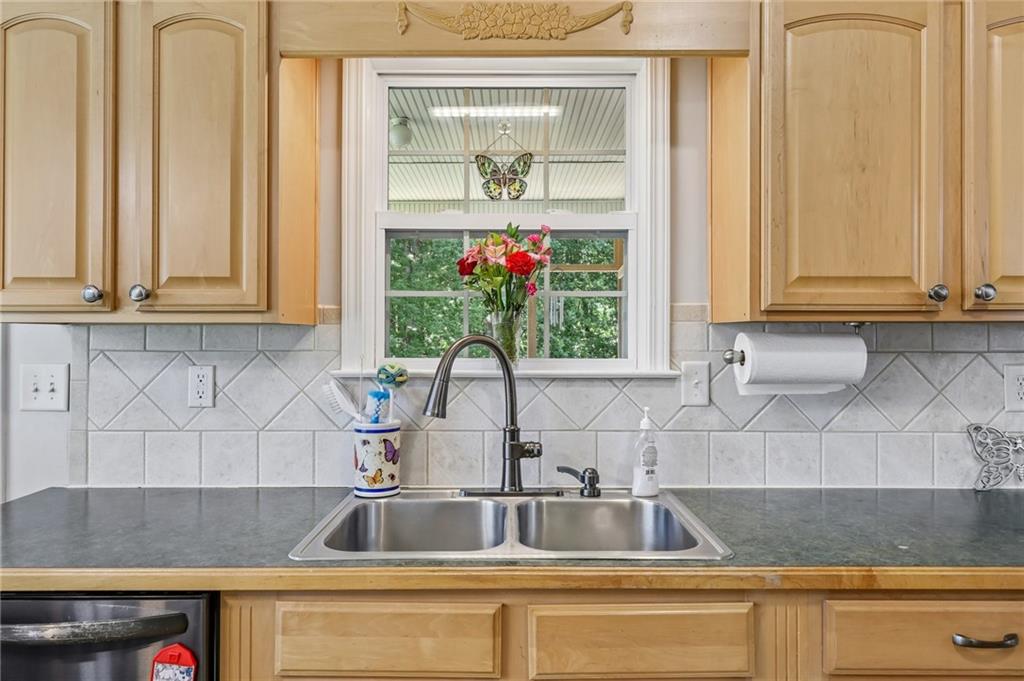
Kitchen sink beneath a window, with light wood cabinets and a tiled backsplash.
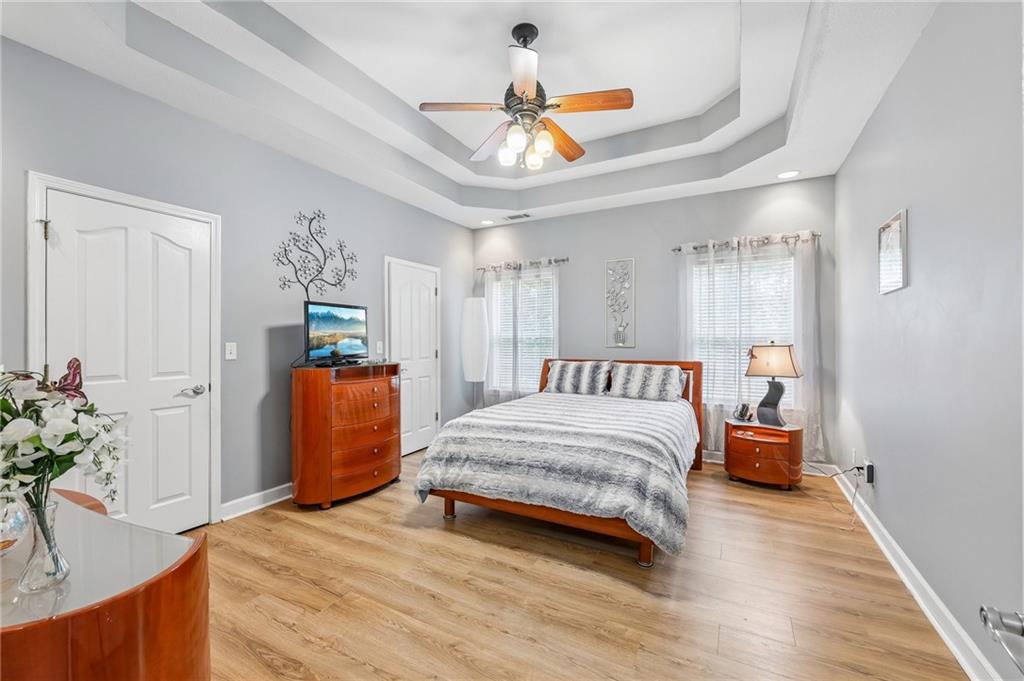
Furnished bedroom with gray bedding, wood floors, and a tray ceiling with a ceiling fan.
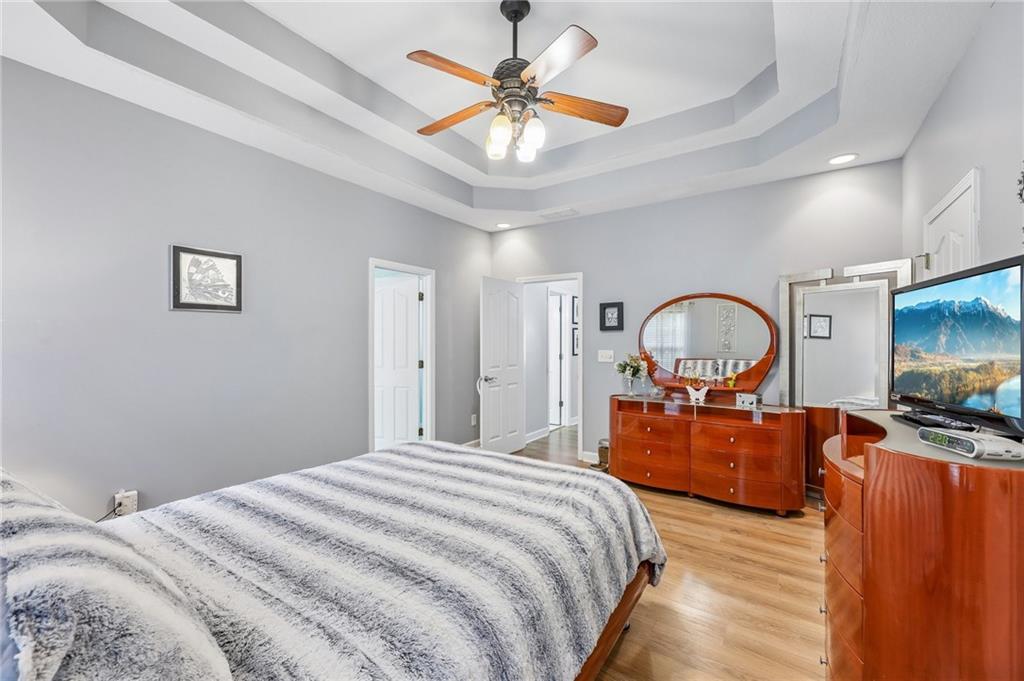
Bedroom with striped bedding, matching wood dressers, an oval mirror, and a tray ceiling.
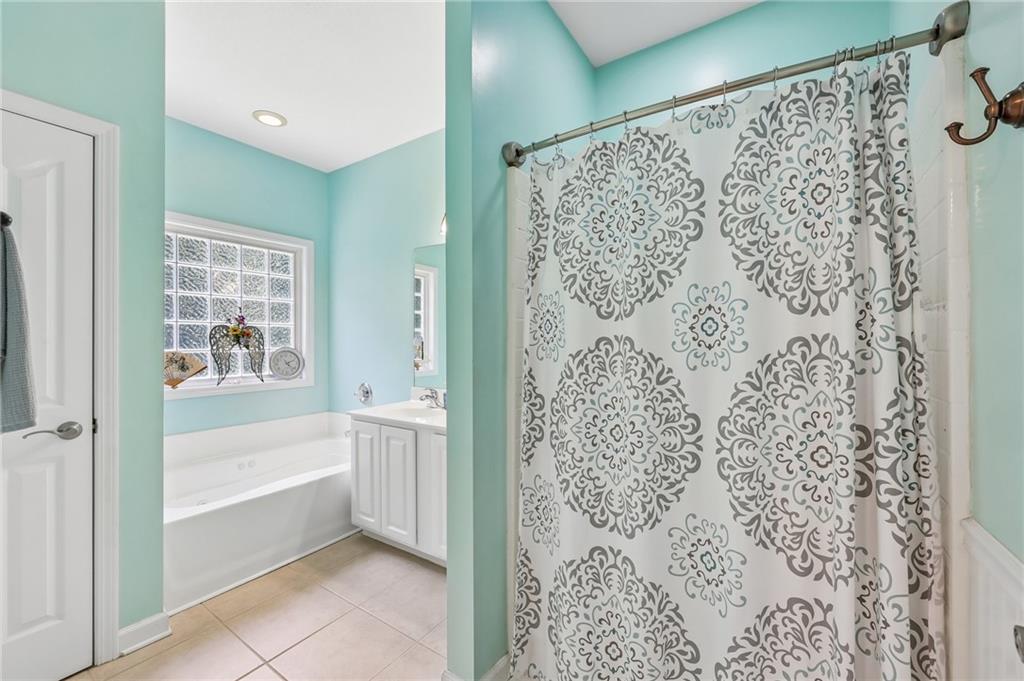
Bathroom with an aqua-painted tub alcove, glass-block window, and gray patterned shower curtain.
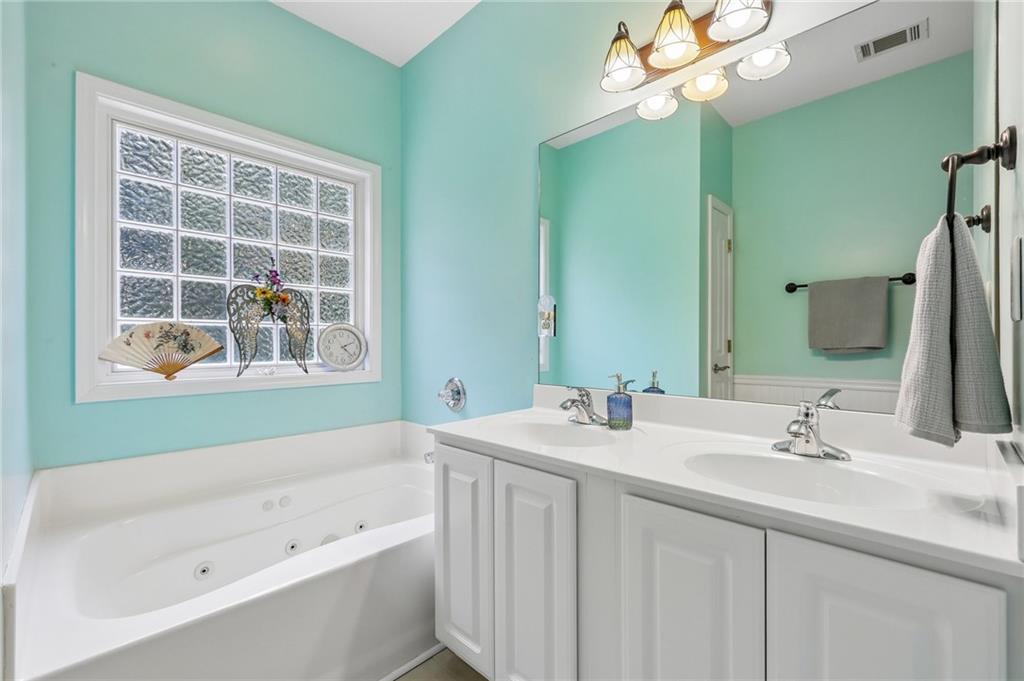
Bathroom with a jetted soaking tub, double-sink vanity, and turquoise walls.
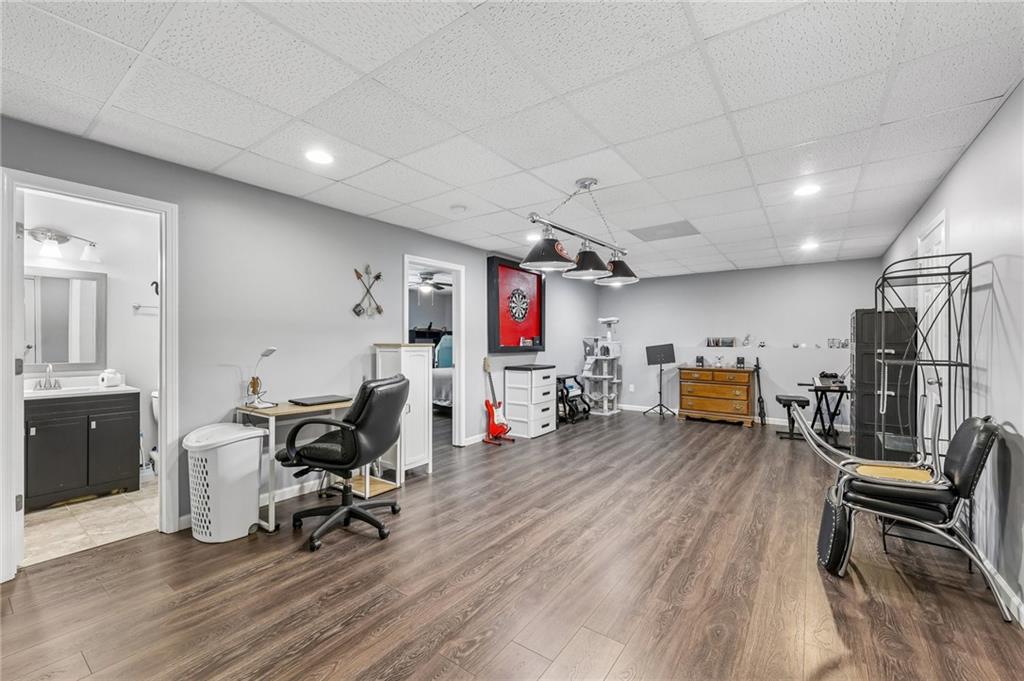
Finished recreation room with wood-look floors, a desk, exercise equipment, and an adjoining bathroom.
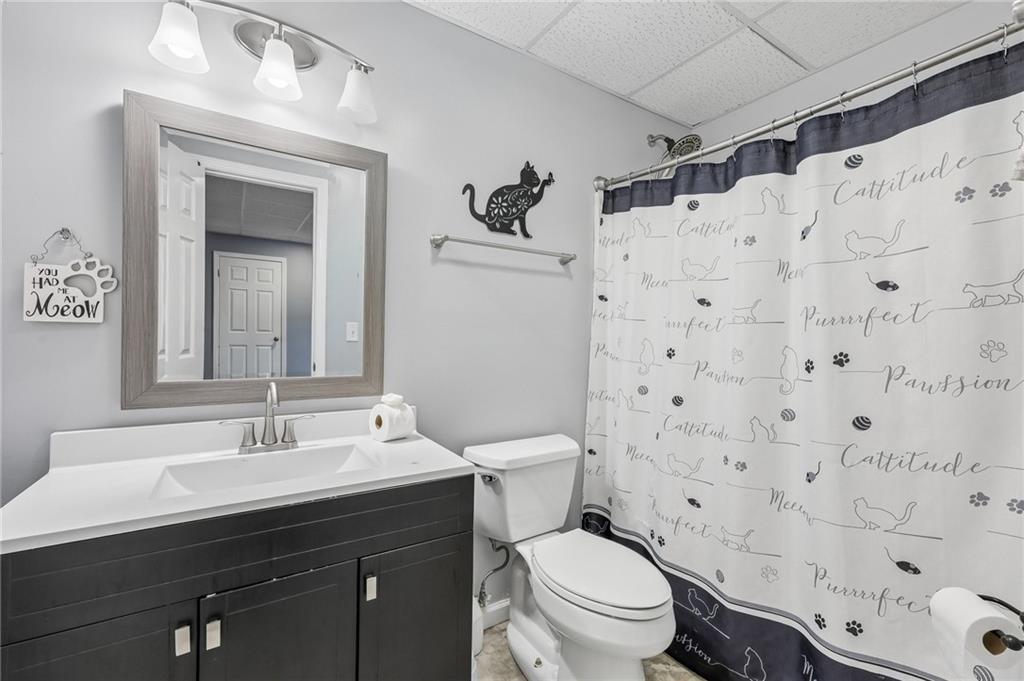
Bathroom with a dark vanity, framed mirror, and cat-patterned shower curtain.
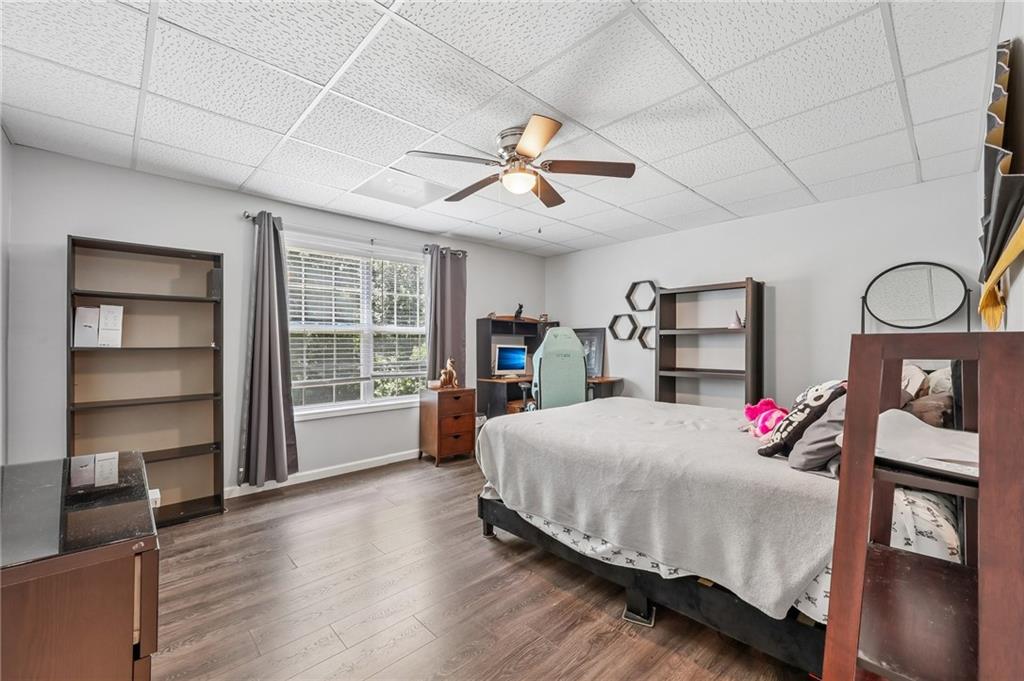
Bedroom with a large bed, ceiling fan, wood-look flooring, and a window with blinds.
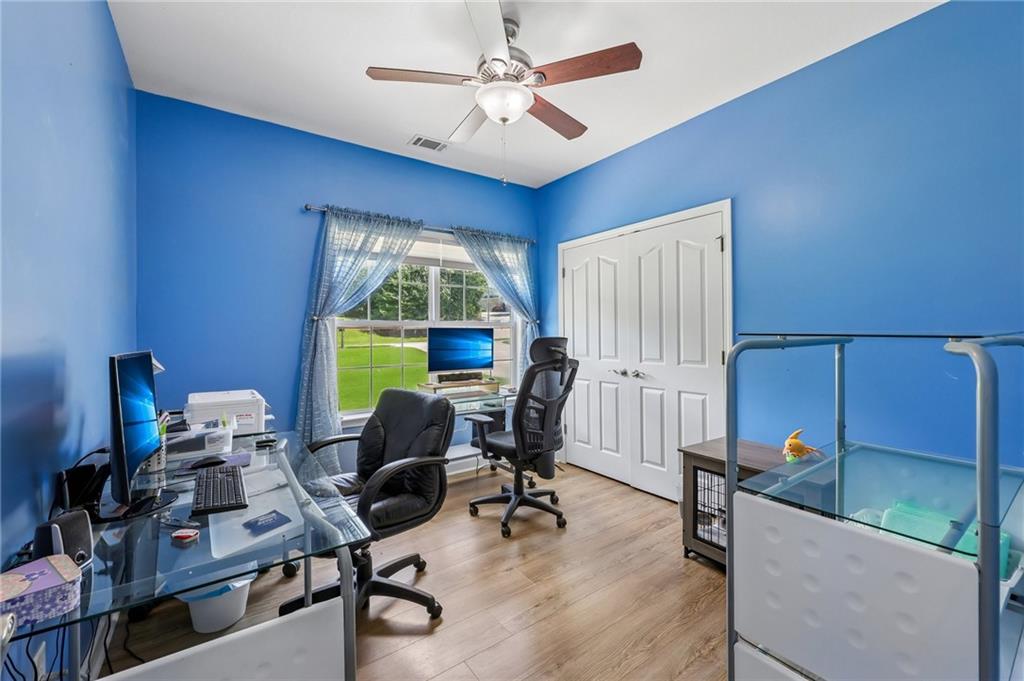
Blue home office with glass desks, white closet doors, and a large window overlooking a lawn.
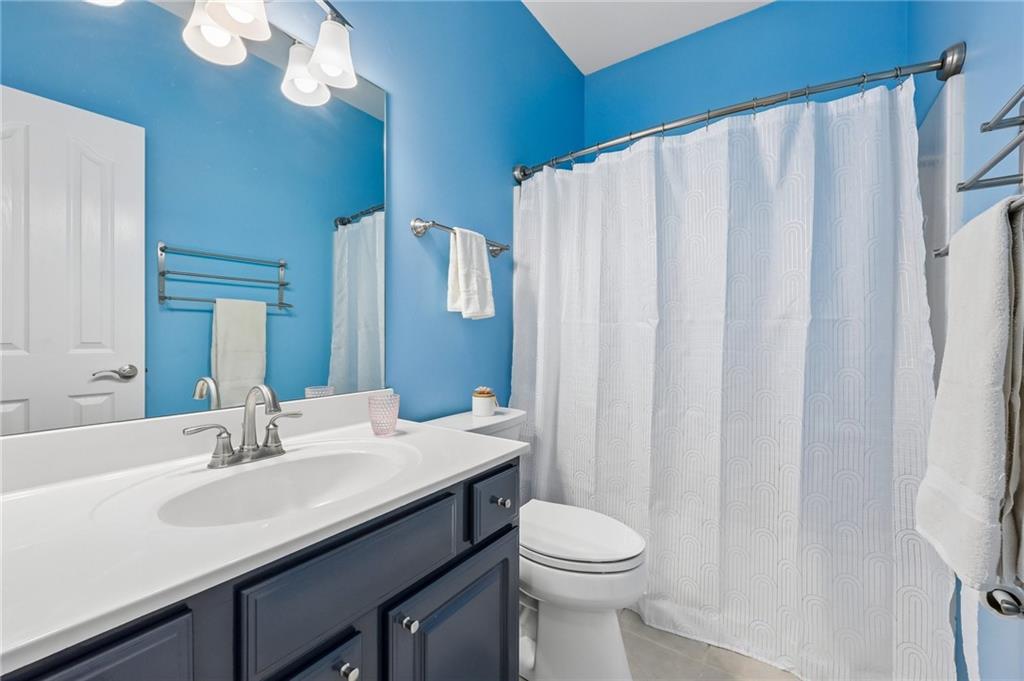
Bathroom with navy vanity, white countertop, bright blue walls, and a patterned shower curtain.
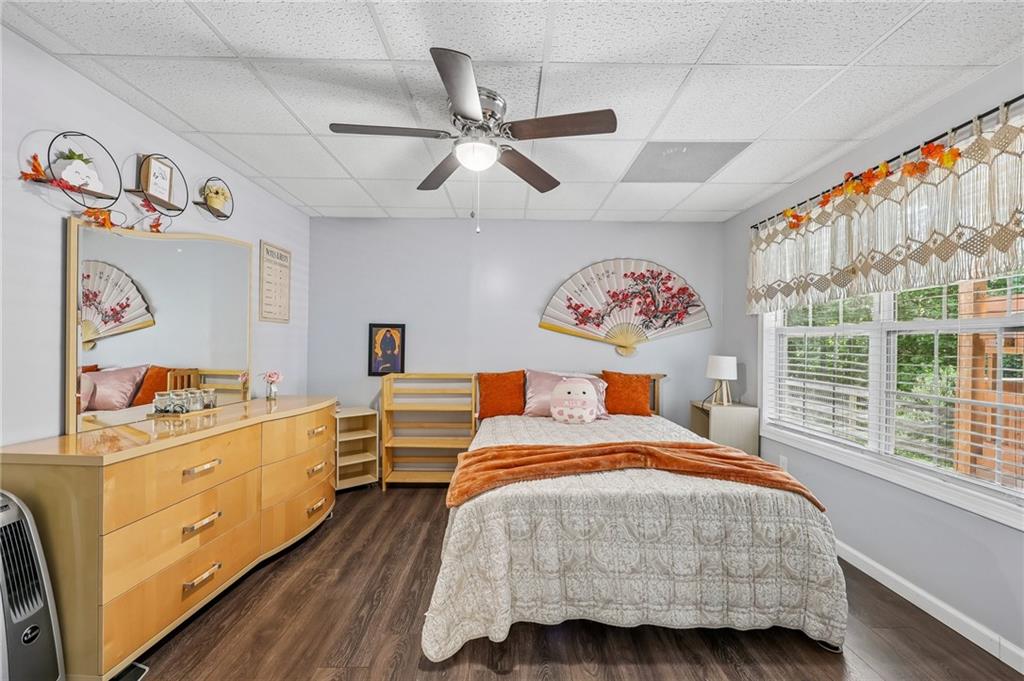
Bedroom with a centered bed, light wood dresser, decorative fans, and wide curtained windows.
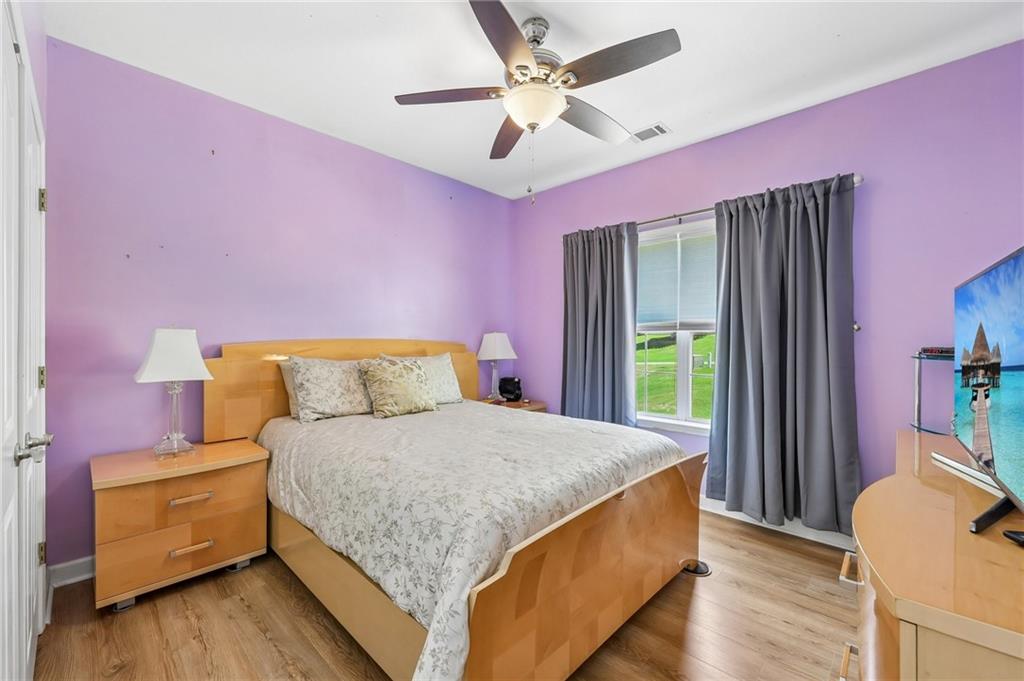
Bedroom with lavender walls, a wood bed, gray curtains, and a window overlooking a lawn.
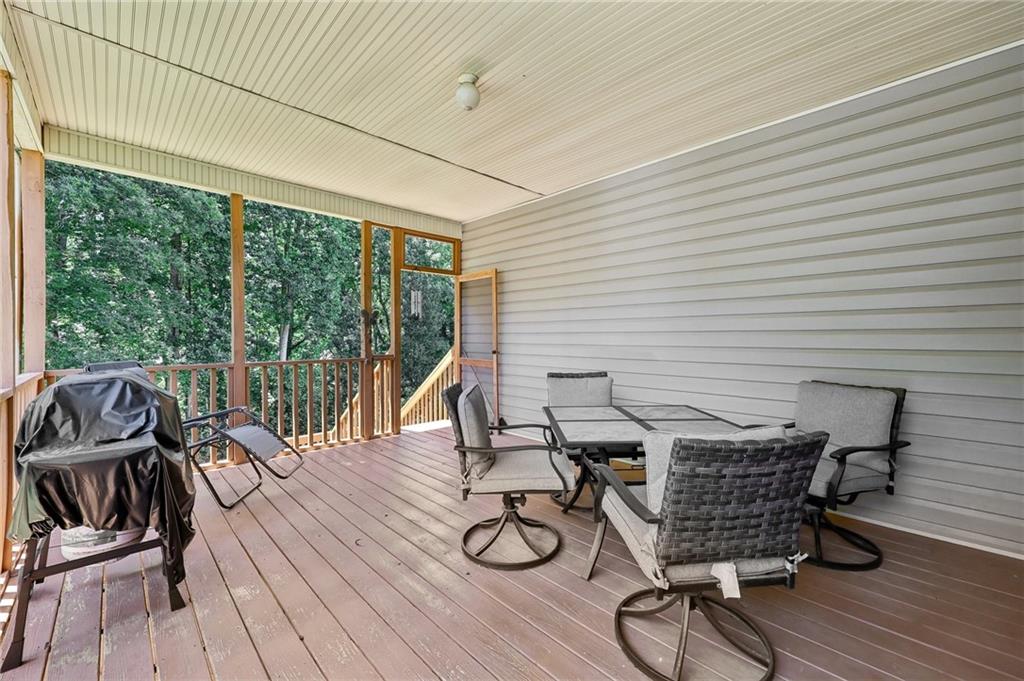
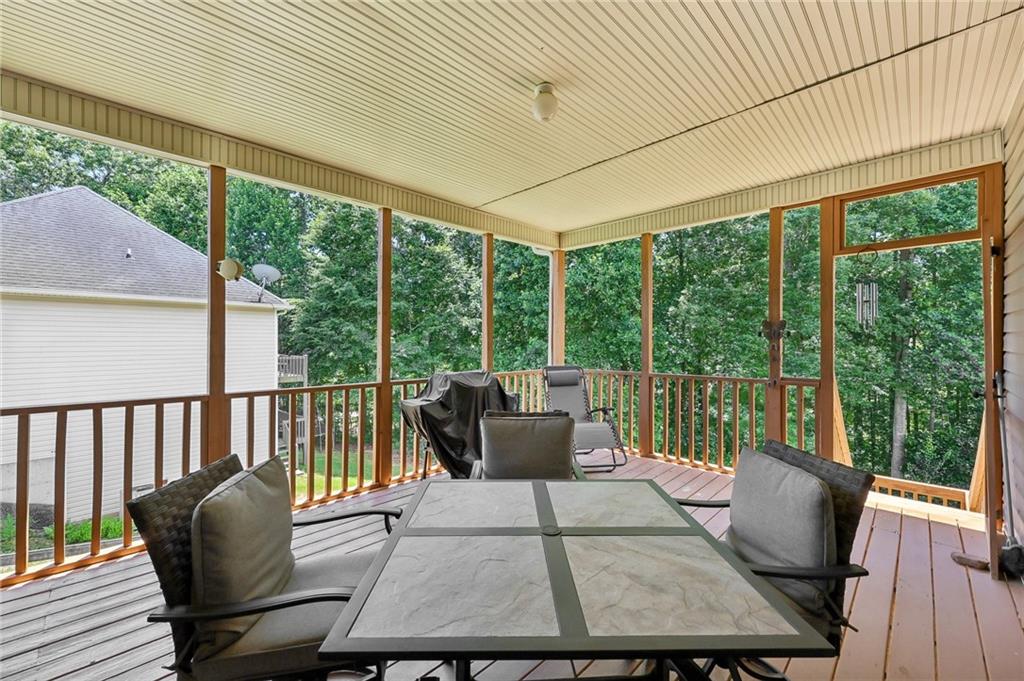
Screened porch with outdoor dining furniture and a view of leafy trees.
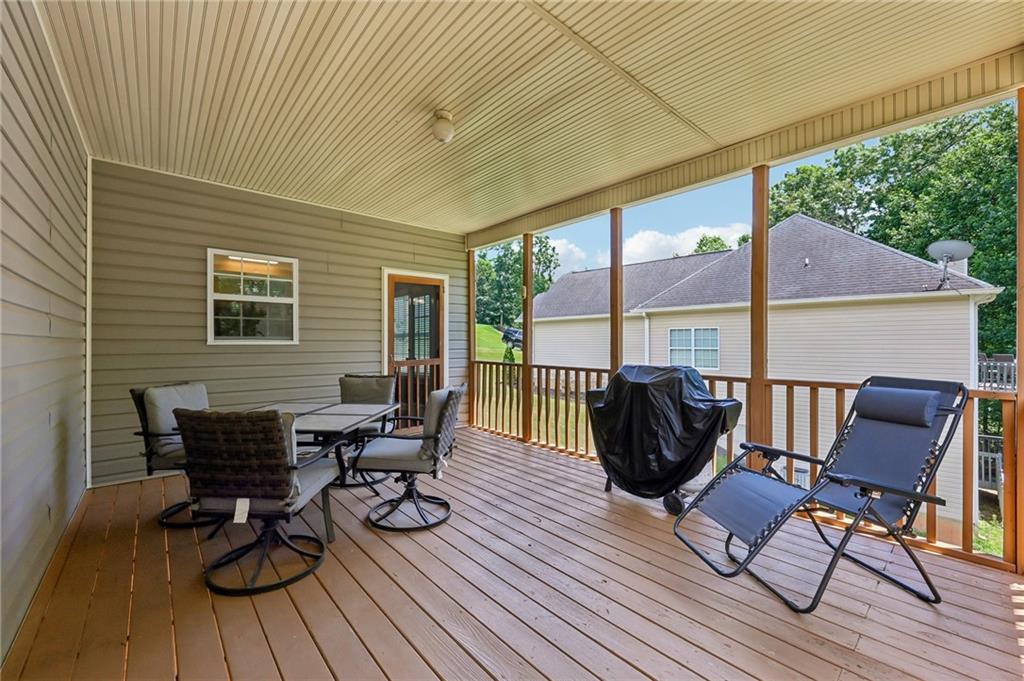
Covered screened porch with a wood deck, patio dining set, and views of surrounding trees.
Covered deck with a dining set, lounge chairs, and covered grill overlooking a neighboring home.
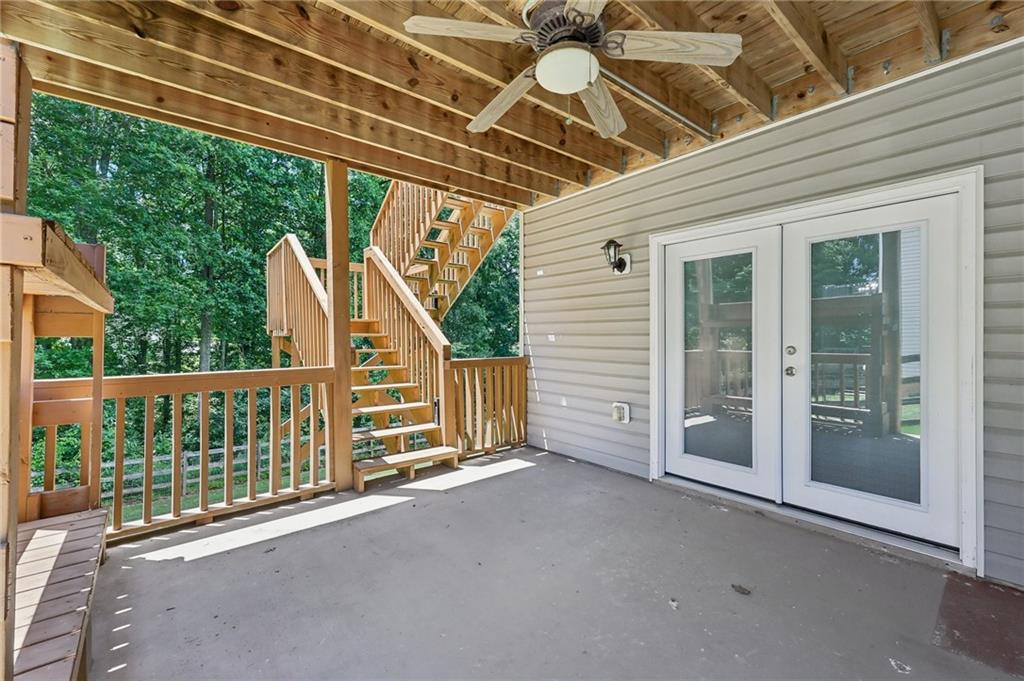
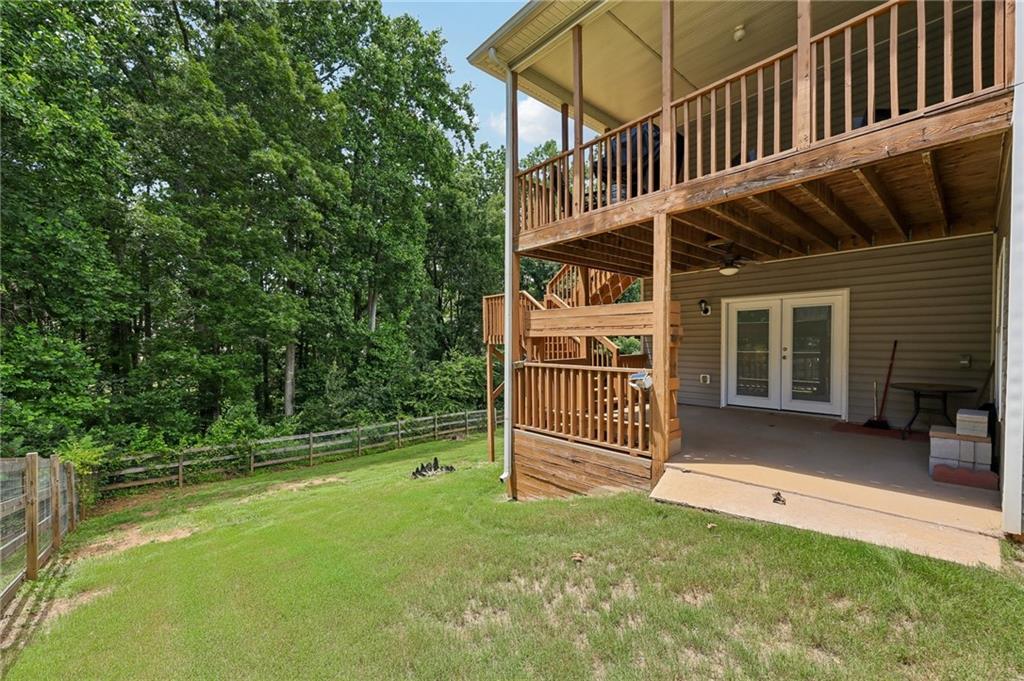
Covered patio with exposed wood ceiling, double doors, and stairs overlooking a wooded yard.
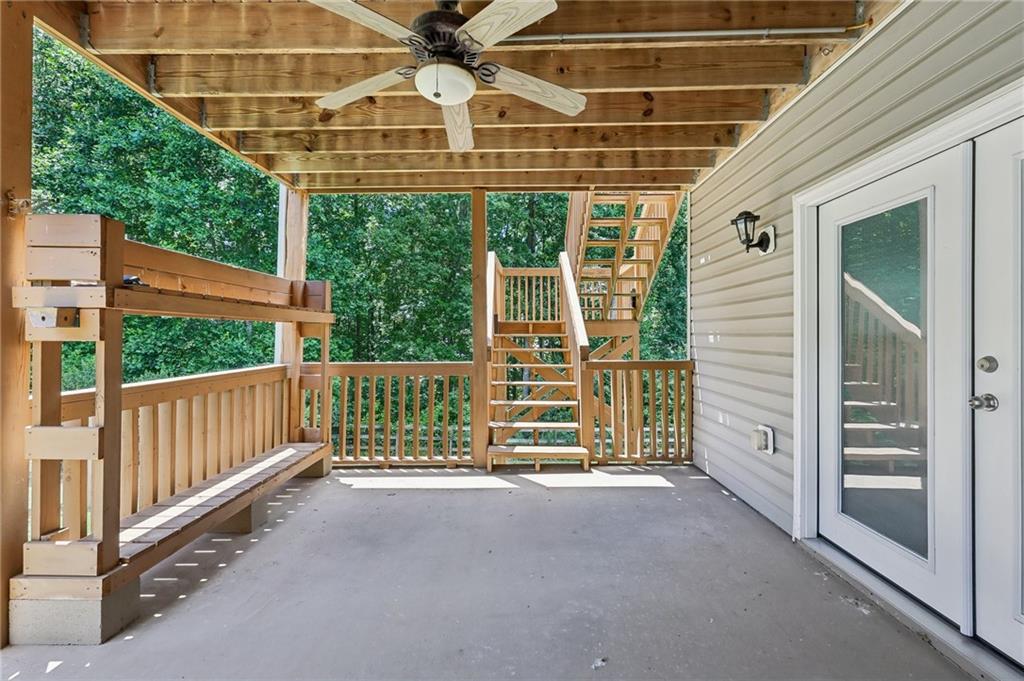
Covered porch with exposed wooden beams, a ceiling fan, and stairs to an upper deck.
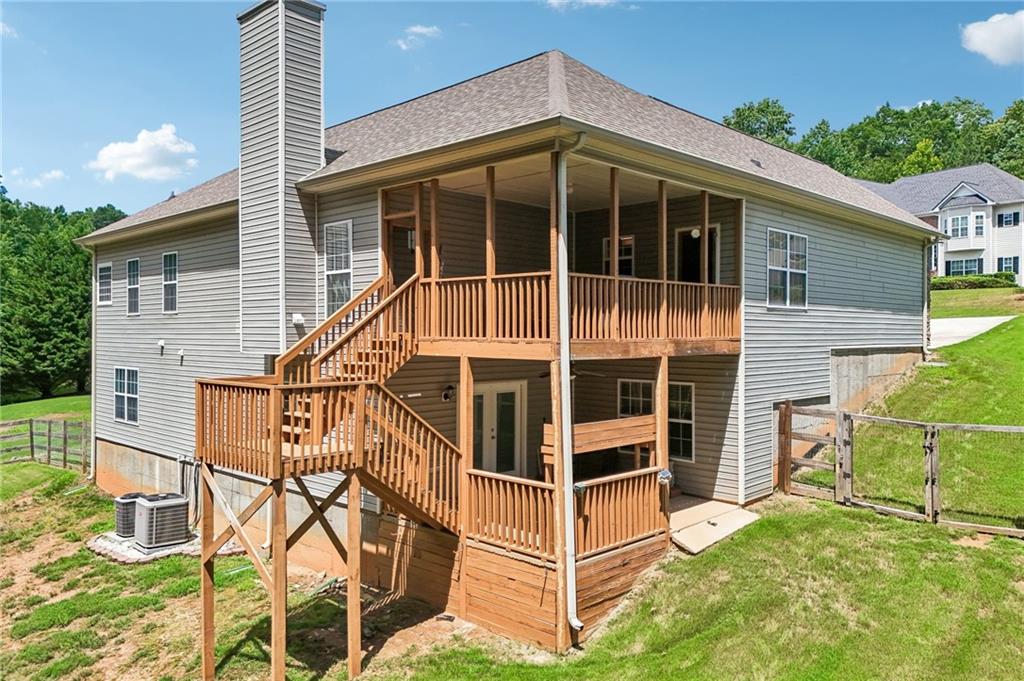
House with a two-level wooden deck and covered patio beside a tree-lined grassy yard.
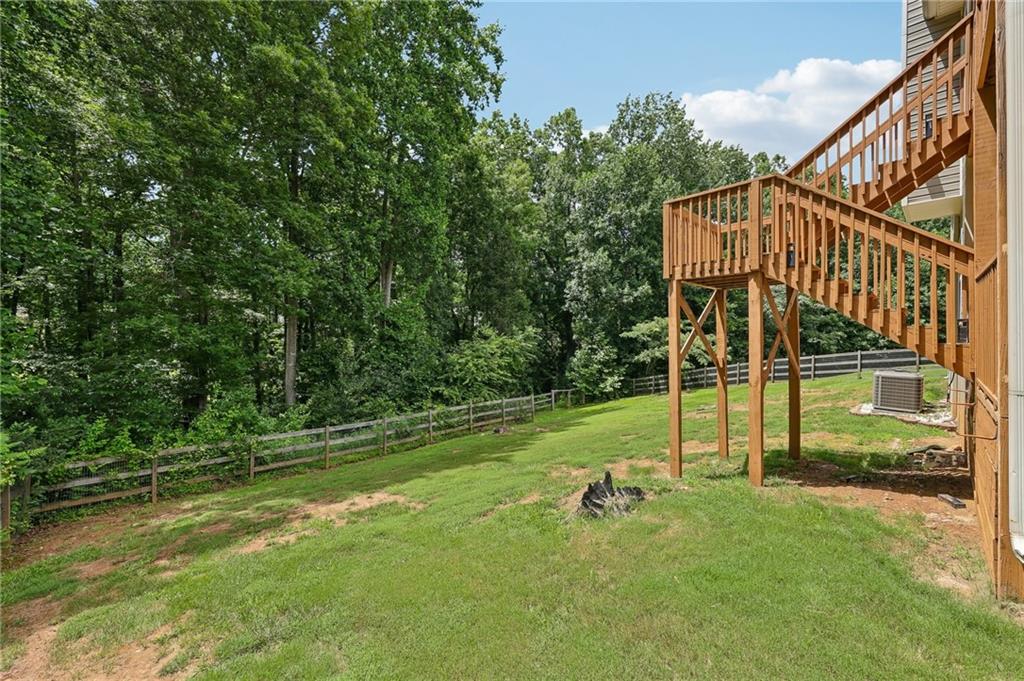
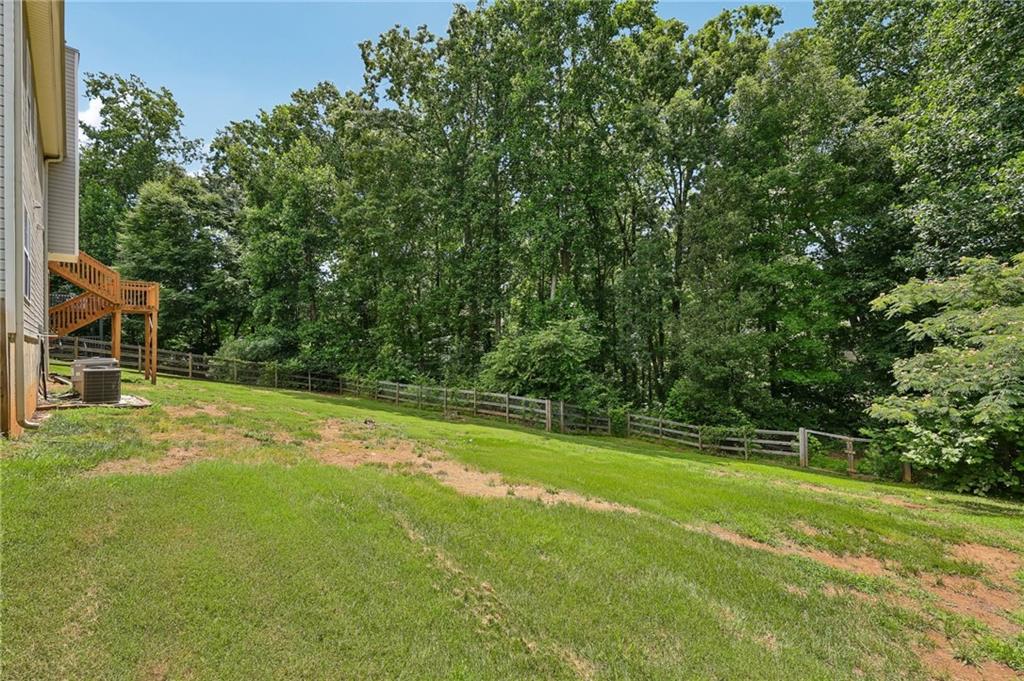
Backyard with a raised wooden deck, sloping lawn, fence, and dense trees.
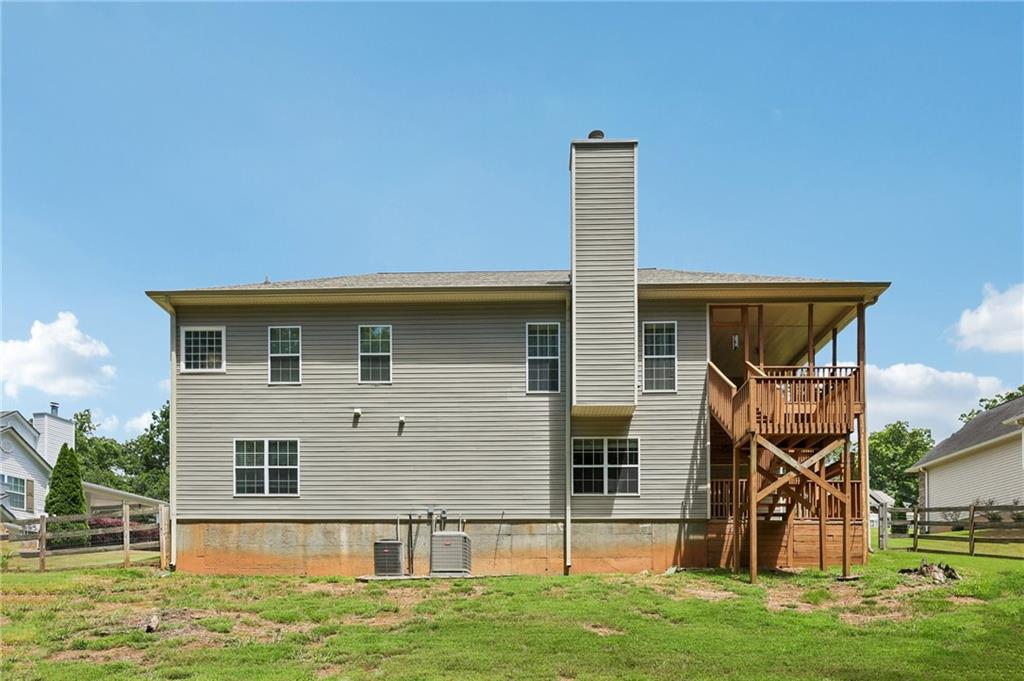
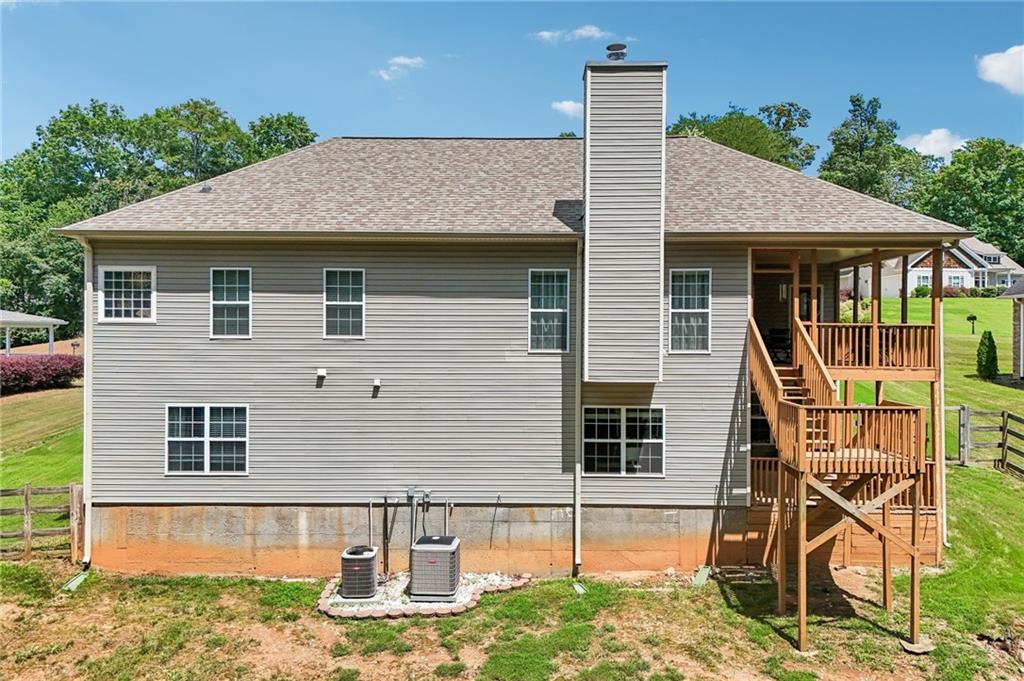
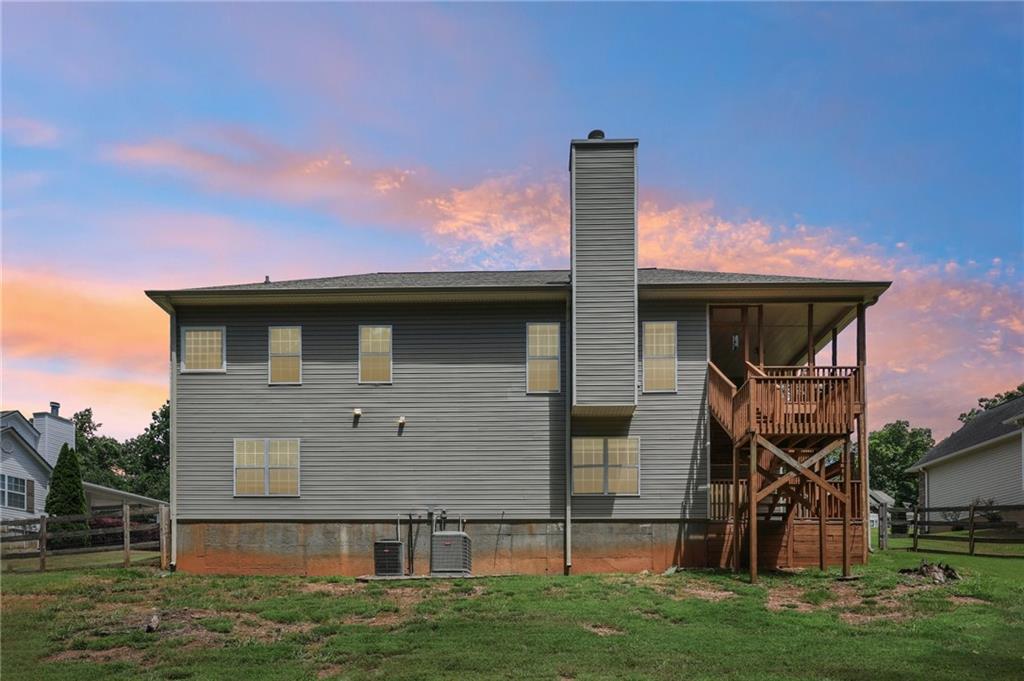
Rear of a gray two-story house with a large elevated wooden deck and sloping fenced lawn.
Rear of a gray two-story house with a raised wooden deck and exterior stairs.
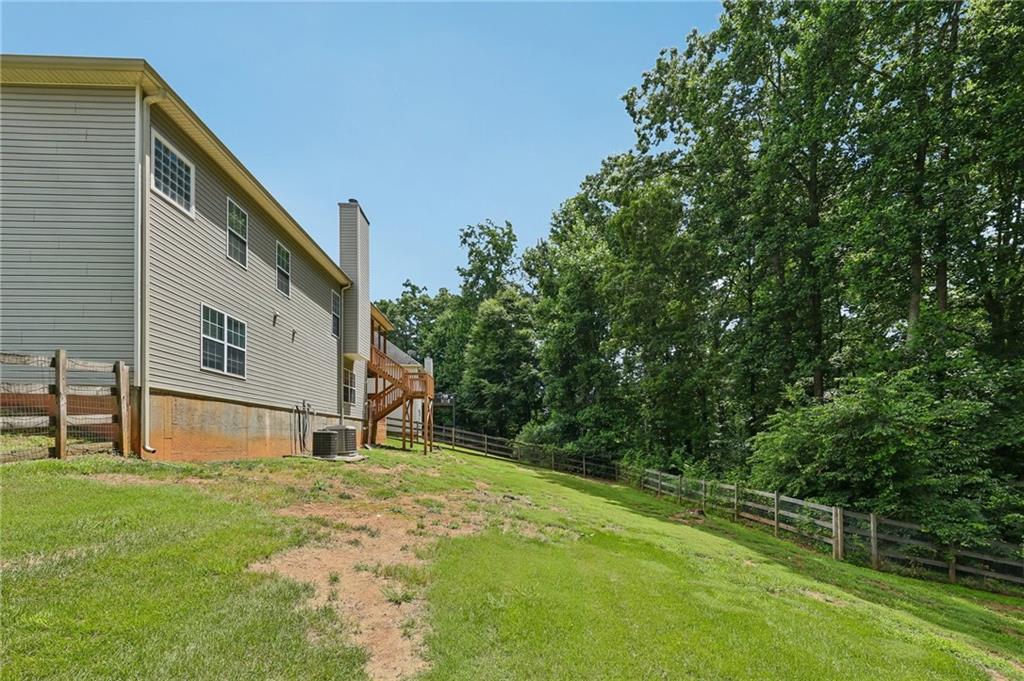
Two-story home beside a sloping grassy yard, with a raised deck, wooden fence, and mature trees.
Grassy side yard with a raised wooden deck, fence, and dense wooded backdrop.
Single-story home with a two-car garage, blue shutters, and a broad green lawn.
Single-story house with a brick two-car garage, broad driveway, and green lawn backed by trees.
Two-story gray home with stone-accented garage, wide driveway, and wooded surroundings.
Home with a brick-accented two-car garage, wide driveway, and green lawn.
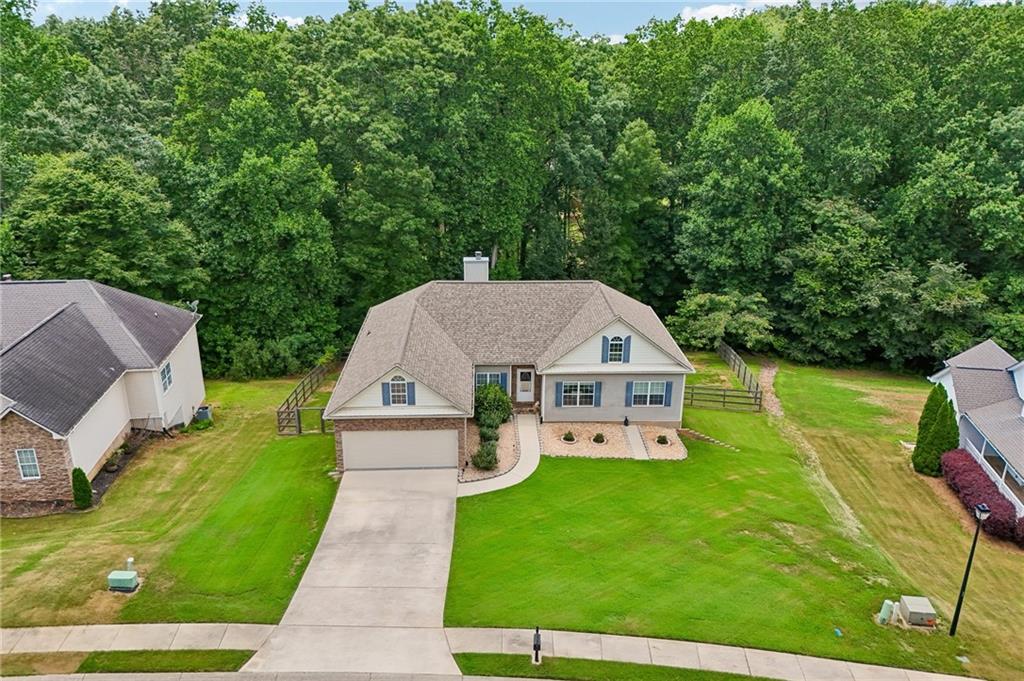
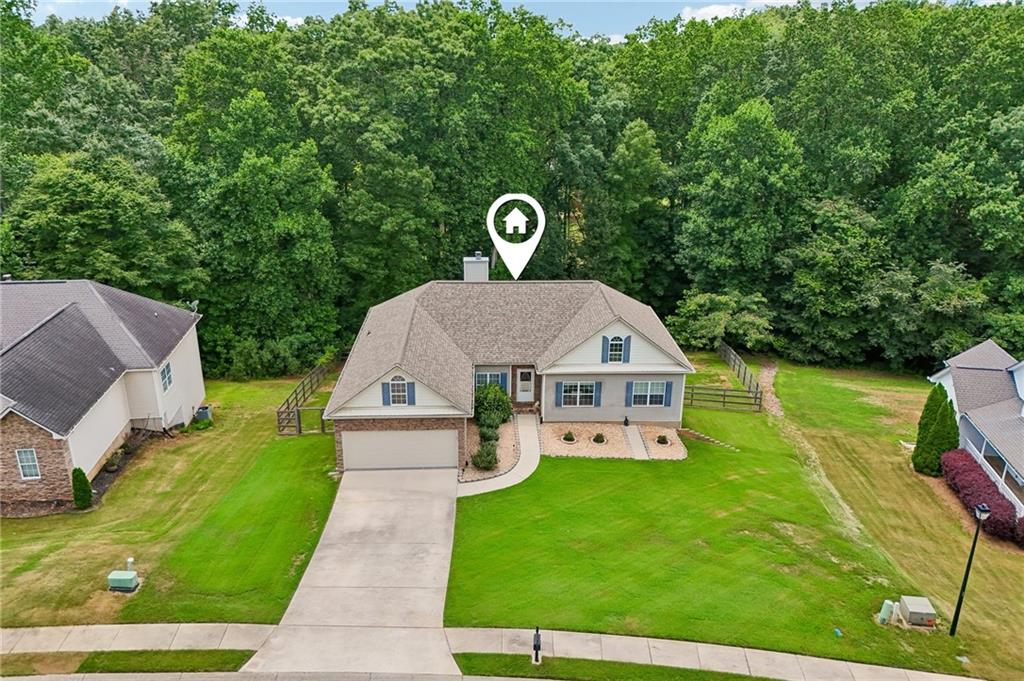
Aerial view of a beige suburban home with a wide lawn, driveway, and wooded backdrop.
Aerial view of a single-story house with an attached garage, wide driveway, and dense trees behind it.
Aerial view of a single-story home with an attached garage, broad lawn, and dense woods behind it.
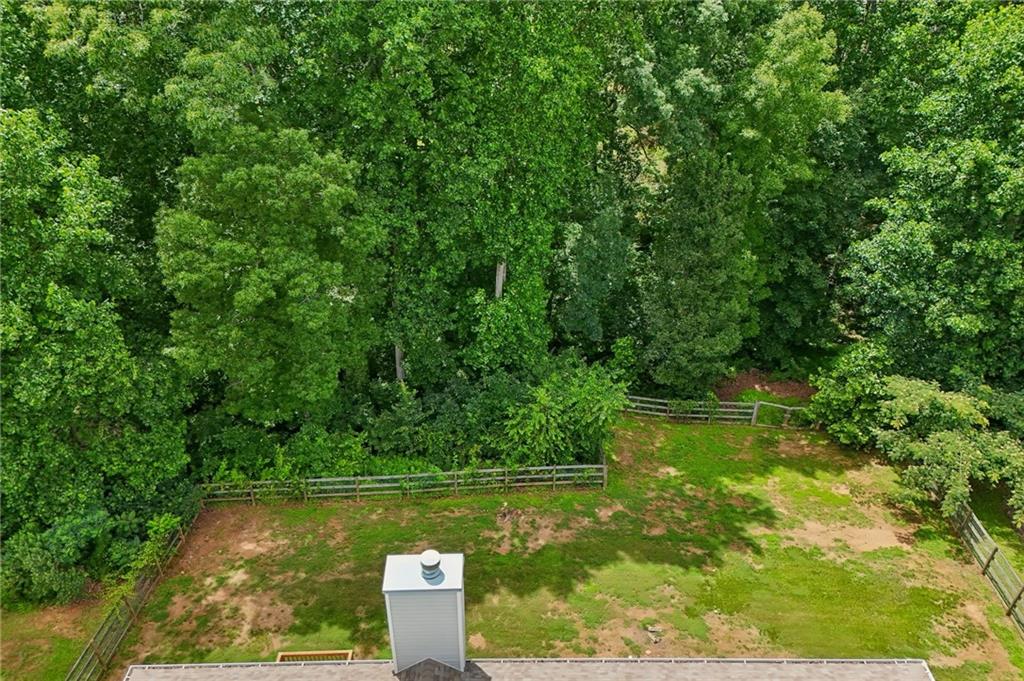
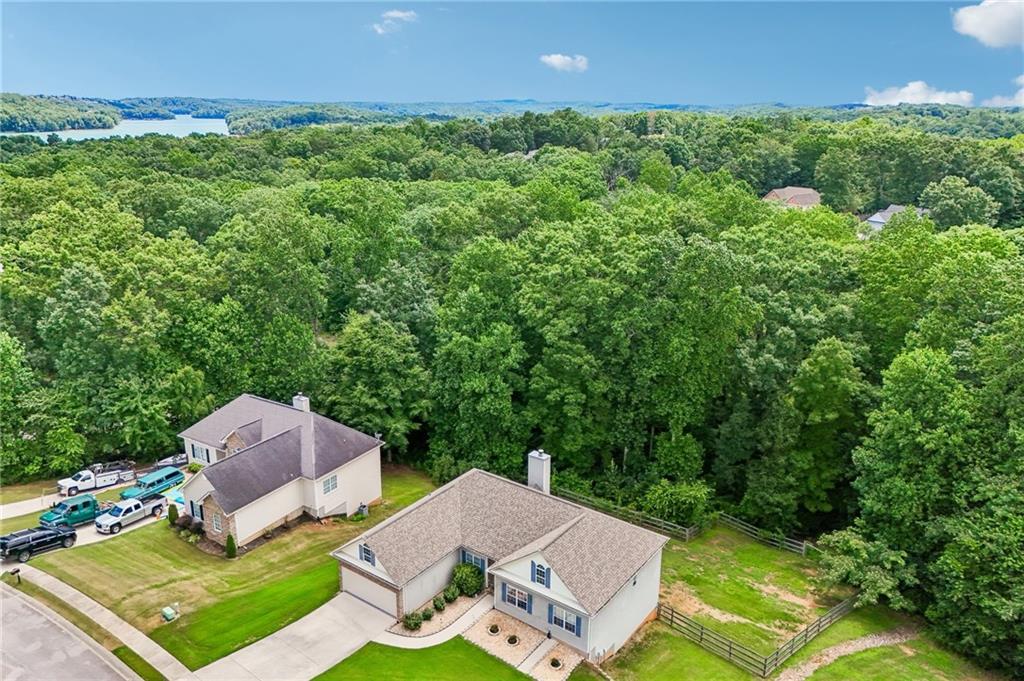
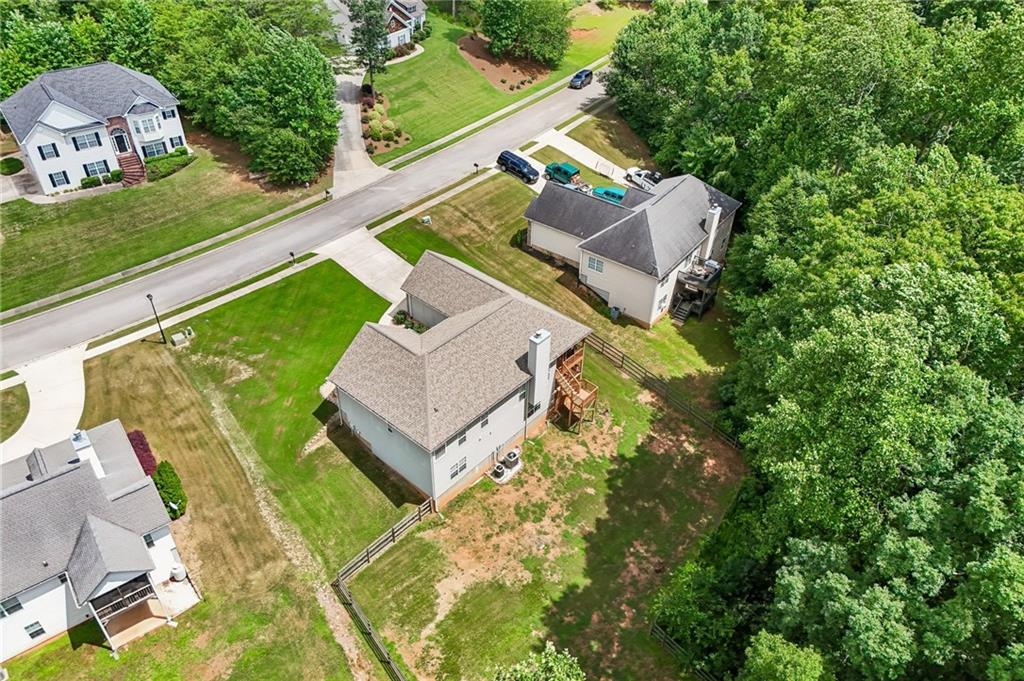
Aerial view of a fenced backyard bordered by dense trees, with the roof and chimney visible.
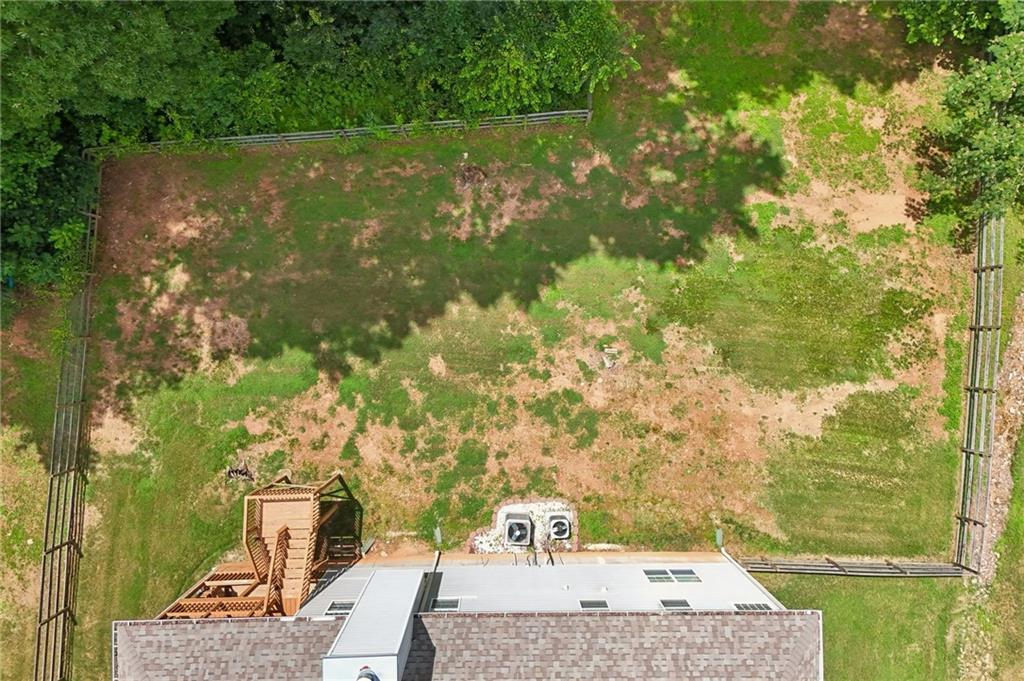
Aerial view of a fenced backyard with a broad lawn, mature trees, and a wooden deck beside the house.
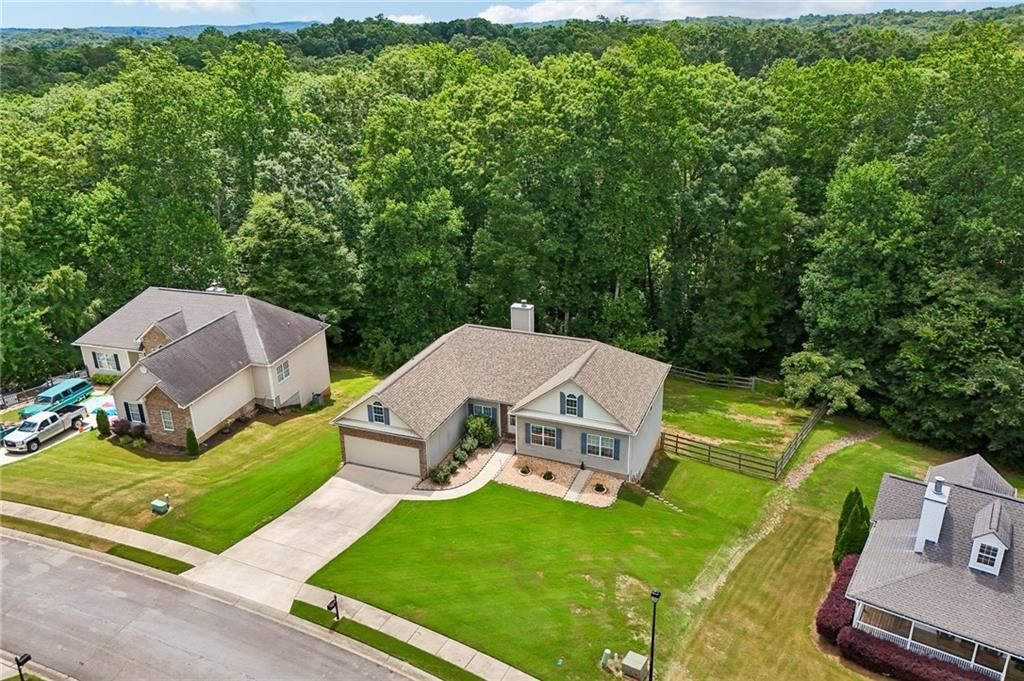
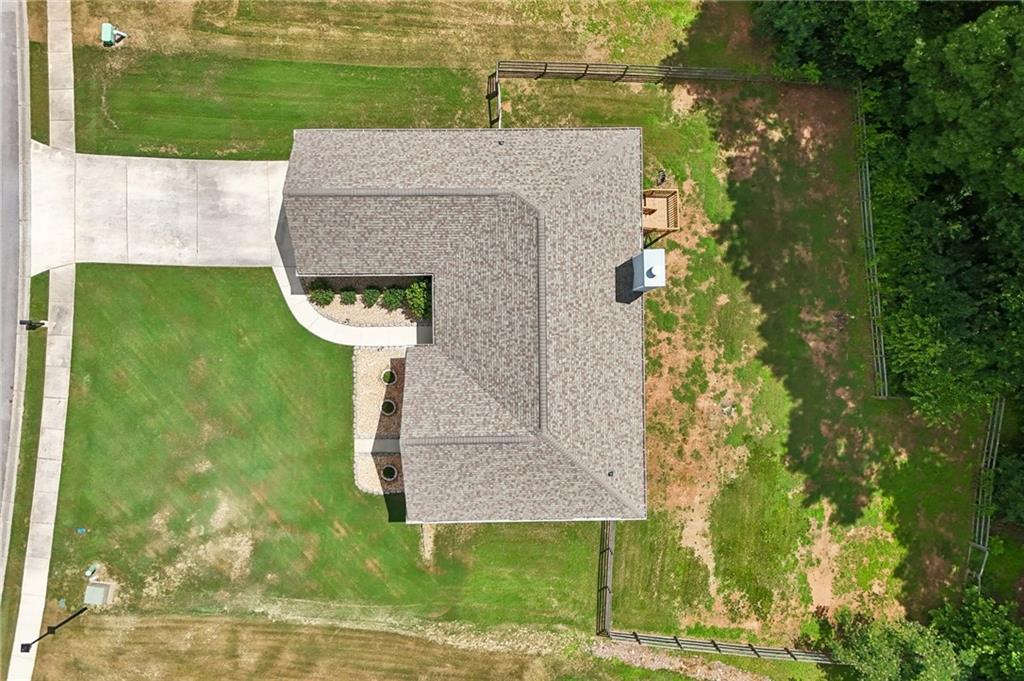
Aerial view of a home with a gray shingle roof, curved walkway, driveway, and fenced yard.
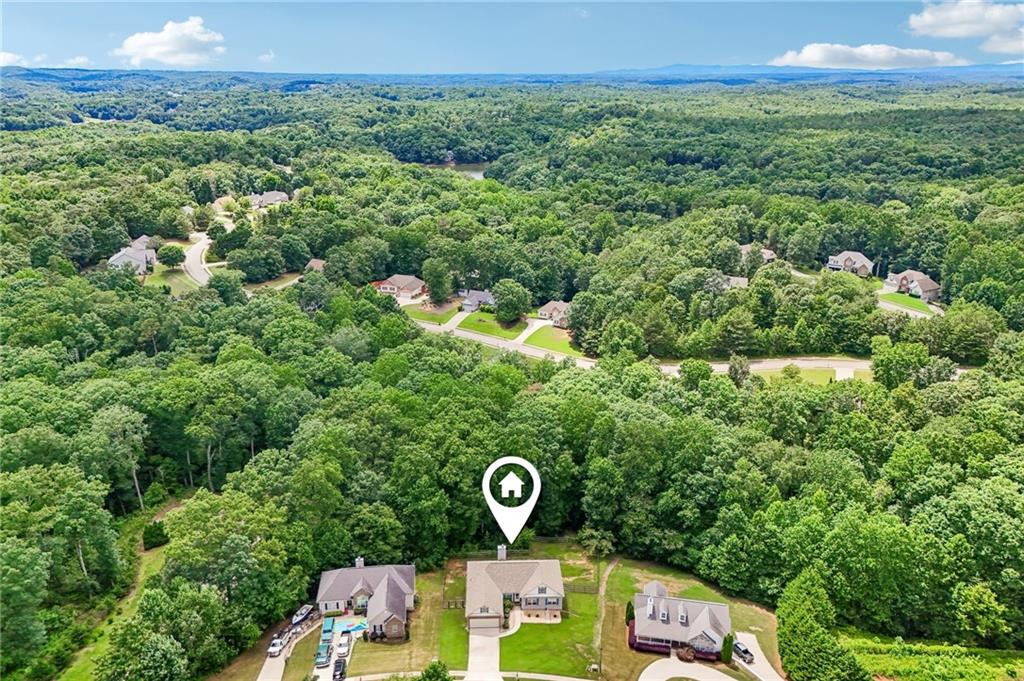
Aerial view of a home at the edge of a wooded neighborhood, surrounded by dense forest and nearby houses.
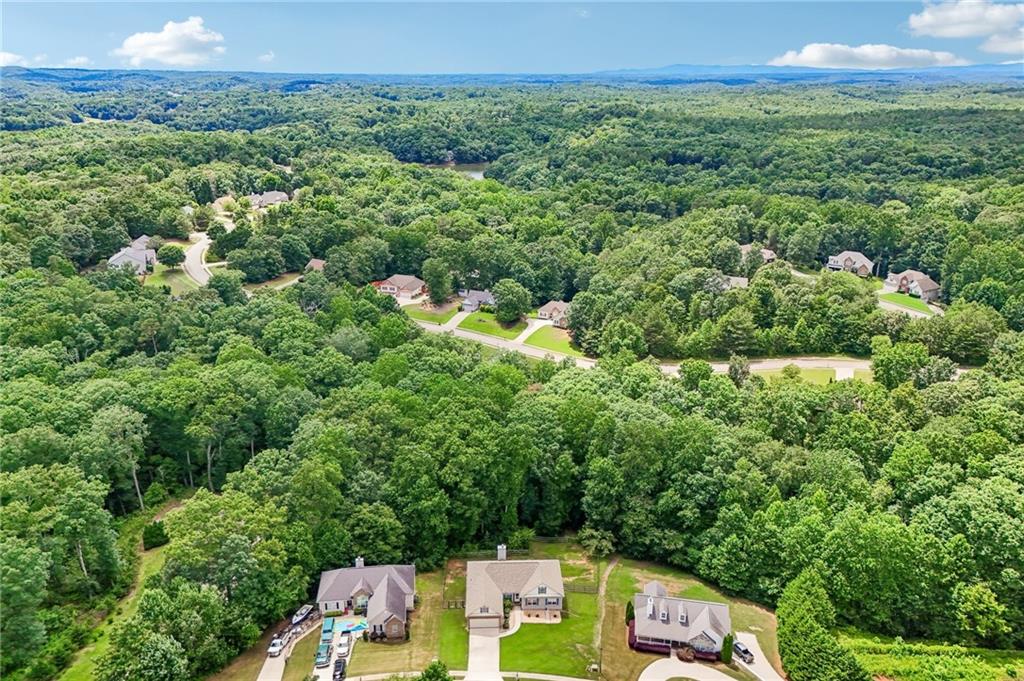
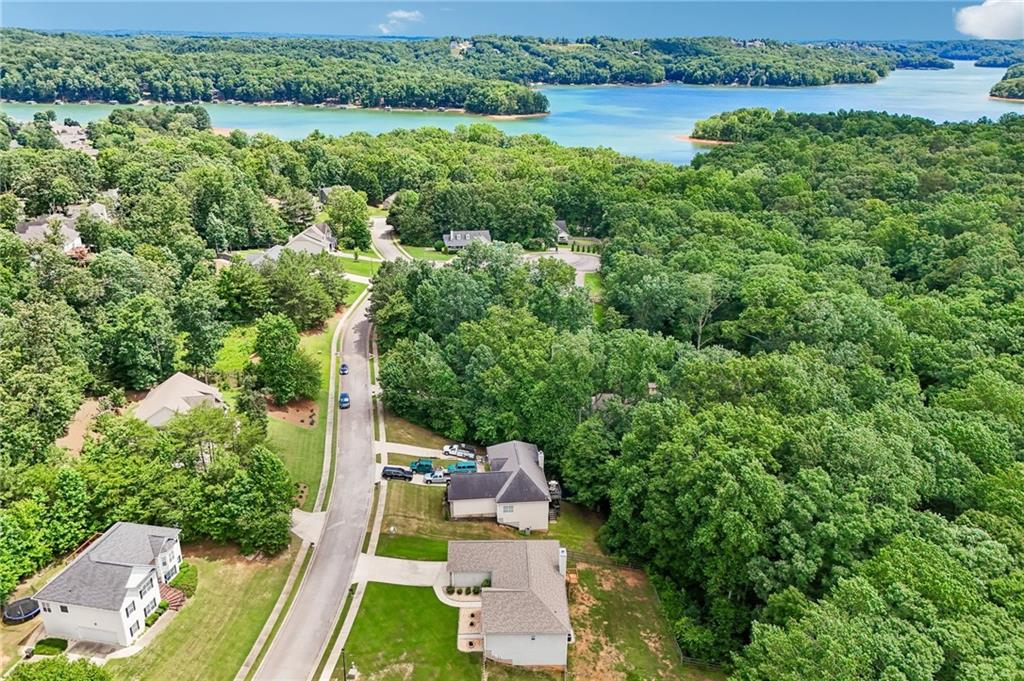
Aerial view of homes along a winding road, surrounded by dense woodland and distant rolling hills.
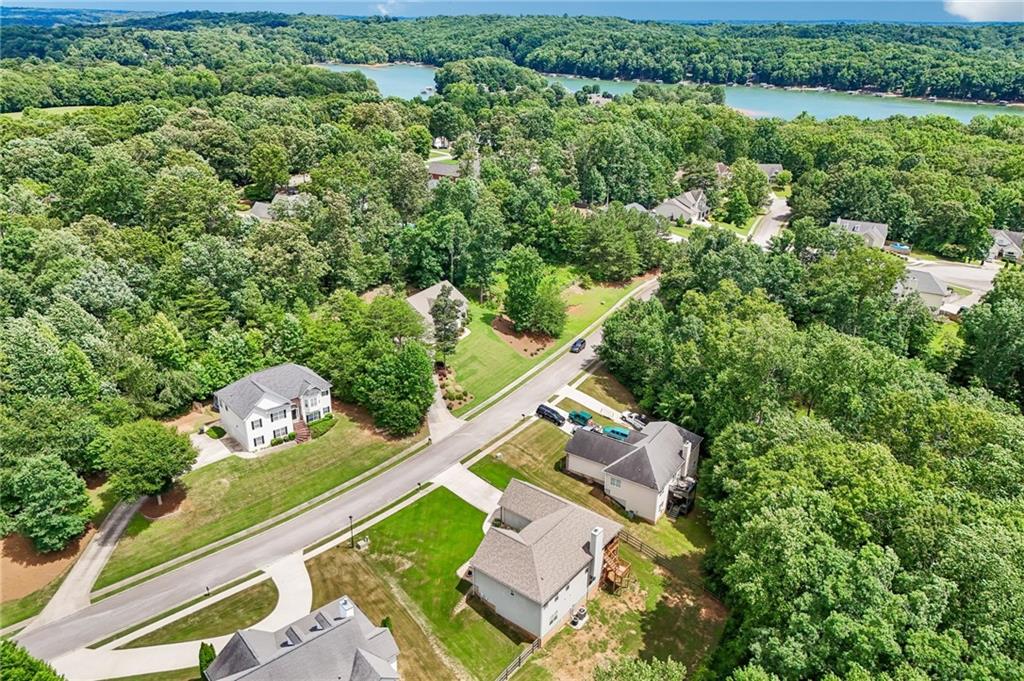
Aerial view of a house with a fenced yard, surrounded by woods, with a lake visible in the distance.
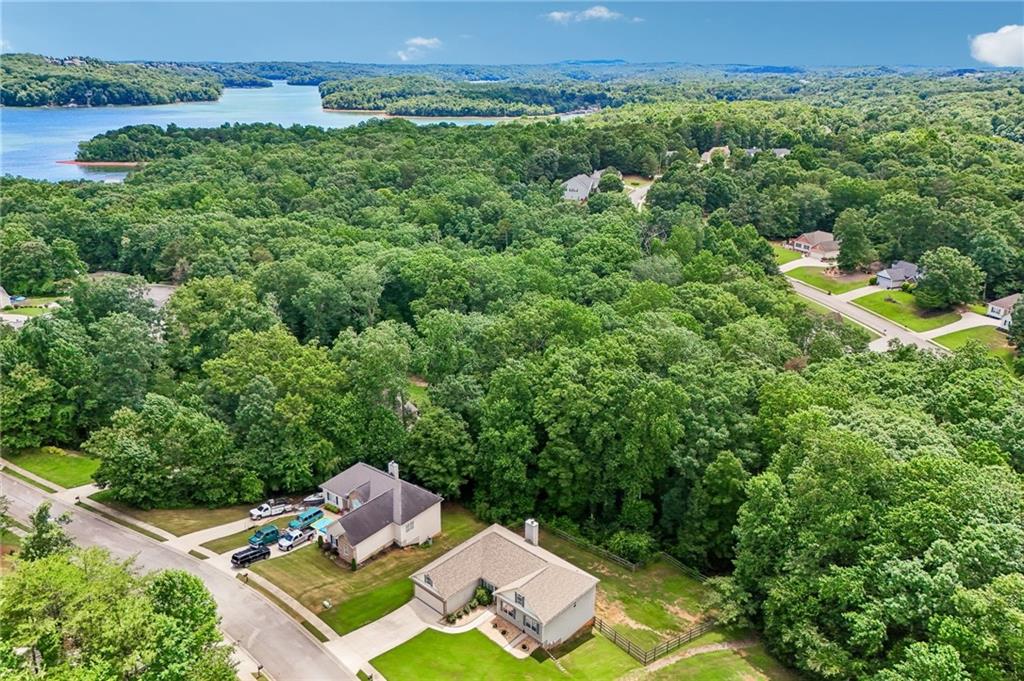
Aerial view of a home beside dense woods, with a neighborhood and lake in the distance.
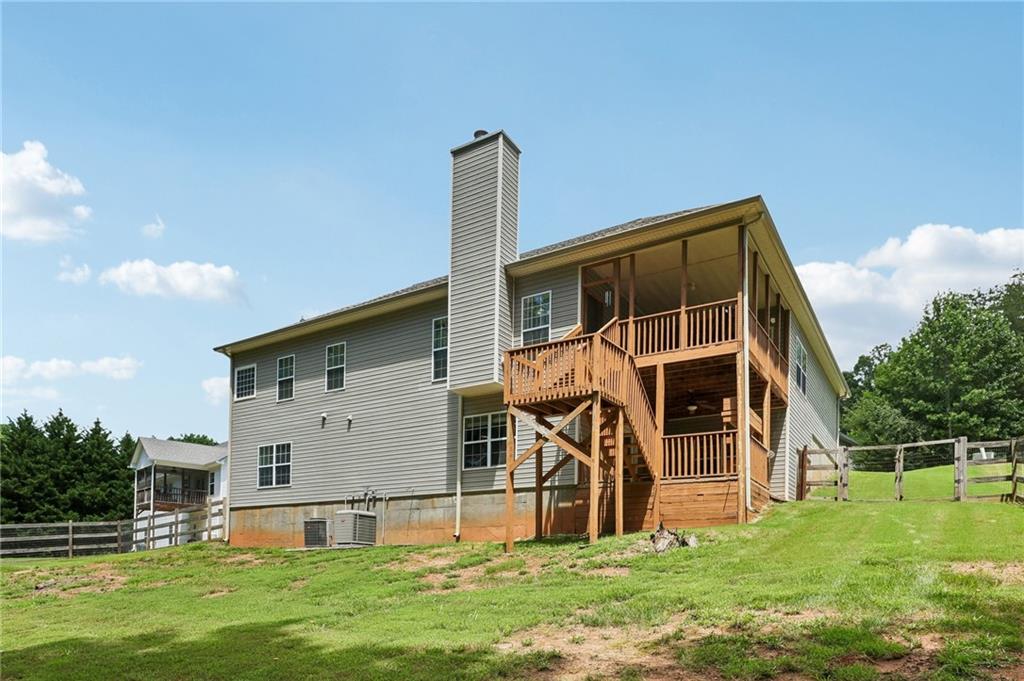
Rear of a gray-sided two-story house with a tall chimney and elevated wooden deck and stairs.
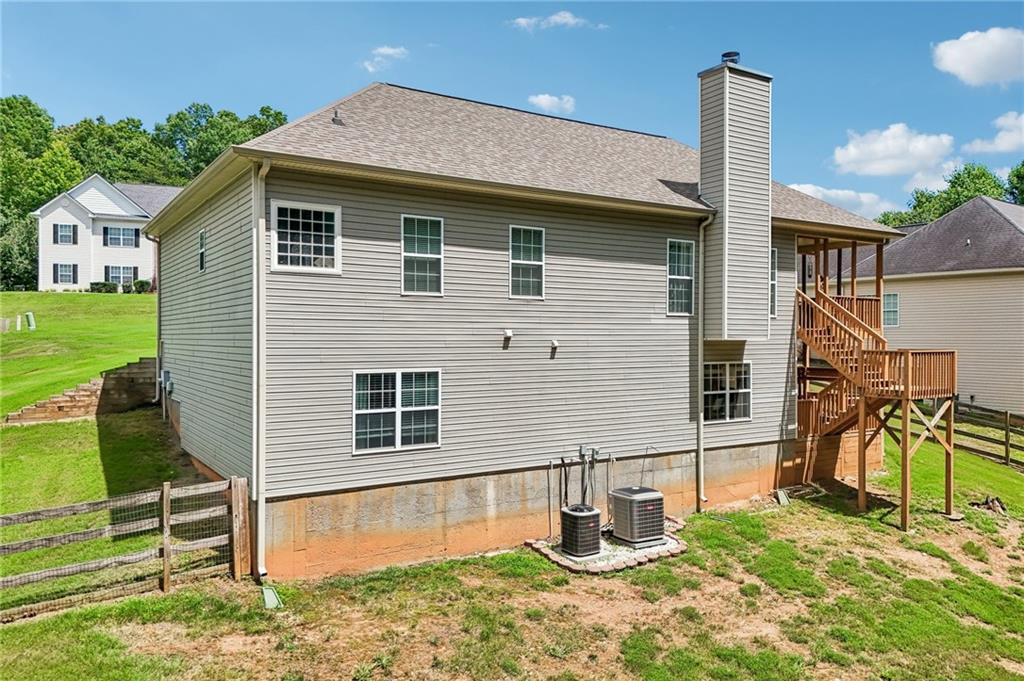
Side and rear of a gray-sided house with a tall chimney and elevated wooden deck.
Rear of a gray-sided home with a large elevated wooden deck and stairs on a sloped lawn.
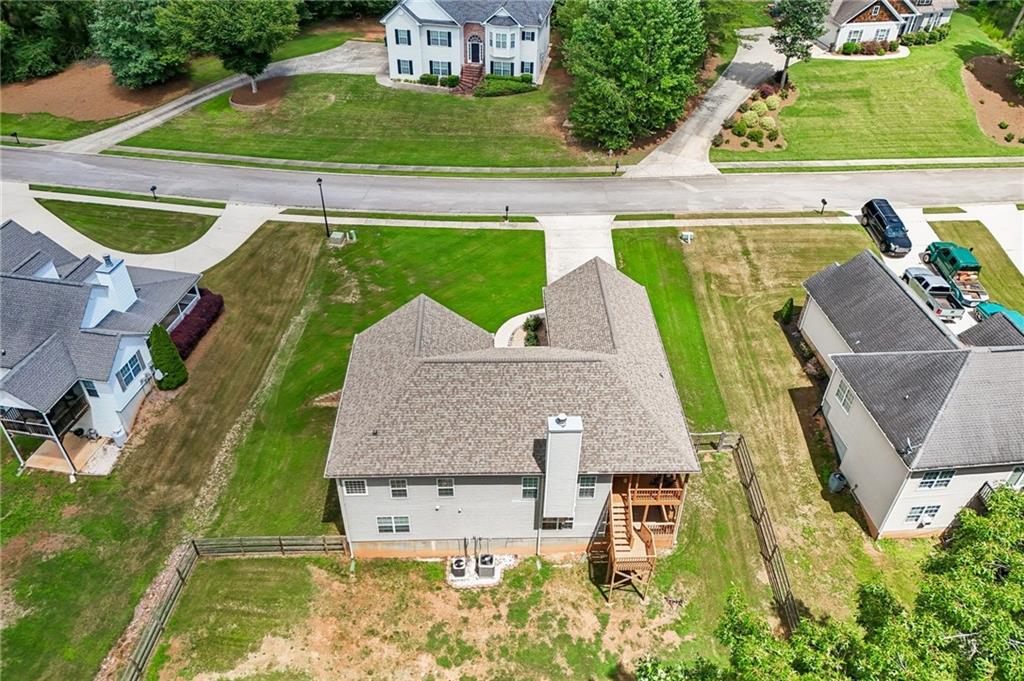
Aerial view of a two-story home with a wooden rear deck and fenced backyard
Aerial view of a home and fenced yard beside a residential street and dense woods.
Aerial view of homes among wooded lots, with a lake visible beyond the neighborhood.
Aerial view of homes along a wooded road beside a lake.
Gray-sided house with stone accents, a two-car garage, and a curved walkway at dusk.
Rear exterior of a two-story gray-sided home with a raised wooden deck at dusk.
SEE ALL PHOTOS
House with blue shutters, a stone-faced garage, and a broad green lawn.
Single-story house with a two-car garage, blue shutters, and a broad green lawn.
House with beige siding, blue shutters, an attached garage, and a broad green lawn.
Single-story home with a two-car garage, stone facade, blue shutters, and a broad green lawn.
Home exterior with a two-car garage, stone facade, blue shutters, and a broad lawn.
Two-story home with stone-faced garage, blue shutters, broad driveway, and green lawn.
Living room with a vaulted ceiling, hardwood floors, and a white fireplace.
Living room with a white fireplace, beige sectional sofa, and hardwood floors.
Living room with vaulted ceilings, hardwood floors, and an open dining area.
Furnished living room with vaulted ceiling, beige leather seating, and an open dining area.
Furnished recreation room with white sofas, wood-look floors, and exercise equipment.
Finished living area with a white sofa and television, opening to a room with exercise equipment.
White fireplace with a beige stone surround, sheer-curtained windows, and a round clock above the mantel.
Open living and dining room with hardwood floors, blue walls, and a fireplace.
Dining room with blue walls, a tray ceiling, and a glass-top table with black chairs.
Kitchen with honey-colored cabinets, dark countertops, stainless steel appliances, and a dining table by the window.
Kitchen with honey-colored cabinets, stainless steel appliances, and a window above the sink.
Kitchen with light wood cabinets, dark countertops, and stainless steel refrigerator.
Kitchen and dining area with honey-colored cabinets, a window-side table, and wood-paneled lower walls.
Kitchen sink beneath a window, with light wood cabinets and a tiled backsplash.
Furnished bedroom with gray bedding, wood floors, and a tray ceiling with a ceiling fan.
Bedroom with striped bedding, matching wood dressers, an oval mirror, and a tray ceiling.
Bathroom with an aqua-painted tub alcove, glass-block window, and gray patterned shower curtain.
Bathroom with a jetted soaking tub, double-sink vanity, and turquoise walls.
Finished recreation room with wood-look floors, a desk, exercise equipment, and an adjoining bathroom.
Bathroom with a dark vanity, framed mirror, and cat-patterned shower curtain.
Bedroom with a large bed, ceiling fan, wood-look flooring, and a window with blinds.
Blue home office with glass desks, white closet doors, and a large window overlooking a lawn.
Bathroom with navy vanity, white countertop, bright blue walls, and a patterned shower curtain.
Bedroom with a centered bed, light wood dresser, decorative fans, and wide curtained windows.
Bedroom with lavender walls, a wood bed, gray curtains, and a window overlooking a lawn.
Screened porch with outdoor dining furniture and a view of leafy trees.
Covered screened porch with a wood deck, patio dining set, and views of surrounding trees.
Covered deck with a dining set, lounge chairs, and covered grill overlooking a neighboring home.
Covered patio with exposed wood ceiling, double doors, and stairs overlooking a wooded yard.
Covered porch with exposed wooden beams, a ceiling fan, and stairs to an upper deck.
House with a two-level wooden deck and covered patio beside a tree-lined grassy yard.
Backyard with a raised wooden deck, sloping lawn, fence, and dense trees.
Rear of a gray two-story house with a large elevated wooden deck and sloping fenced lawn.
Rear of a gray two-story house with a raised wooden deck and exterior stairs.
Two-story home beside a sloping grassy yard, with a raised deck, wooden fence, and mature trees.
Grassy side yard with a raised wooden deck, fence, and dense wooded backdrop.
Single-story home with a two-car garage, blue shutters, and a broad green lawn.
Single-story house with a brick two-car garage, broad driveway, and green lawn backed by trees.
Two-story gray home with stone-accented garage, wide driveway, and wooded surroundings.
Home with a brick-accented two-car garage, wide driveway, and green lawn.
Aerial view of a beige suburban home with a wide lawn, driveway, and wooded backdrop.
Aerial view of a single-story house with an attached garage, wide driveway, and dense trees behind it.
Aerial view of a single-story home with an attached garage, broad lawn, and dense woods behind it.
Aerial view of a fenced backyard bordered by dense trees, with the roof and chimney visible.
Aerial view of a fenced backyard with a broad lawn, mature trees, and a wooden deck beside the house.
Aerial view of a home with a gray shingle roof, curved walkway, driveway, and fenced yard.
Aerial view of a home at the edge of a wooded neighborhood, surrounded by dense forest and nearby houses.
Aerial view of homes along a winding road, surrounded by dense woodland and distant rolling hills.
Aerial view of a house with a fenced yard, surrounded by woods, with a lake visible in the distance.
Aerial view of a home beside dense woods, with a neighborhood and lake in the distance.
Rear of a gray-sided two-story house with a tall chimney and elevated wooden deck and stairs.
Side and rear of a gray-sided house with a tall chimney and elevated wooden deck.
Rear of a gray-sided home with a large elevated wooden deck and stairs on a sloped lawn.
Aerial view of a two-story home with a wooden rear deck and fenced backyard
Aerial view of a home and fenced yard beside a residential street and dense woods.
Aerial view of homes among wooded lots, with a lake visible beyond the neighborhood.
Aerial view of homes along a wooded road beside a lake.
Gray-sided house with stone accents, a two-car garage, and a curved walkway at dusk.
Rear exterior of a two-story gray-sided home with a raised wooden deck at dusk.
Listed by Manny Casañas with Virtual Properties Realty.com 770-495-5050
For Sale

3576 Phoenix Cove Drive

3576 Phoenix Cove Drive, Gainesville, GA 30506

$429,000
Listed by Mano Sells Homes: Located in the desirable Sequoia Springs community, this well-maintained ranch offers plenty of space to enjoy both indoors and out. A standout feature is the impressive two-story deck overlooking the backyard, providing multiple levels for relaxing, entertaining, and taking in the peaceful surroundings. Below, a covered patio adds even more outdoor living space.

The fenced backyard offers room to play, garden, or gather with friends and family. With a finished basement that provides flexibility for a variety of needs, this home combines comfort, functionality, and outdoor enjoyment in a welcoming Gainesville setting.

5
beds

3
baths

3,574 Sq.Ft. LIVING AREA

0.55 Acres lot

Manny Casañas

Manny Casañas

Features & Amenities

Interior

  • total bedrooms5
  • Total bathrooms3
  • full bathrooms3
  • Laundry room Laundry Closet
  • Flooring Carpet, Ceramic Tile, Hardwood
  • Fireplace Living Room
  • APPLIANCES Dishwasher, Electric Range, Electric Water Heater, Microwave, Refrigerator
  • other interior Features Double Vanity, High Ceilings 10 ft Main, Tray Ceiling(s), Vaulted Ceiling(s), Walk-In Closet(s), Other

Area & Lot

  • Status For Sale
  • Living Area3,574 Sq.Ft.
  • Total Area3,574 Sq.Ft.
  • Lot Area0.55 Acres
  • MLS® ID7792055
  • TypeResidential
  • YEAR BUILT2005
  • NeighborhoodLake Lanier
  • Architecture StylesRanch, Traditional
  • Water FrontageNone
  • View DescriptionNeighborhood, Trees/Woods
  • Elementary SchoolSardis
  • Middle SchoolChestatee
  • High SchoolChestatee

Exterior

  • STORIES1
  • Garage Space2.0
  • water SourcePublic
  • utilitiesElectricity Available, Phone Available, Underground Utilities, Water Available
  • PoolNone
  • roofComposition
  • lot featuresBack Yard, Landscaped, Private, Rectangular Lot, Sloped
  • parkingDriveway, Garage, Garage Door Opener, Garage Faces Front, Level Driveway
  • HEAT TYPECentral
  • AIR CONDITIONINGCeiling Fan(s), Central Air
  • sewerSeptic Tank
  • SubstructureConcrete Perimeter
  • Disability FeaturesNone
  • security FeaturesSmoke Detector(s)
  • Green featuresNone
  • other exterior FeaturesPrivate Yard, Other, None

Financial

  • Sales Price$429,000
  • Real Estate Tax $1,418/yr
  • HOA $176/yr
View Virtual Tour
Single-story house with a two-car garage, blue shutters, and a broad green lawn.

Schedule a Showing

I would love to show you a beautiful property. Please select your preferred date and time below. I will be in touch shortly to confirm your appointment.

Schedule a Showing

I would love to show you a beautiful property. Please select your preferred date and time below. I will be in touch shortly to confirm your appointment.

Thank you for your interest in 3576 Phoenix Cove Drive, Gainesville, GA 30506. We are reviewing your request and will be in touch shortly!

Mortgage Calculator

Estimate your monthly mortgage payment, including the principal and interest, property taxes, and HOA. Adjust the values to generate a more accurate rate.

All estimates are provided for informational purposes only. Actual amounts may vary.
$0,000 Your Payment 20 15 65
$0,000 Your Payment

Lake Lanier

Explore

Work With Manny

Whether you are an experienced buyer/seller/investor or a first-time buyer, I will make this an enjoyable experience, bringing fun and passion to the real estate process, along with a genuine love for helping others.

Follow Me on Instagram