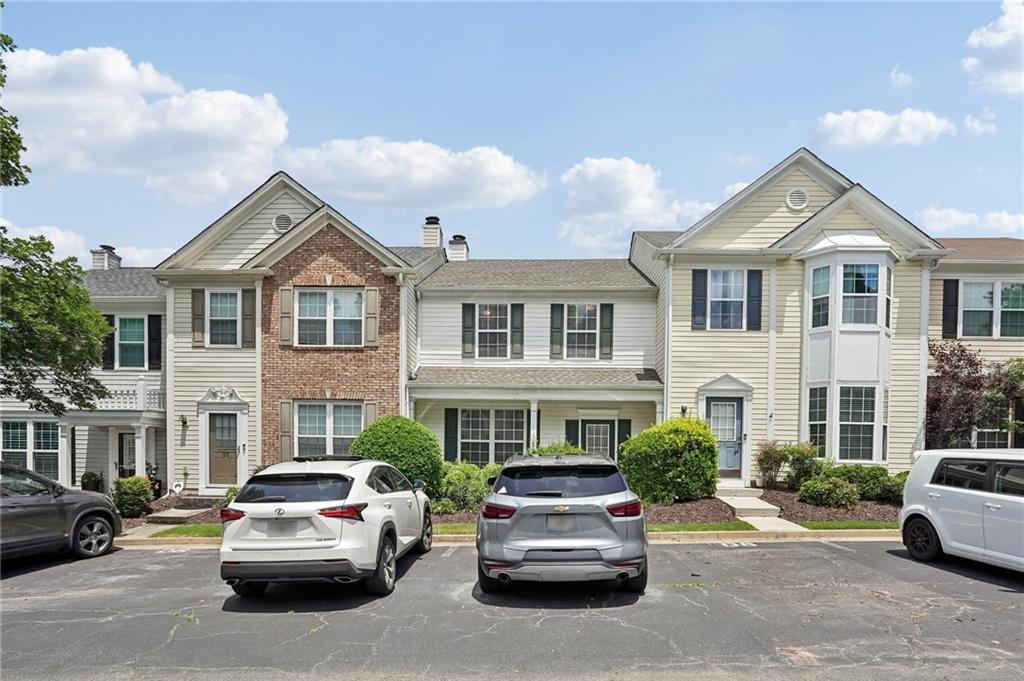
Townhouse-style residential building with brick accents and parked cars in front.
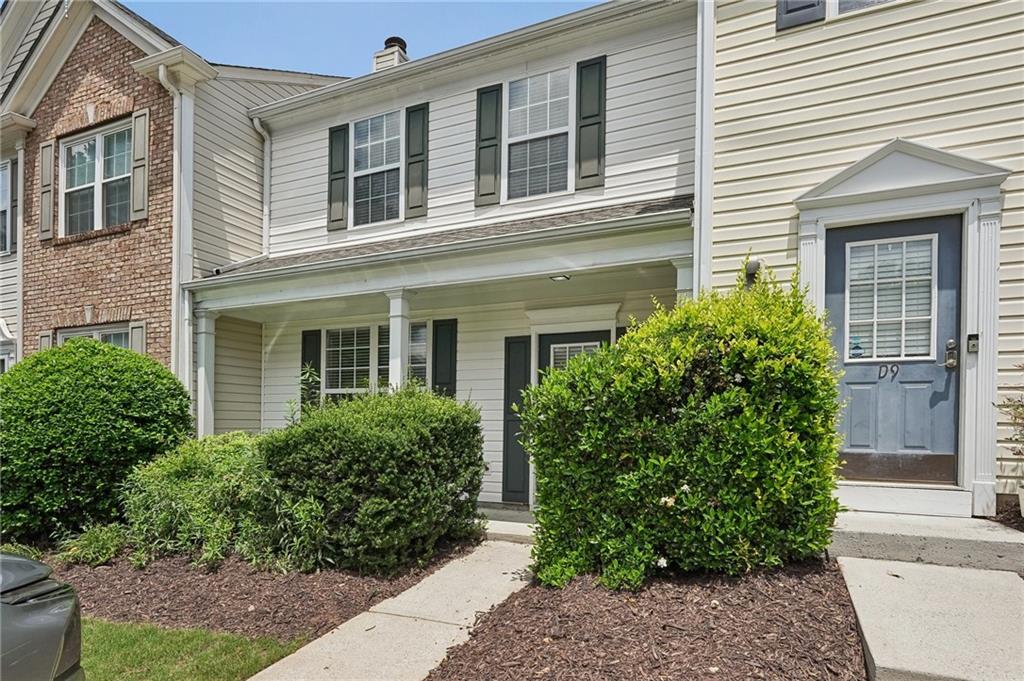
Attached home exterior with a covered entry, pale siding, and landscaped shrubs.
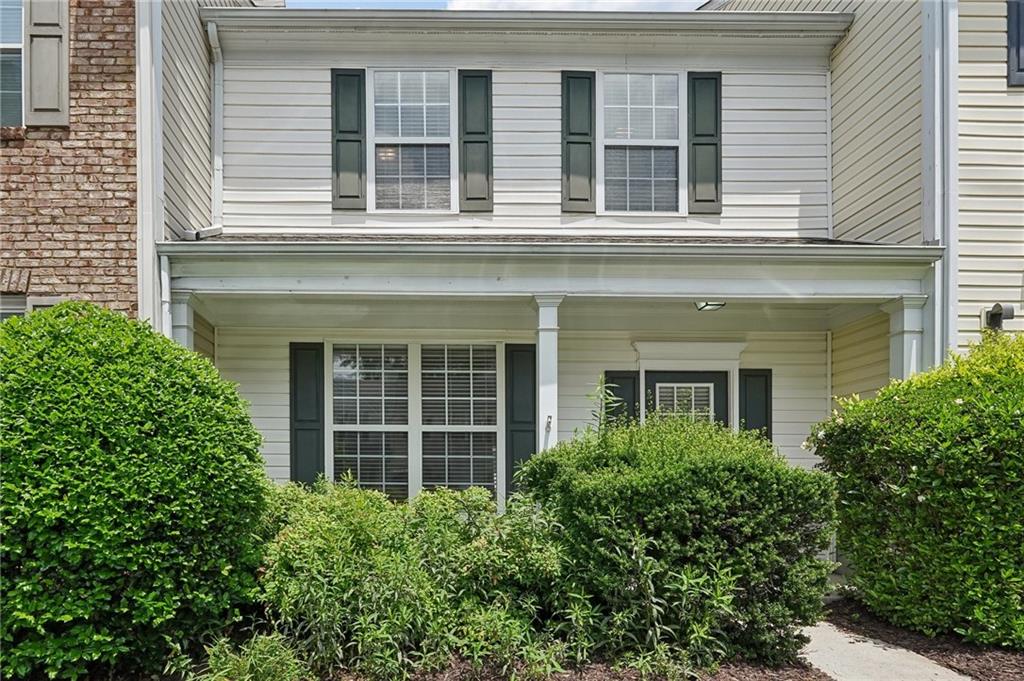
Two-story townhouse exterior with a covered porch, dark shutters, and landscaped shrubs.
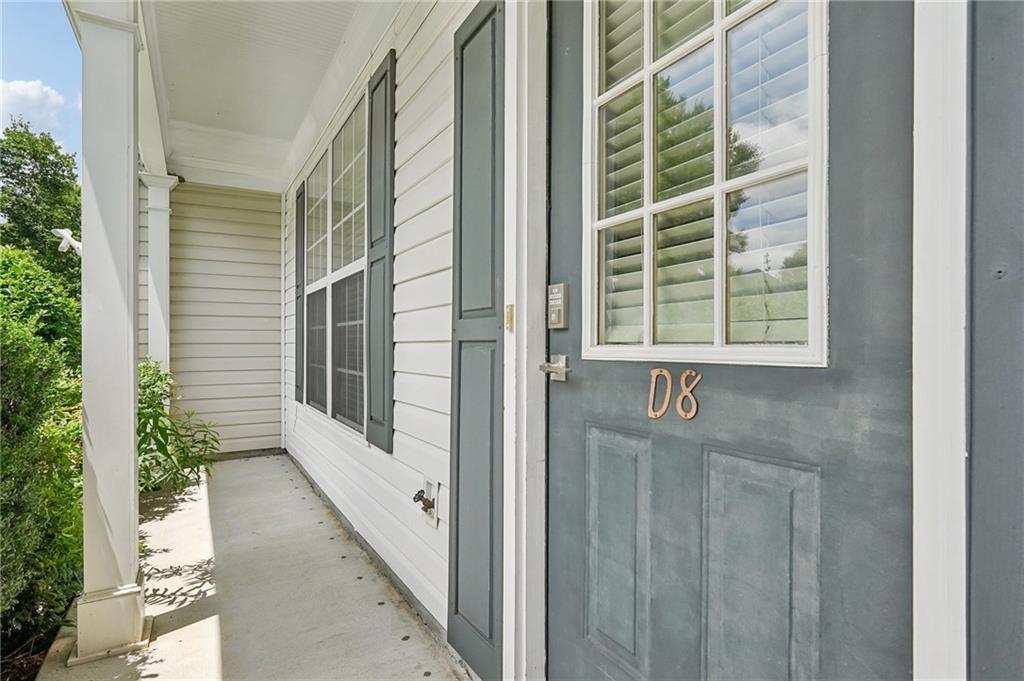
Unit D8 entrance with a gray door, shuttered windows, and a covered walkway.
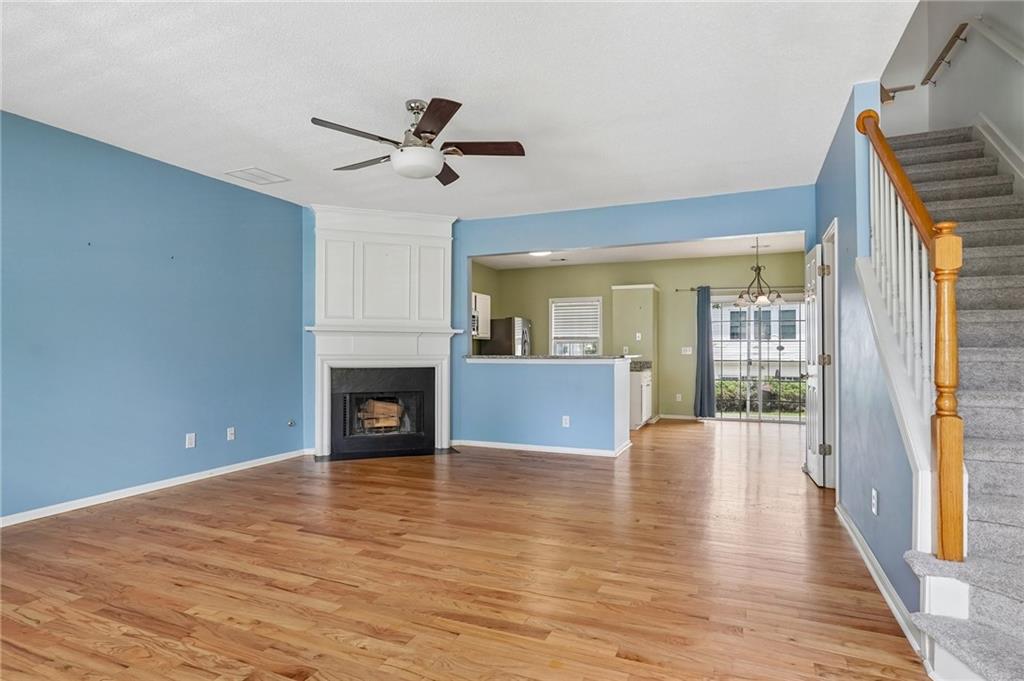
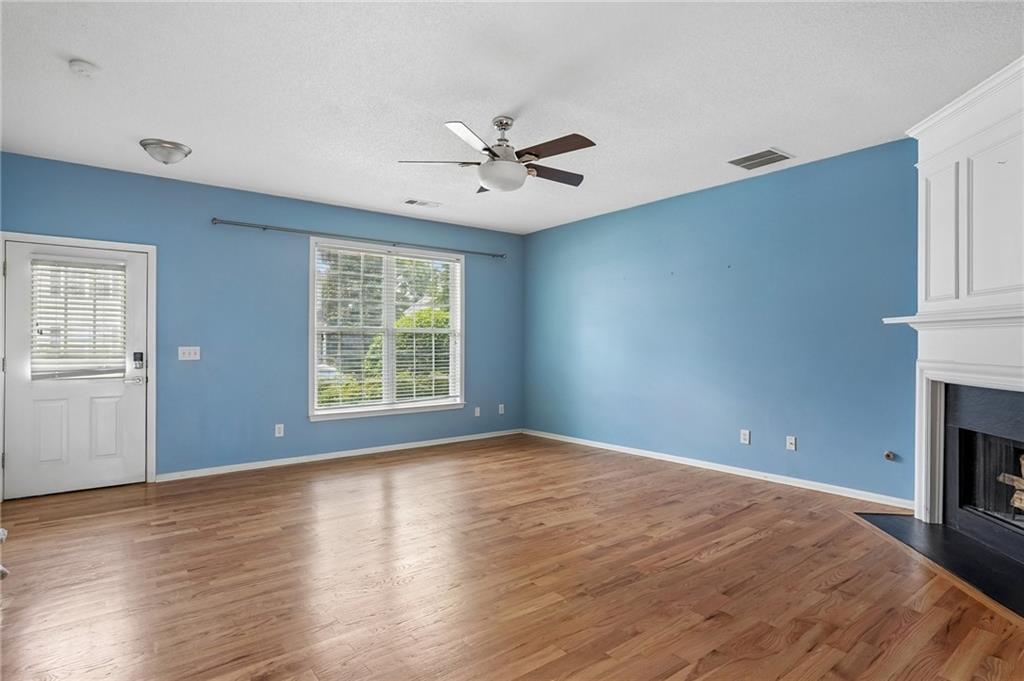
Vacant living room with blue walls, hardwood floors, and a white fireplace beside the staircase.
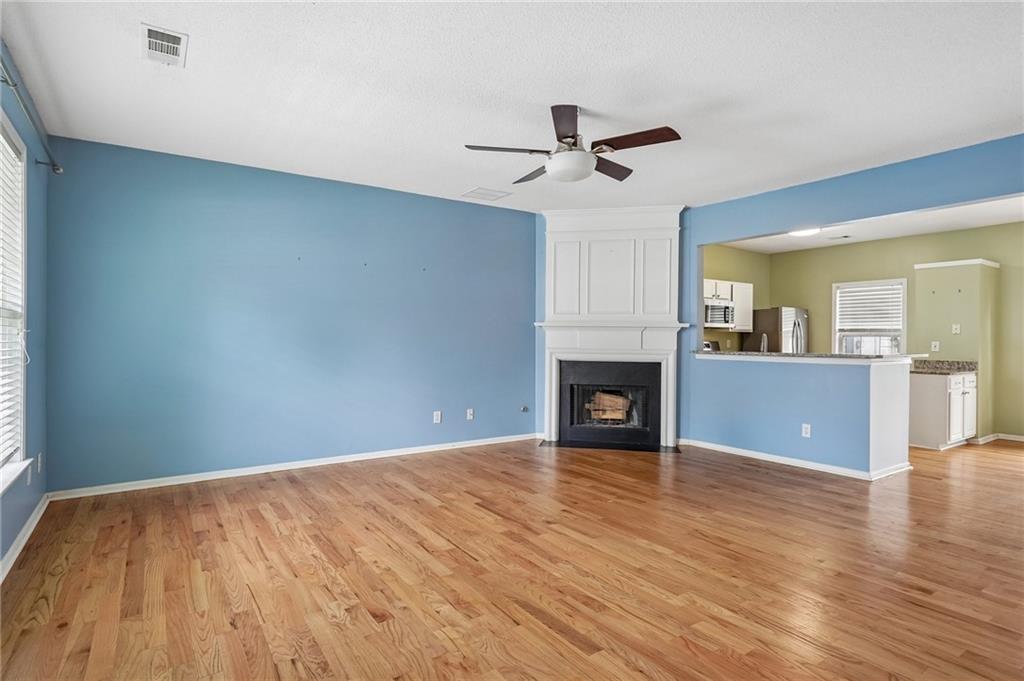
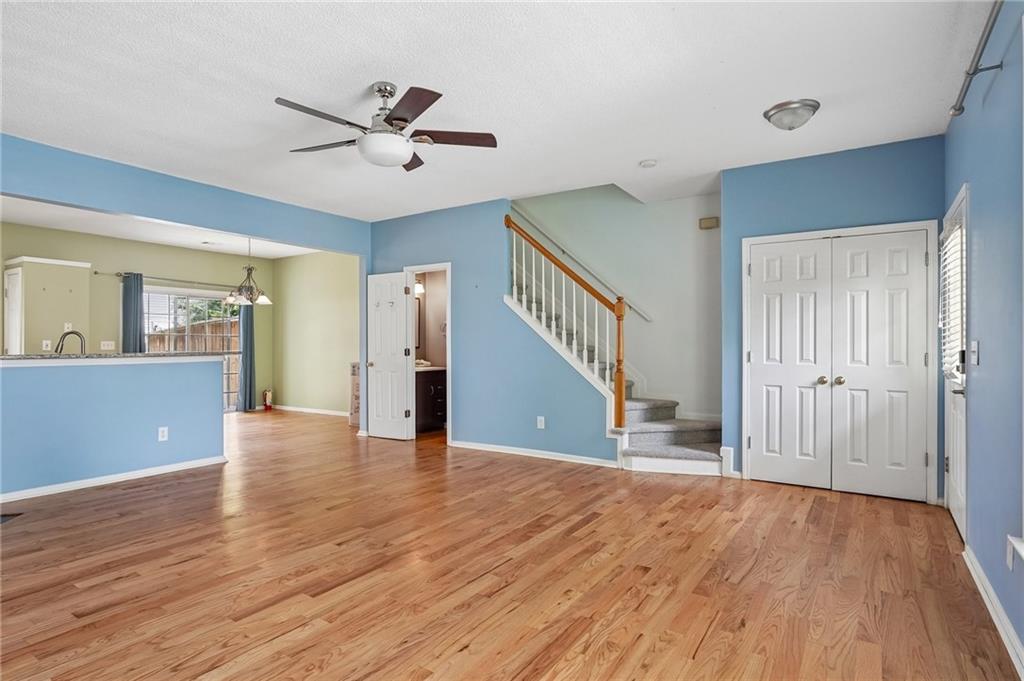
Vacant living room with hardwood floors, blue walls, and a white fireplace beside the open kitchen.
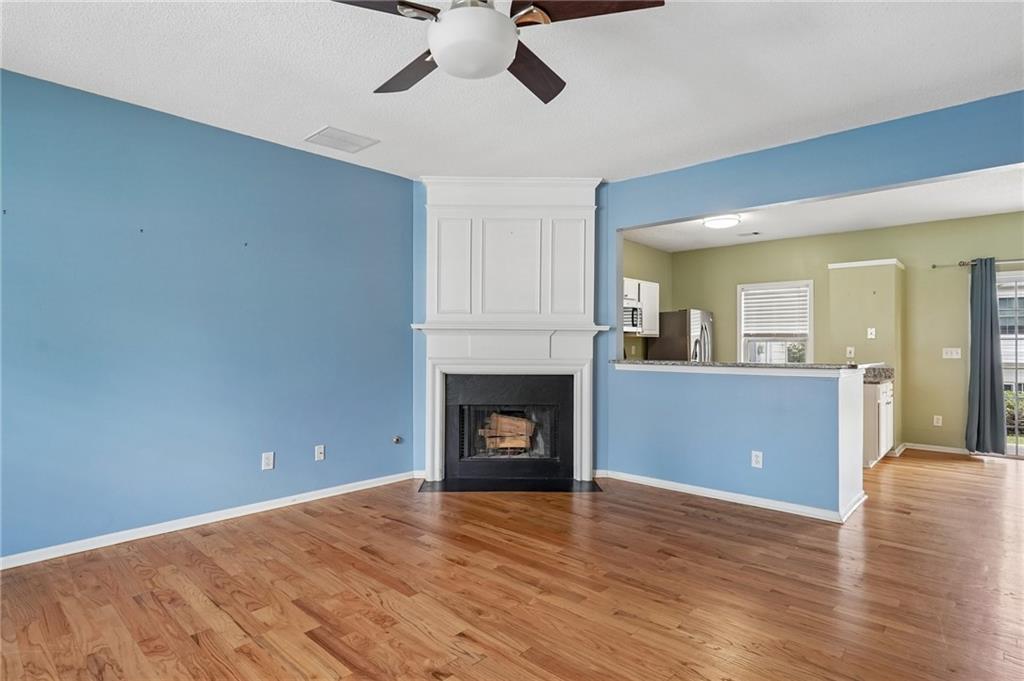
Empty living room with blue walls, hardwood floors, a white-trimmed fireplace, and an open kitchen.
Empty living room with blue walls, hardwood floors, and a white fireplace.
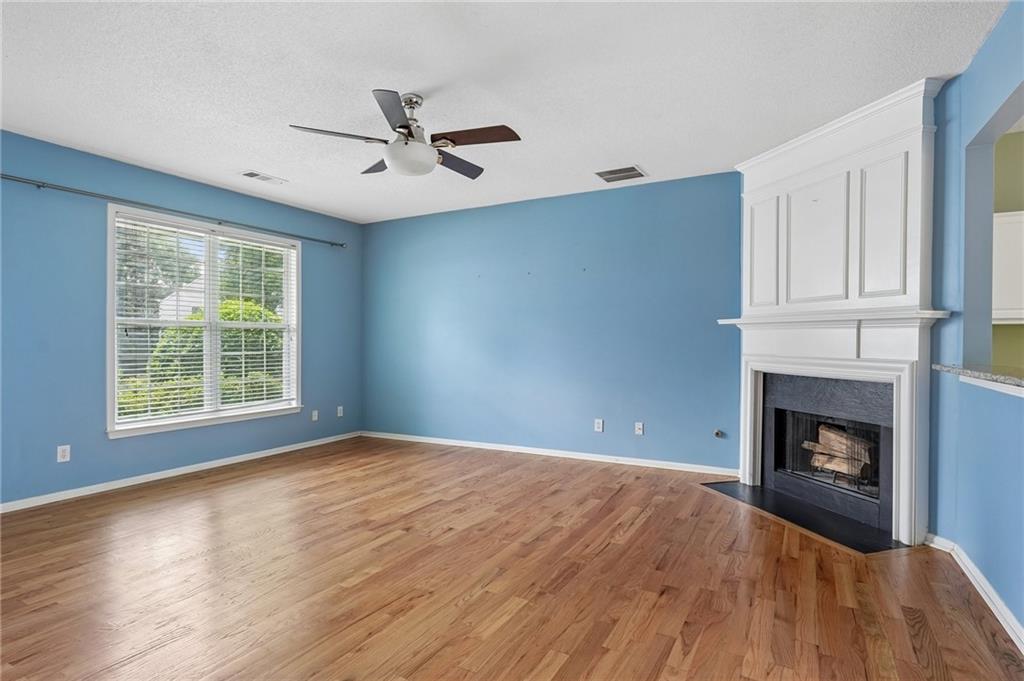
Empty living room with blue walls, hardwood floors, a fireplace, and ceiling fan.
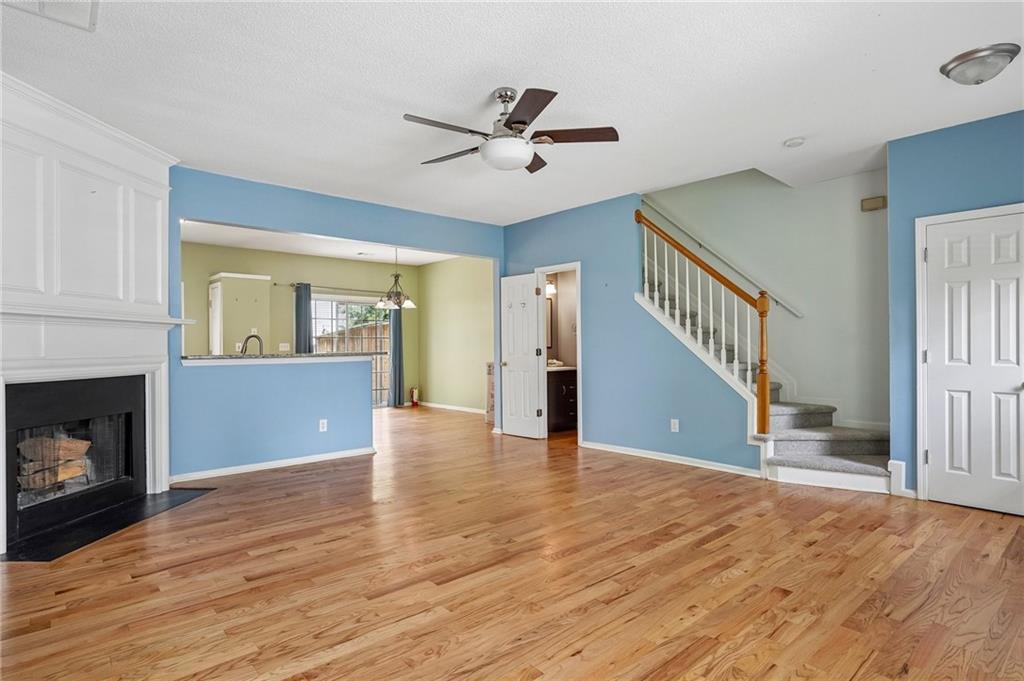
Living room with hardwood floors, a fireplace, and staircase beside an open kitchen.
Vacant living area with hardwood floors, blue walls, and a staircase beside the kitchen pass-through.
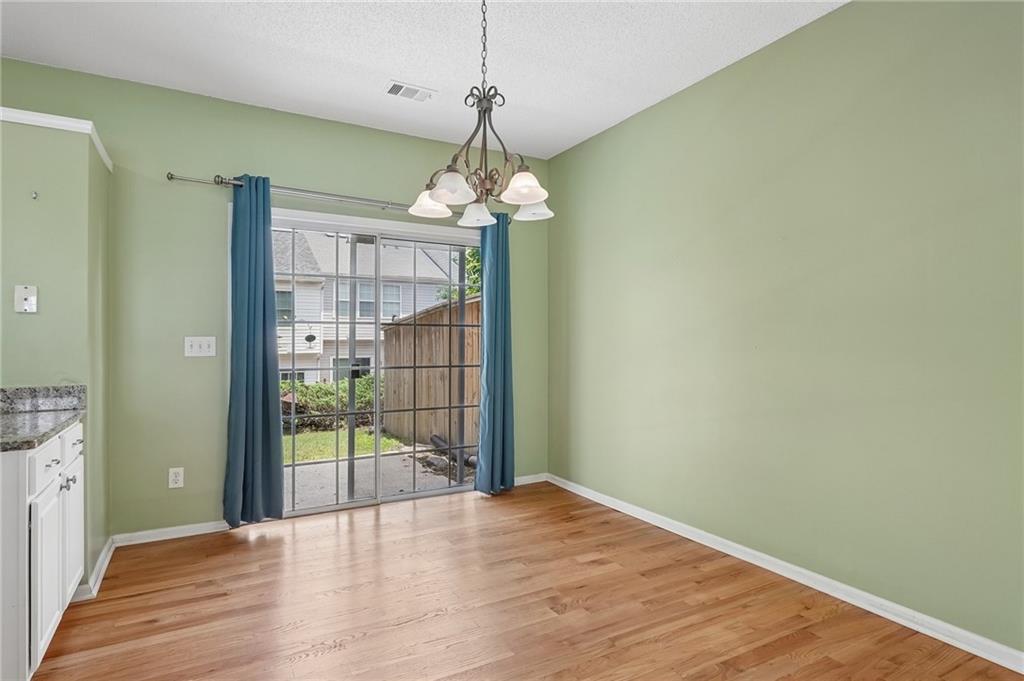
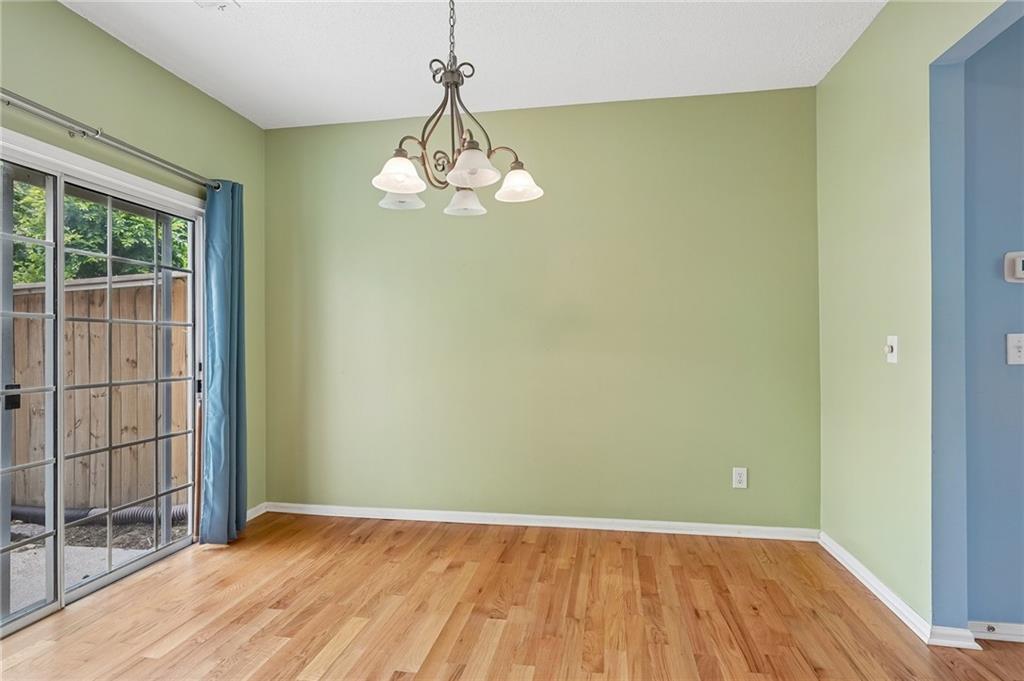
Empty dining area with hardwood floors, green walls, and sliding glass doors to a fenced patio.
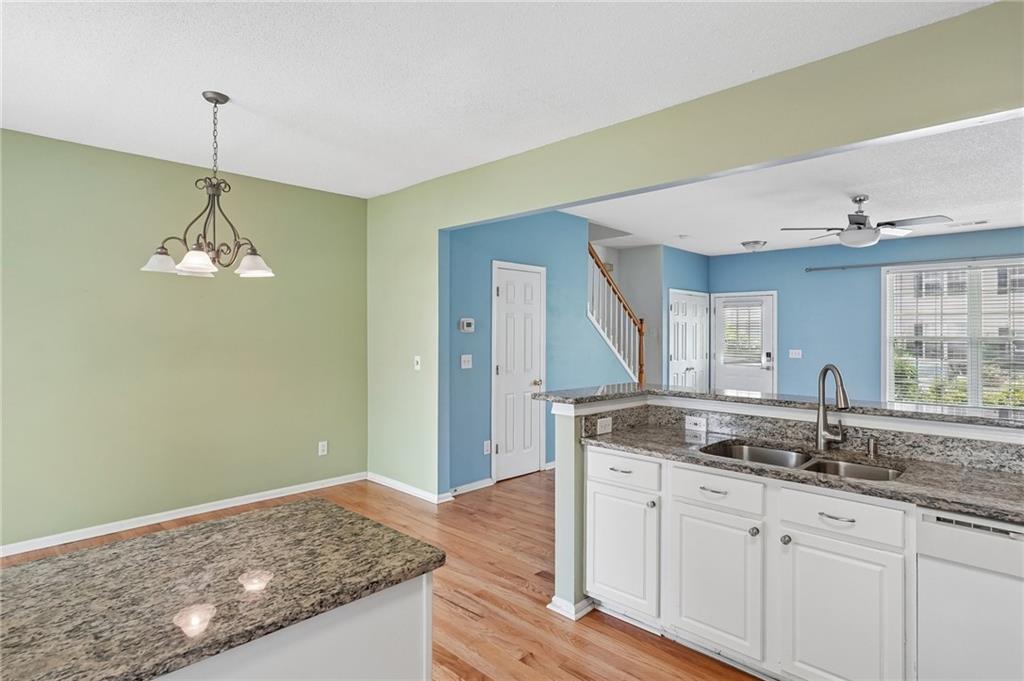
Empty dining room with hardwood floors, a chandelier, and sliding glass doors to a fenced patio.
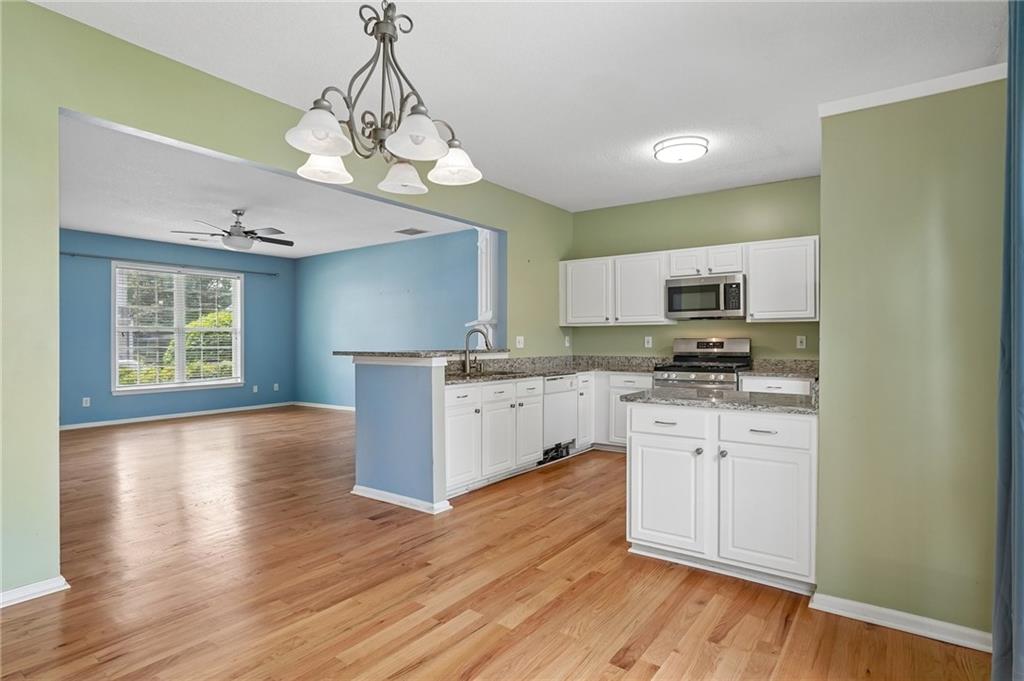
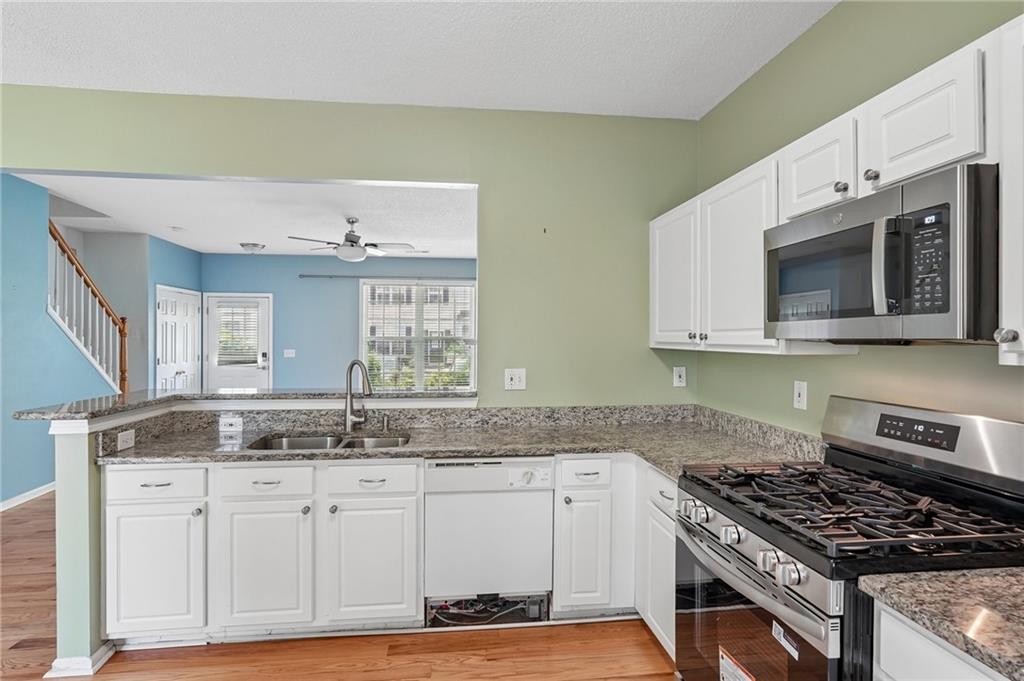
Open kitchen with white cabinets and granite counters beside a blue-walled living area with hardwood floors.
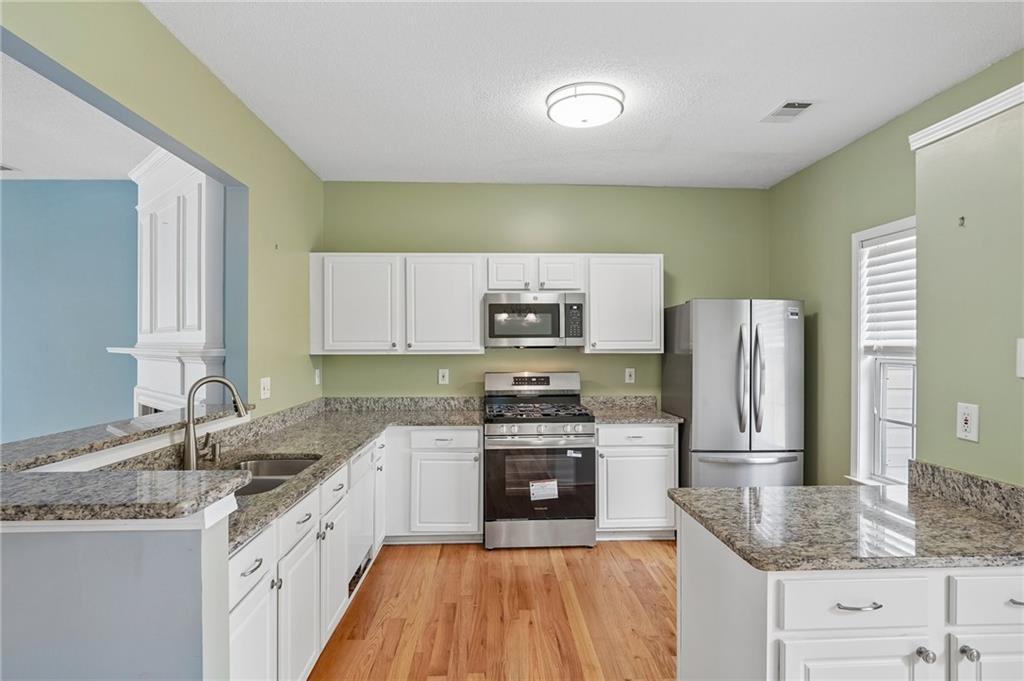
Kitchen with white cabinets, granite counters, stainless steel appliances, and warm wood floors.
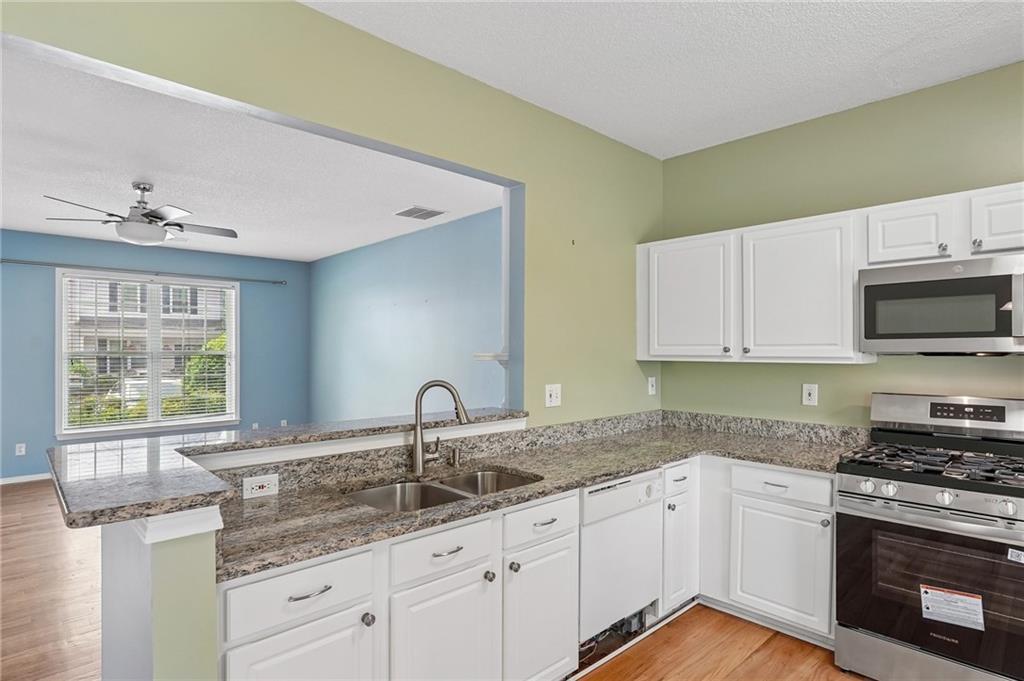
Kitchen with white cabinets, granite counters, stainless steel appliances, and a breakfast bar opening to a blue room.
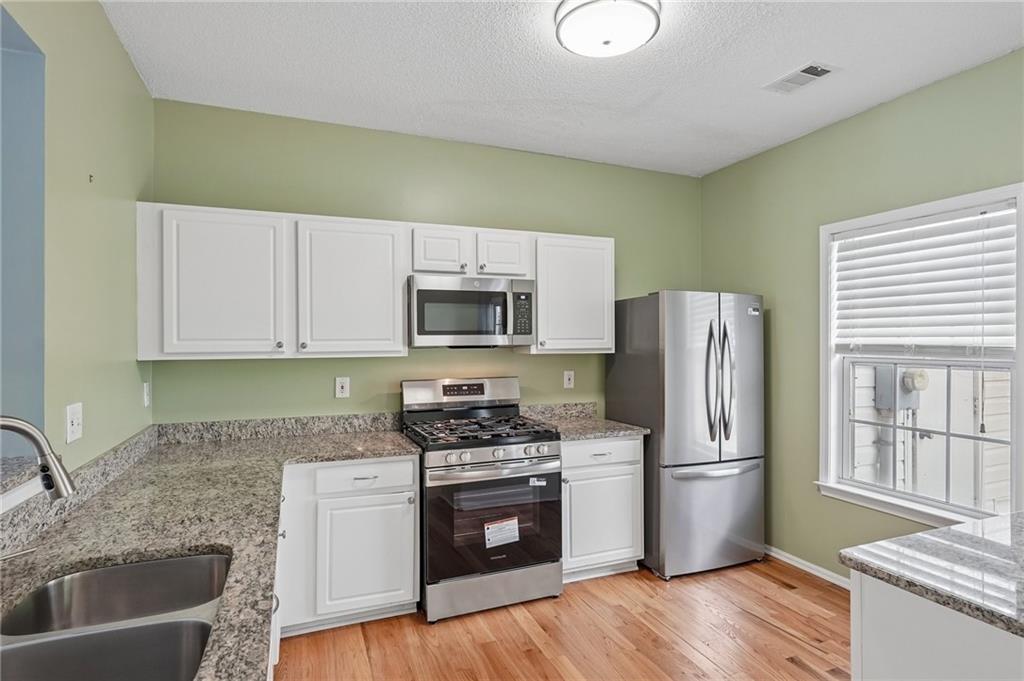
Kitchen with white cabinets, granite countertops, stainless steel appliances, and hardwood floors.
Kitchen with white cabinets, granite counters, stainless steel appliances, and a view of the staircase.
Open kitchen with granite counters, white cabinetry, hardwood floors, and a view of the staircase.
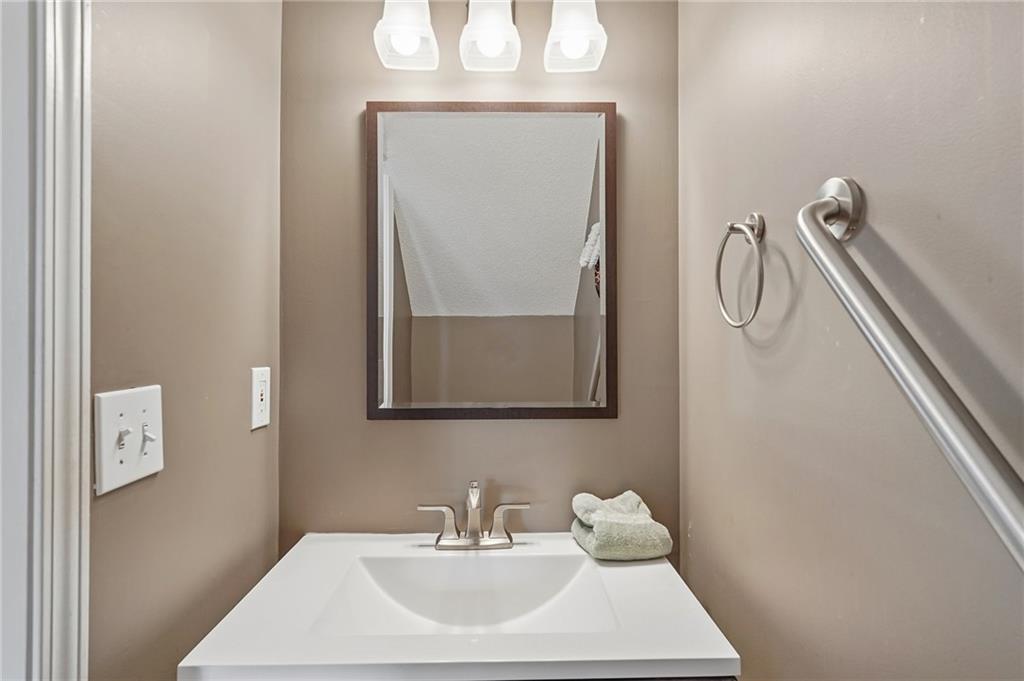
Bathroom vanity with a white sink, framed mirror, folded towels, and wall-mounted grab bar.
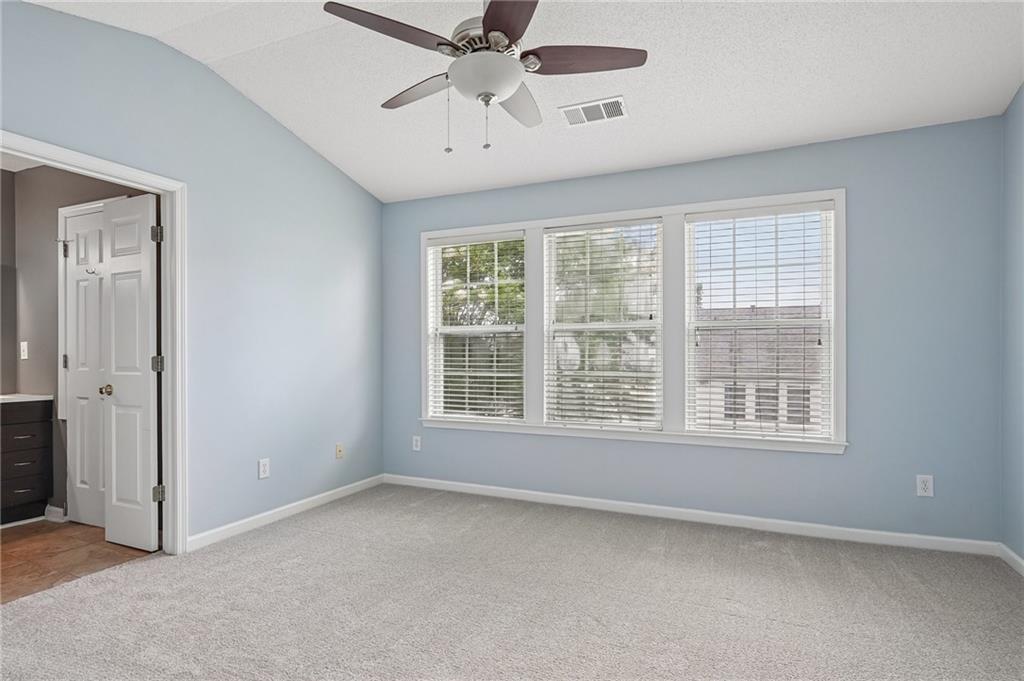
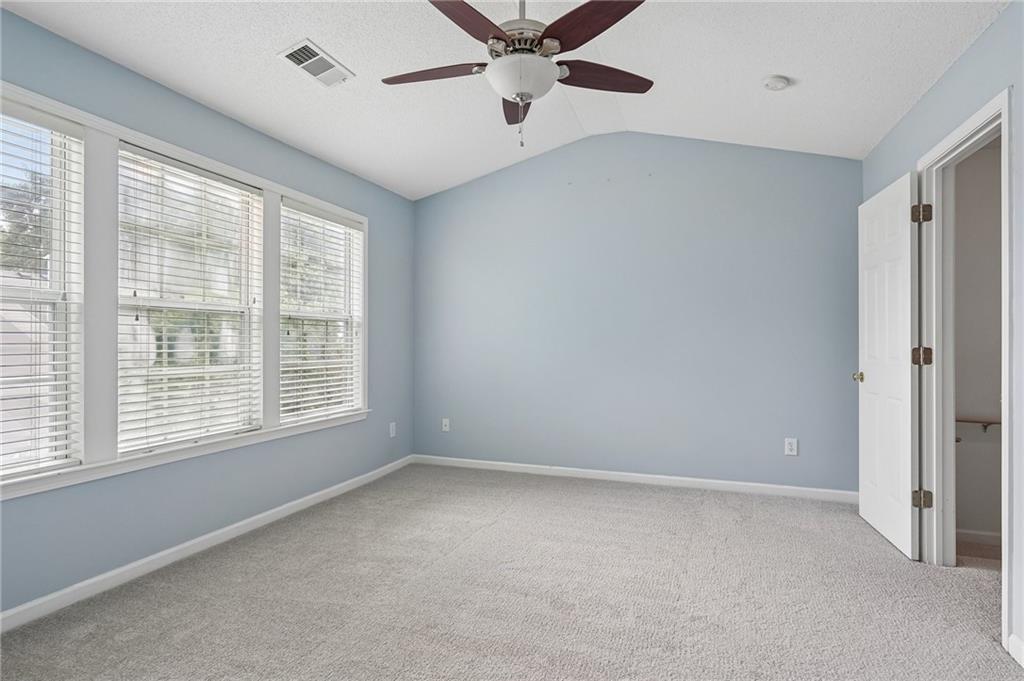
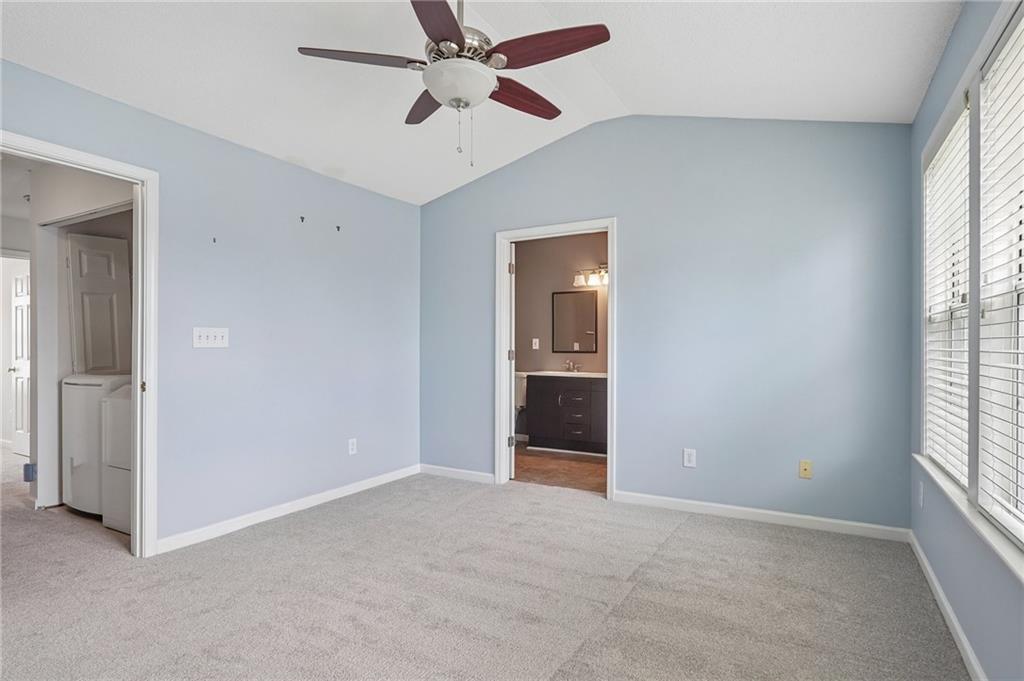
Empty bedroom with pale blue walls, carpet, ceiling fan, and wide windows with blinds.
Empty bedroom with pale blue walls, three windows with blinds, and a ceiling fan.
Vacant bedroom with pale blue walls, light carpet, ceiling fan, and a window with blinds.
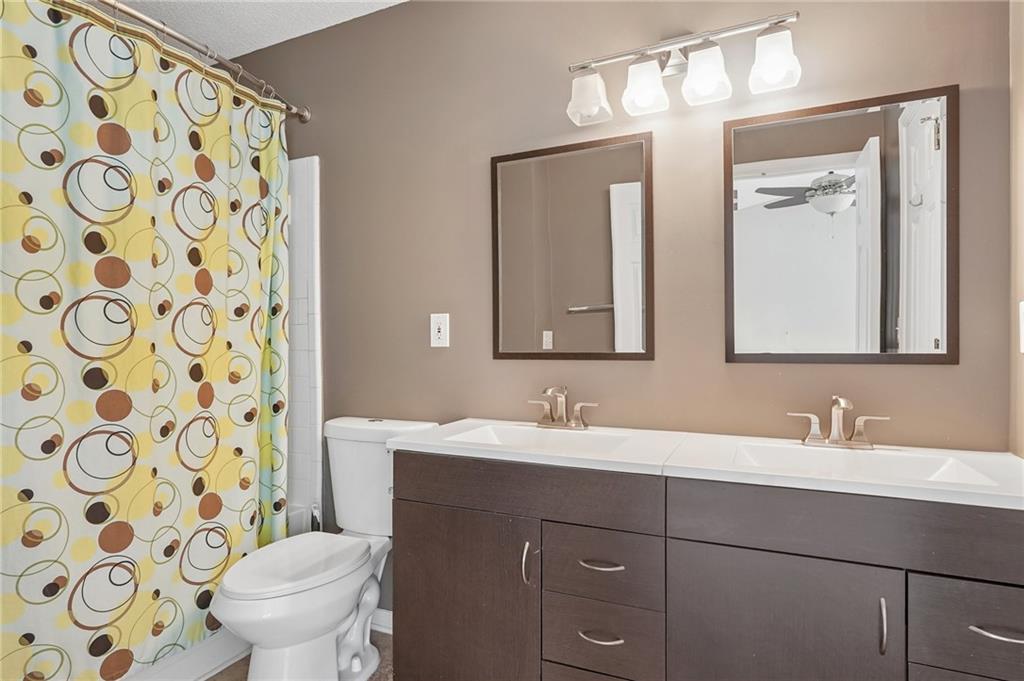
Bathroom with a double vanity, two sinks, and a colorful patterned shower curtain.
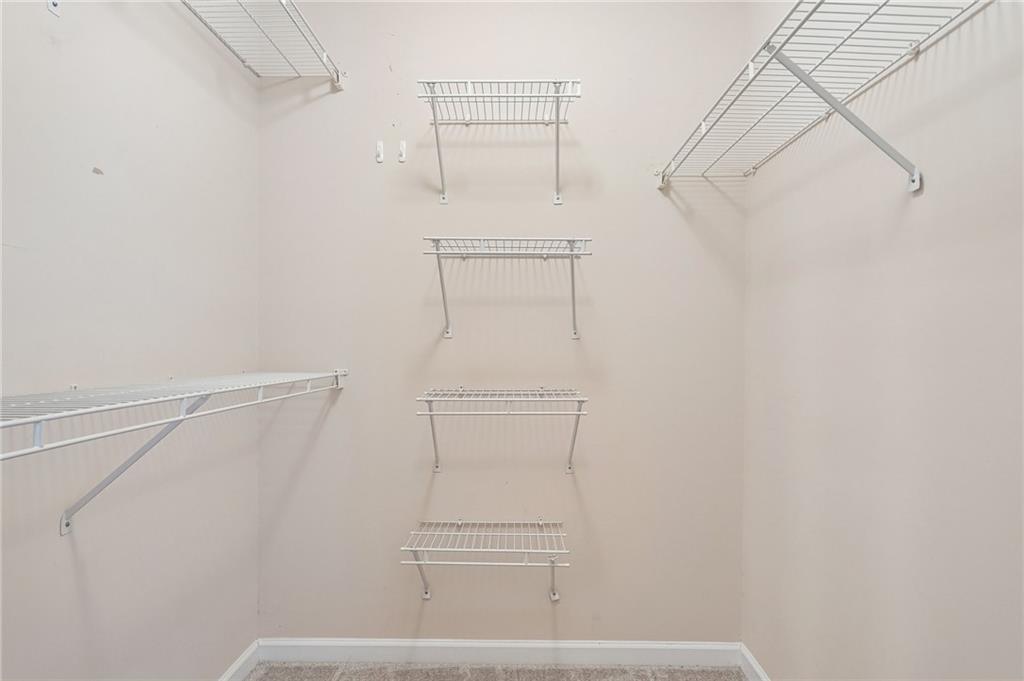
Walk-in closet with wire shelving and hanging racks along three walls.
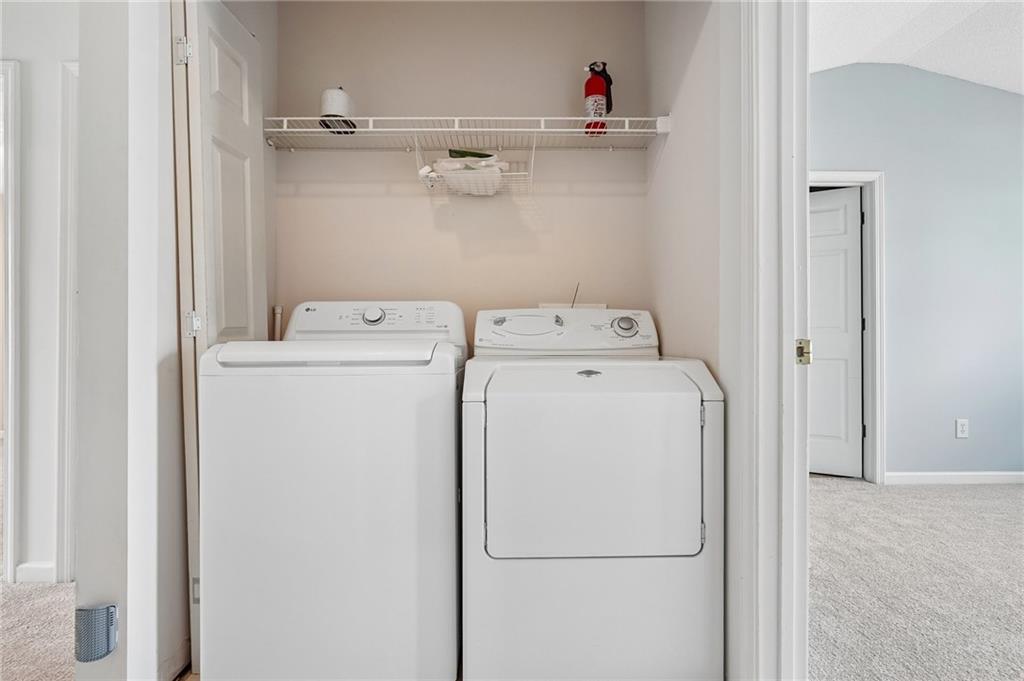
Laundry area with a white washer and dryer beneath a wire shelf.
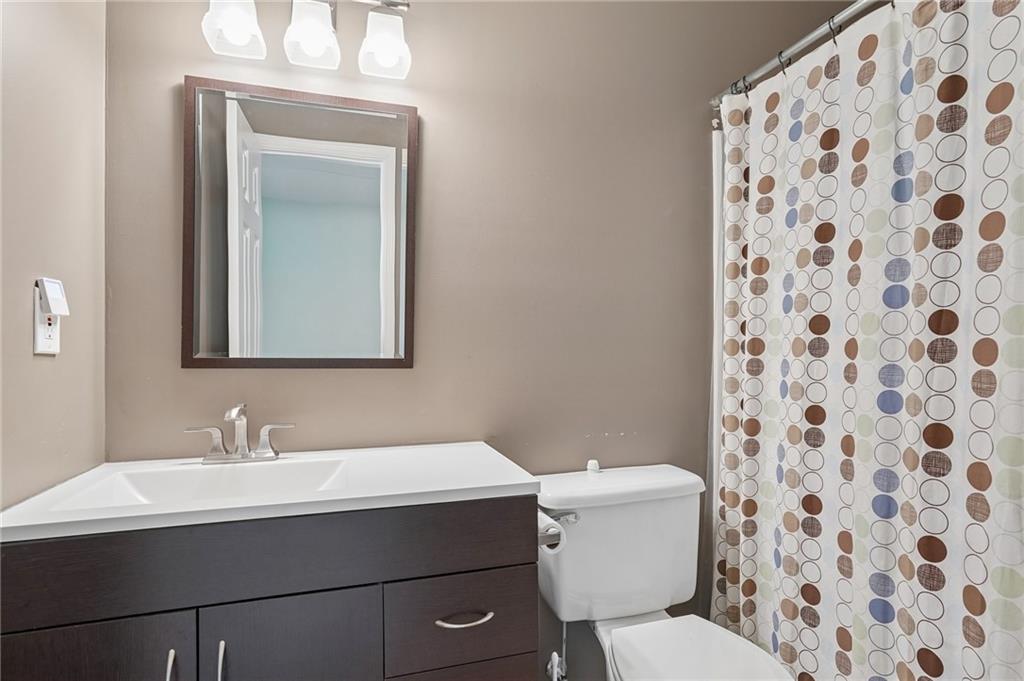
Bathroom with a dark wood vanity, framed mirror, and circle-patterned shower curtain.
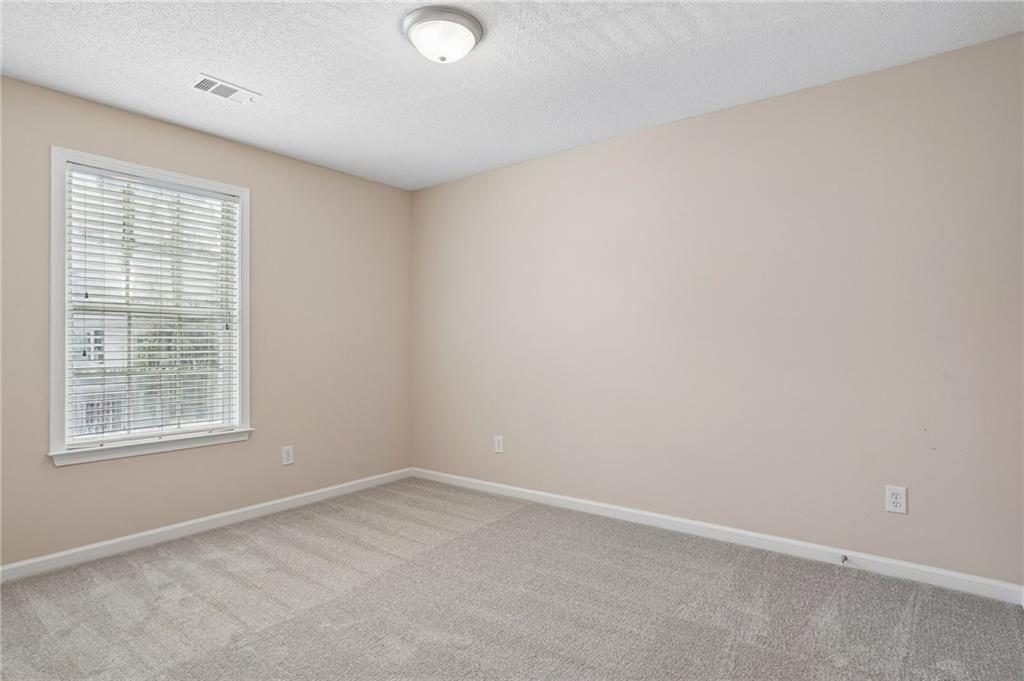
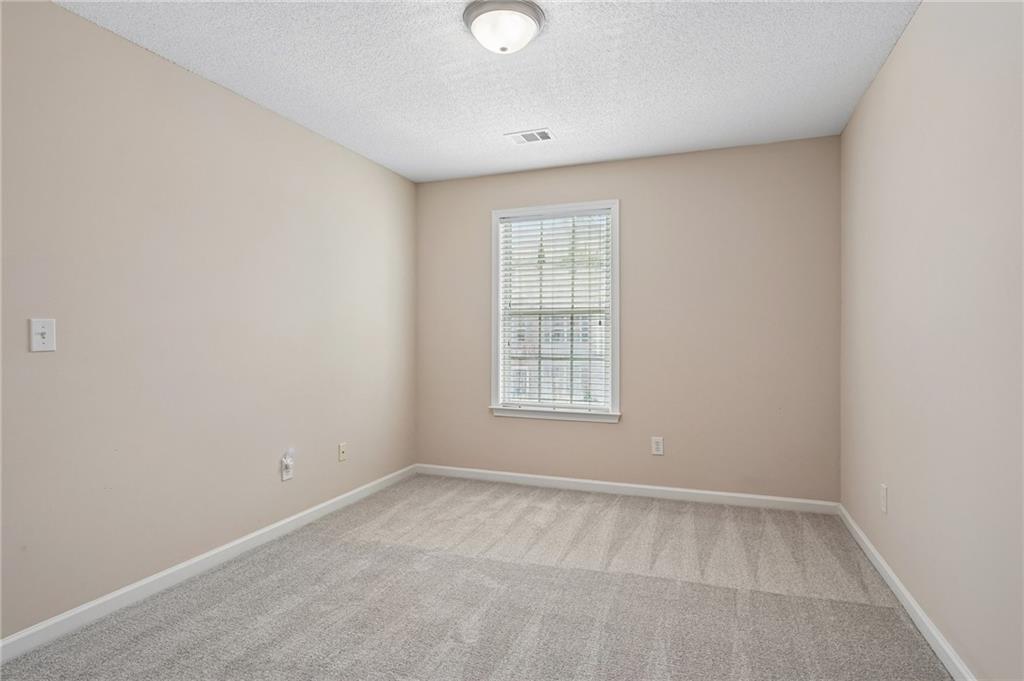
Empty bedroom with beige walls, gray carpet, and a window with white blinds.
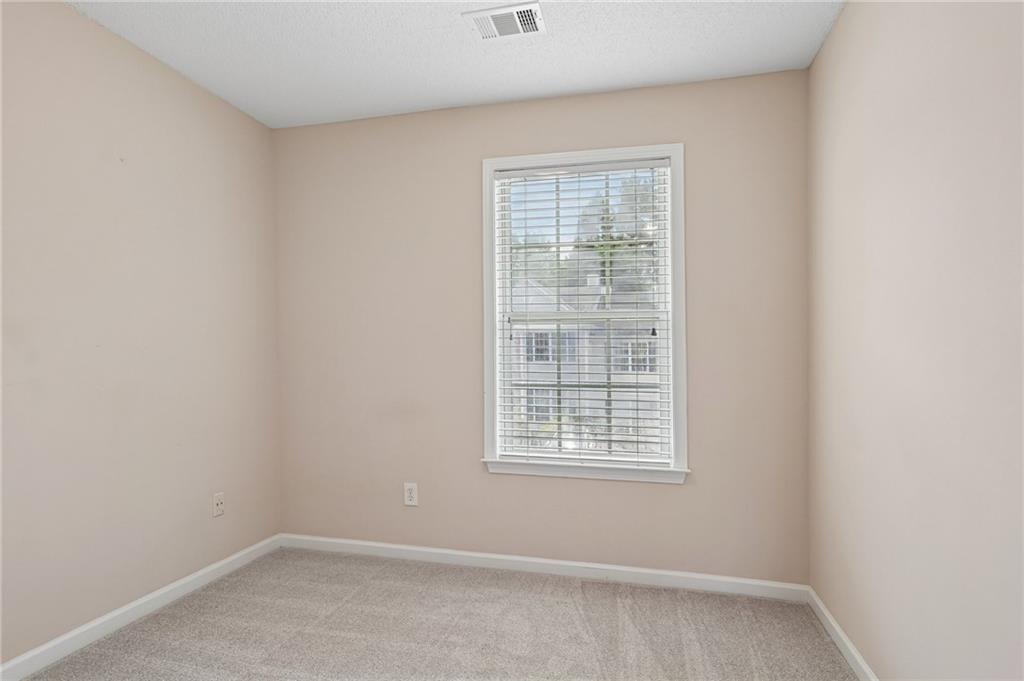
Empty carpeted room with beige walls and a window with blinds.
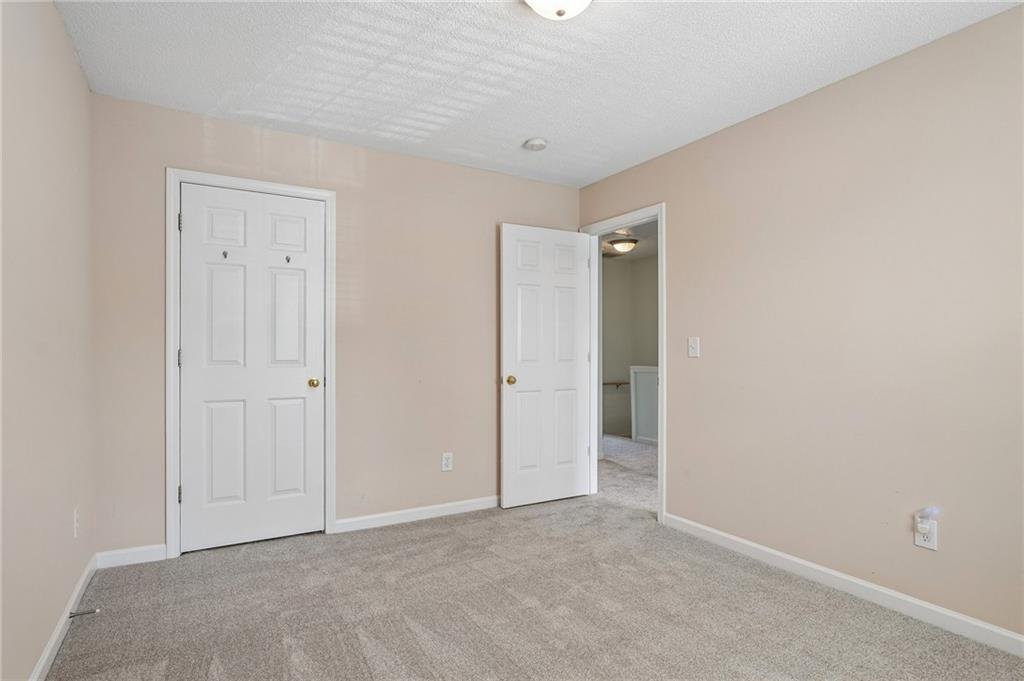
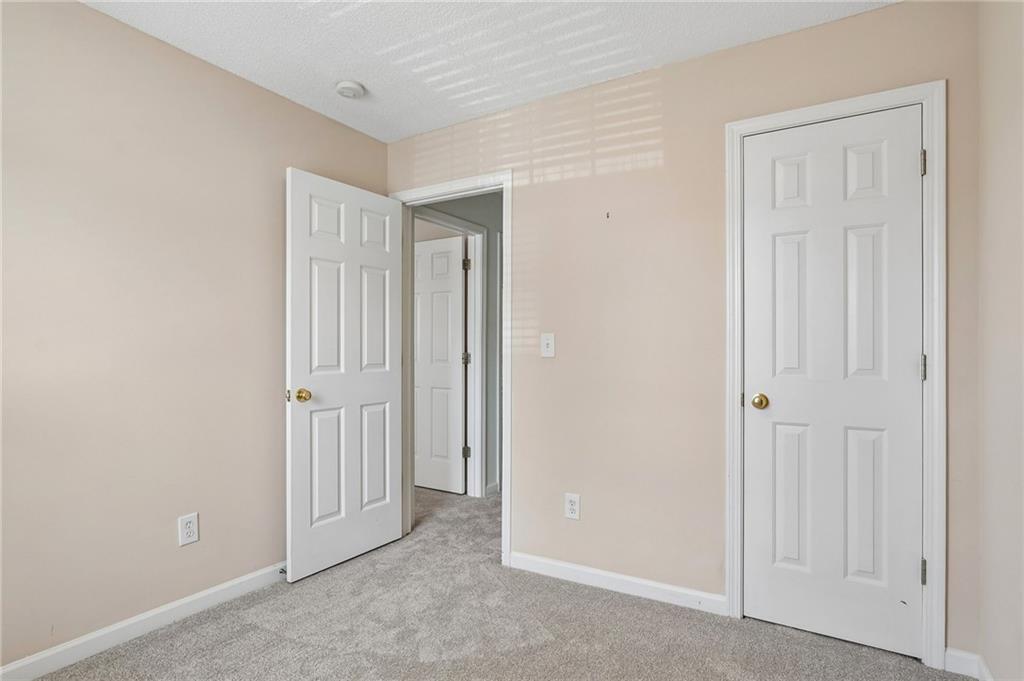
Vacant bedroom with beige walls, gray carpet, and an open doorway to an adjoining room.
Vacant carpeted room with beige walls and a window fitted with white blinds.
Empty carpeted room with beige walls and two doorways.
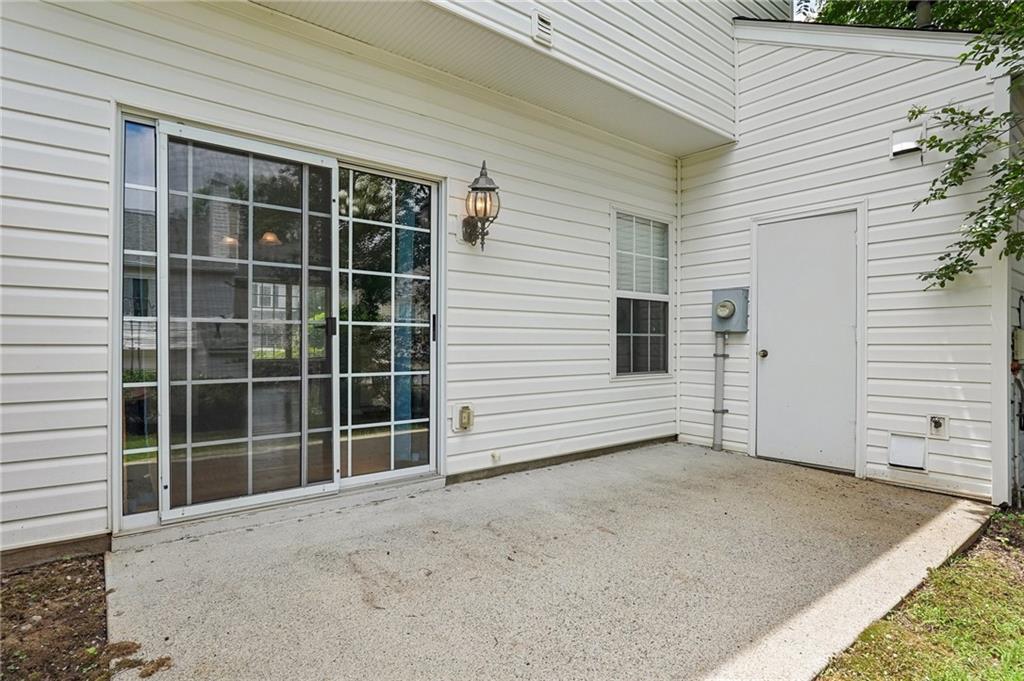
Concrete patio beside white siding, with a large sliding glass door and utility door.
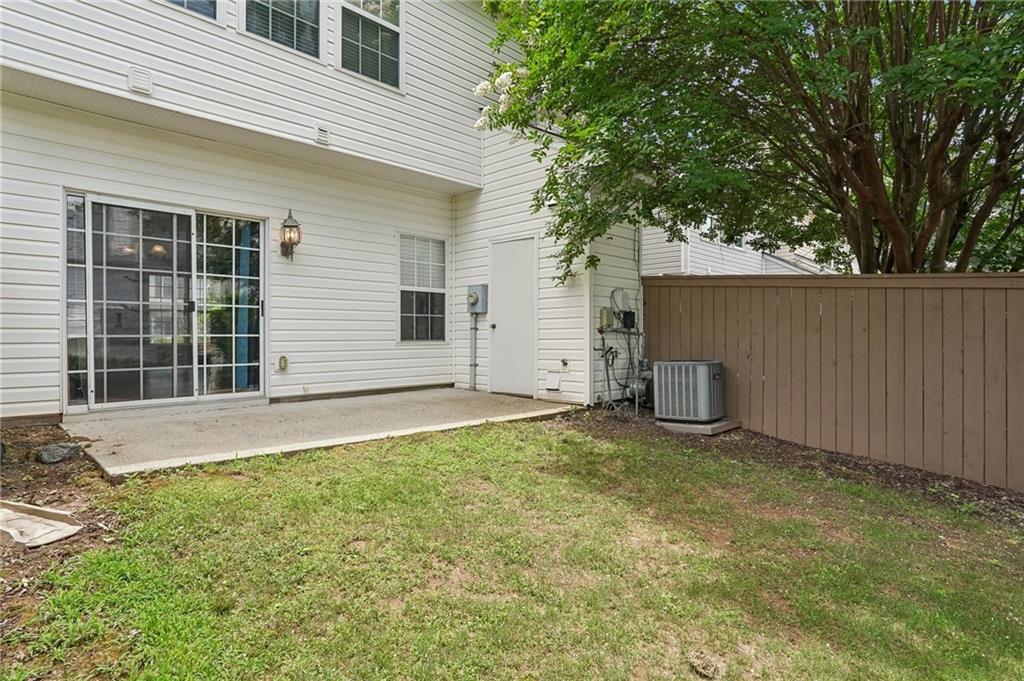
Townhouse rear patio with sliding glass door, fenced yard, and shade tree.
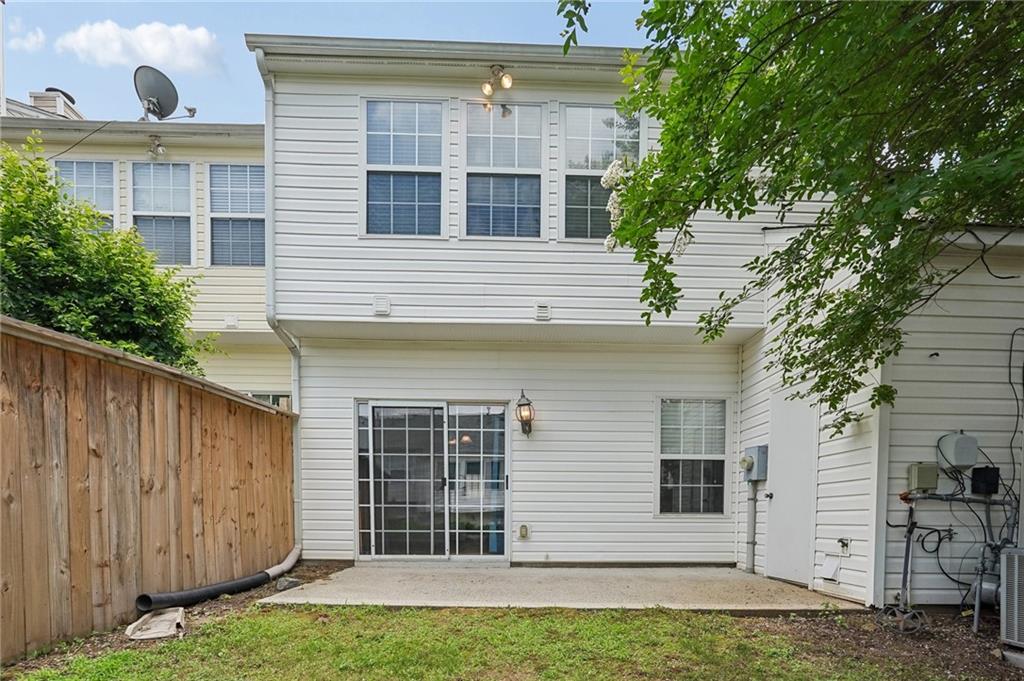
Townhouse rear exterior with a concrete patio, sliding glass door, fenced yard, and leafy tree.
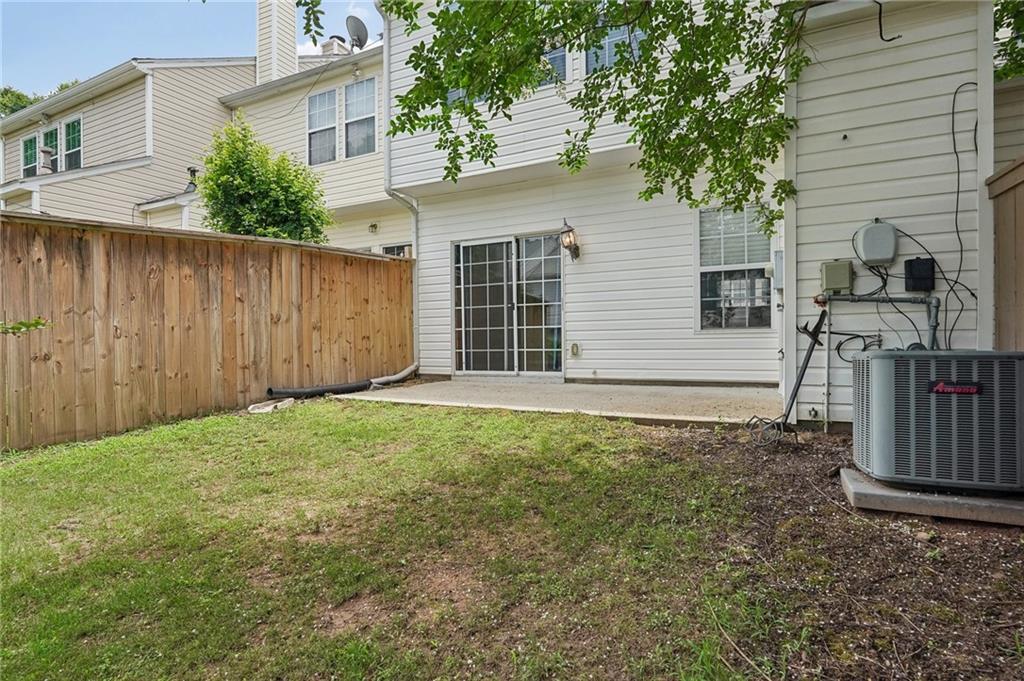
Townhouse rear exterior with a fenced lawn, concrete patio, and sliding glass door.
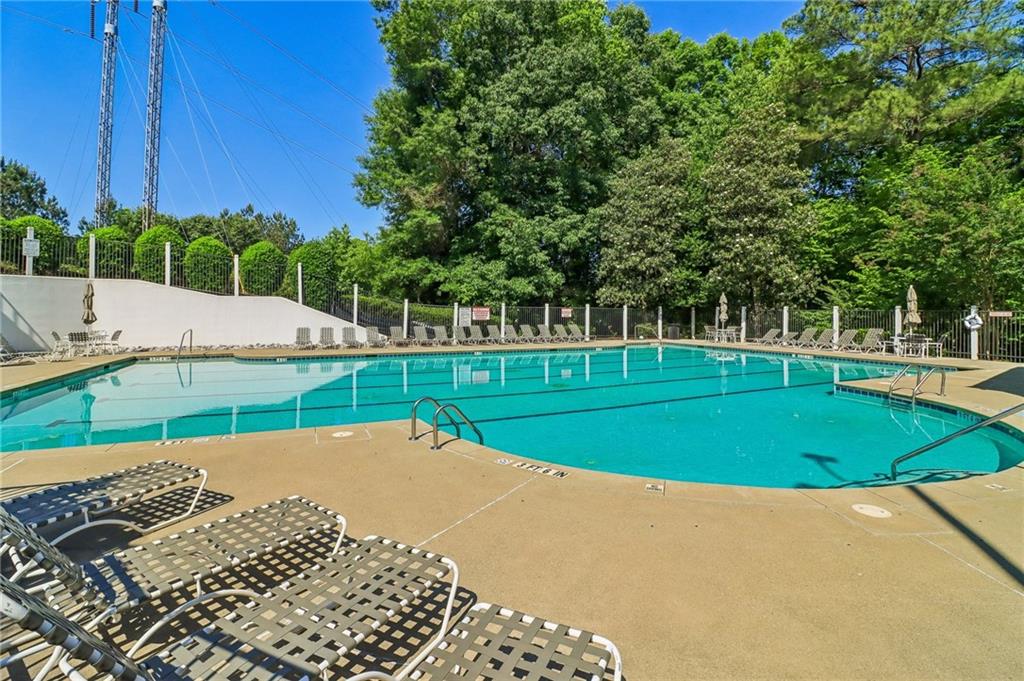
Outdoor swimming pool with turquoise water, rows of lounge chairs, and mature trees.
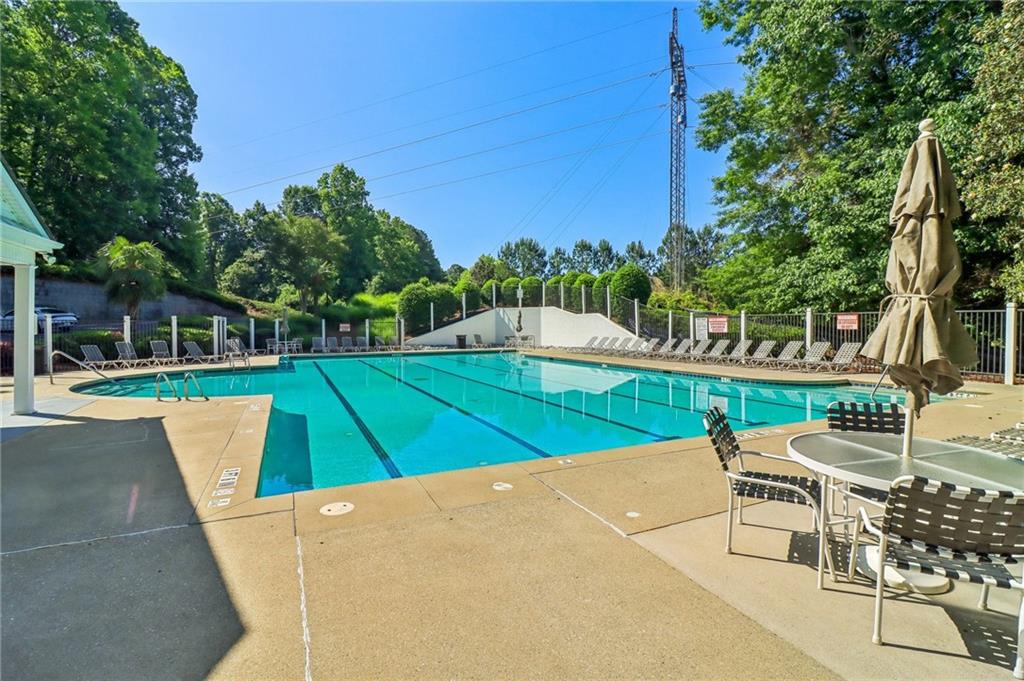
Outdoor pool with turquoise water, lounge chairs, and patio seating.
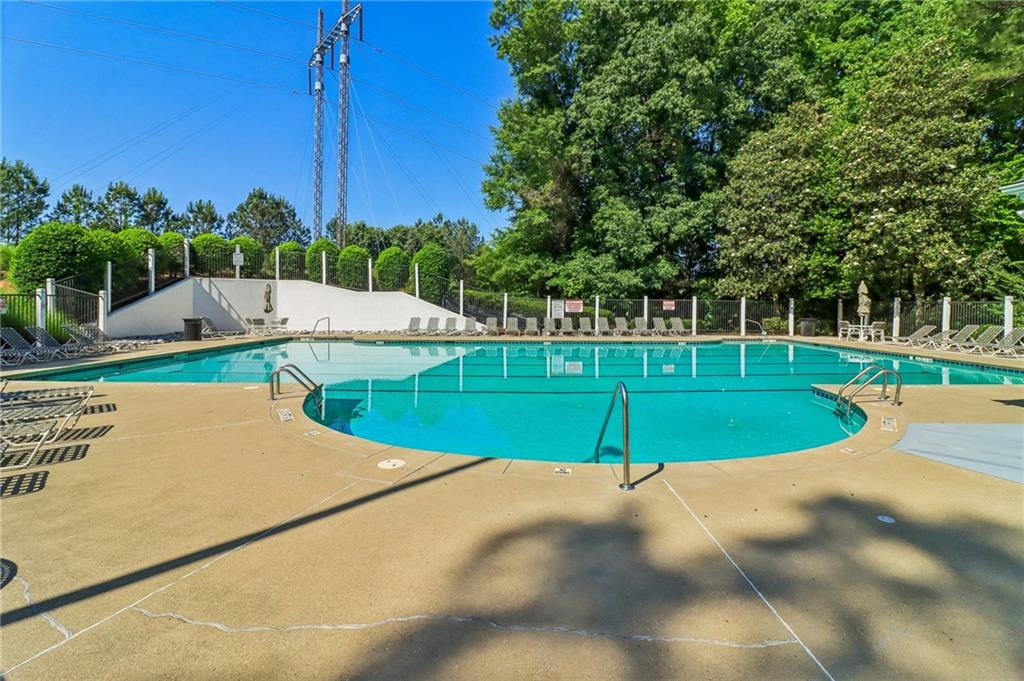
Community swimming pool with turquoise water, metal handrails, and lounge chairs beneath leafy trees.
SEE ALL PHOTOS
Townhouse-style residential building with brick accents and parked cars in front.
Attached home exterior with a covered entry, pale siding, and landscaped shrubs.
Two-story townhouse exterior with a covered porch, dark shutters, and landscaped shrubs.
Unit D8 entrance with a gray door, shuttered windows, and a covered walkway.
Vacant living room with blue walls, hardwood floors, and a white fireplace beside the staircase.
Vacant living room with hardwood floors, blue walls, and a white fireplace beside the open kitchen.
Empty living room with blue walls, hardwood floors, a white-trimmed fireplace, and an open kitchen.
Empty living room with blue walls, hardwood floors, and a white fireplace.
Empty living room with blue walls, hardwood floors, a fireplace, and ceiling fan.
Living room with hardwood floors, a fireplace, and staircase beside an open kitchen.
Vacant living area with hardwood floors, blue walls, and a staircase beside the kitchen pass-through.
Empty dining area with hardwood floors, green walls, and sliding glass doors to a fenced patio.
Empty dining room with hardwood floors, a chandelier, and sliding glass doors to a fenced patio.
Open kitchen with white cabinets and granite counters beside a blue-walled living area with hardwood floors.
Kitchen with white cabinets, granite counters, stainless steel appliances, and warm wood floors.
Kitchen with white cabinets, granite counters, stainless steel appliances, and a breakfast bar opening to a blue room.
Kitchen with white cabinets, granite countertops, stainless steel appliances, and hardwood floors.
Kitchen with white cabinets, granite counters, stainless steel appliances, and a view of the staircase.
Open kitchen with granite counters, white cabinetry, hardwood floors, and a view of the staircase.
Bathroom vanity with a white sink, framed mirror, folded towels, and wall-mounted grab bar.
Empty bedroom with pale blue walls, carpet, ceiling fan, and wide windows with blinds.
Empty bedroom with pale blue walls, three windows with blinds, and a ceiling fan.
Vacant bedroom with pale blue walls, light carpet, ceiling fan, and a window with blinds.
Bathroom with a double vanity, two sinks, and a colorful patterned shower curtain.
Walk-in closet with wire shelving and hanging racks along three walls.
Laundry area with a white washer and dryer beneath a wire shelf.
Bathroom with a dark wood vanity, framed mirror, and circle-patterned shower curtain.
Empty bedroom with beige walls, gray carpet, and a window with white blinds.
Empty carpeted room with beige walls and a window with blinds.
Vacant bedroom with beige walls, gray carpet, and an open doorway to an adjoining room.
Vacant carpeted room with beige walls and a window fitted with white blinds.
Empty carpeted room with beige walls and two doorways.
Concrete patio beside white siding, with a large sliding glass door and utility door.
Townhouse rear patio with sliding glass door, fenced yard, and shade tree.
Townhouse rear exterior with a concrete patio, sliding glass door, fenced yard, and leafy tree.
Townhouse rear exterior with a fenced lawn, concrete patio, and sliding glass door.
Outdoor swimming pool with turquoise water, rows of lounge chairs, and mature trees.
Outdoor pool with turquoise water, lounge chairs, and patio seating.
Community swimming pool with turquoise water, metal handrails, and lounge chairs beneath leafy trees.
Listed by Manny Casañas with Virtual Properties Realty.com 770-495-5050
For Sale

10900 Wittenridge Drive Unit D8

10900 Wittenridge Drive Unit D8, Alpharetta, GA 30022

$350,000
Listed by Mano Sells Homes: Welcome to Preserve at Northpointe, where comfort, style, and convenience come together in an exceptional Alpharetta location. This beautifully maintained townhome offers a bright, open-concept layout designed for both everyday living and effortless entertaining.

Step inside to an inviting family room anchored by a cozy fireplace, creating the perfect space to relax or gather with family and friends. The living area flows seamlessly into the dining space and spacious kitchen, making entertaining a breeze. The kitchen is thoughtfully designed with stone countertops, a breakfast bar, and ample cabinet space to keep everything organized and within reach. Complementing the kitchen's modern design, the home features brand-new stainless steel appliances, including a range, dishwasher, refrigerator, and microwave, creating a sleek and polished look.

Upstairs, you'll find generously sized bedrooms with plenty of closet space. The primary suite serves as a peaceful retreat with a walk-in closet and well-appointed ensuite bath. New carpet has been installed on the stairs, hallway, and throughout the bedrooms, creating a fresh and inviting feel.

Outside, enjoy your own private backyard with a patio--ideal for morning coffee, outdoor dining, or unwinding at the end of the day.

Residents of Preserve at Northpoint enjoy fantastic community amenities, including a pool, playground, and dog park. Conveniently located near shopping, dining, parks, walking trails, the Greenway, and top-rated schools, this home offers the perfect blend of low-maintenance living and everyday convenience. With its thoughtful layout, inviting spaces, and prime location, this townhome is one you won't want to miss.

3
beds

3
baths

1,370 Sq.Ft. LIVING AREA

1,372.14 Sq.Ft. lot

Manny Casañas

Manny Casañas

Features & Amenities

Interior

  • total bedrooms3
  • Total bathrooms3
  • full bathrooms2
  • half bathroom1
  • Laundry room Laundry Closet
  • Flooring Carpet, Ceramic Tile, Hardwood
  • Fireplace Gas Log, Living Room
  • APPLIANCES Dishwasher, Gas Range, Microwave, Refrigerator
  • other interior Features Double Vanity, High Ceilings 9 ft Upper, Vaulted Ceiling(s), Walk-In Closet(s), Other

Area & Lot

  • Status For Sale
  • Living Area1,370 Sq.Ft.
  • Total Area1,370 Sq.Ft.
  • Lot Area1,372.14 Sq.Ft.
  • MLS® ID7779331
  • TypeTownhouse
  • YEAR BUILT1999
  • NeighborhoodAlpharetta
  • Architecture StylesTownhouse
  • Water FrontageNone
  • View DescriptionNeighborhood
  • Elementary SchoolNew Prospect
  • Middle SchoolWebb Bridge
  • High SchoolAlpharetta

Exterior

  • STORIES2
  • water SourcePublic
  • utilitiesElectricity Available, Natural Gas Available, Sewer Available, Water Available
  • PoolNone
  • roofComposition
  • lot featuresBack Yard, Other
  • parkingAssigned
  • HEAT TYPECentral, Forced Air, Natural Gas
  • AIR CONDITIONINGCeiling Fan(s), Central Air
  • sewerPublic Sewer
  • SubstructureSlab
  • Disability FeaturesNone
  • security FeaturesSmoke Detector(s)
  • Green featuresNone
  • other exterior FeaturesPrivate Yard, None

Financial

  • Sales Price$350,000
  • Real Estate Tax $1,381/yr
  • HOA $192/mo
View Virtual Tour
Attached home exterior with a covered entry, pale siding, and landscaped shrubs.

Schedule a Showing

I would love to show you a beautiful property. Please select your preferred date and time below. I will be in touch shortly to confirm your appointment.

Schedule a Showing

I would love to show you a beautiful property. Please select your preferred date and time below. I will be in touch shortly to confirm your appointment.

Thank you for your interest in 10900 Wittenridge Drive Unit D8, Alpharetta, GA 30022. We are reviewing your request and will be in touch shortly!

Mortgage Calculator

Estimate your monthly mortgage payment, including the principal and interest, property taxes, and HOA. Adjust the values to generate a more accurate rate.

All estimates are provided for informational purposes only. Actual amounts may vary.
$0,000 Your Payment 20 15 65
$0,000 Your Payment

Alpharetta

Explore

Work With Manny

Whether you are an experienced buyer/seller/investor or a first-time buyer, I will make this an enjoyable experience, bringing fun and passion to the real estate process, along with a genuine love for helping others.

Follow Me on Instagram