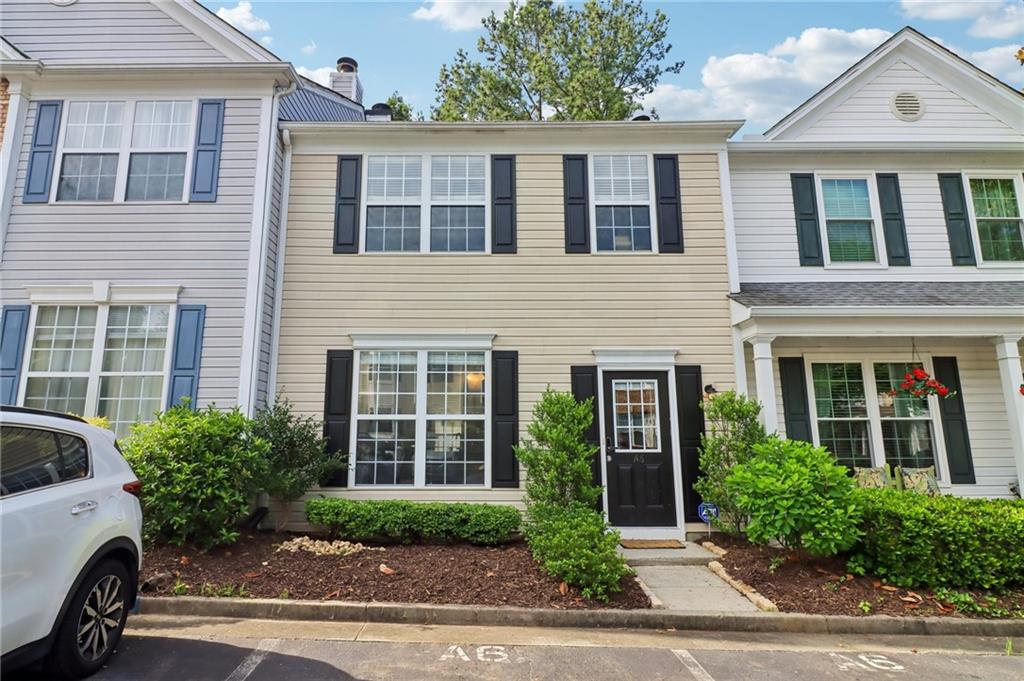
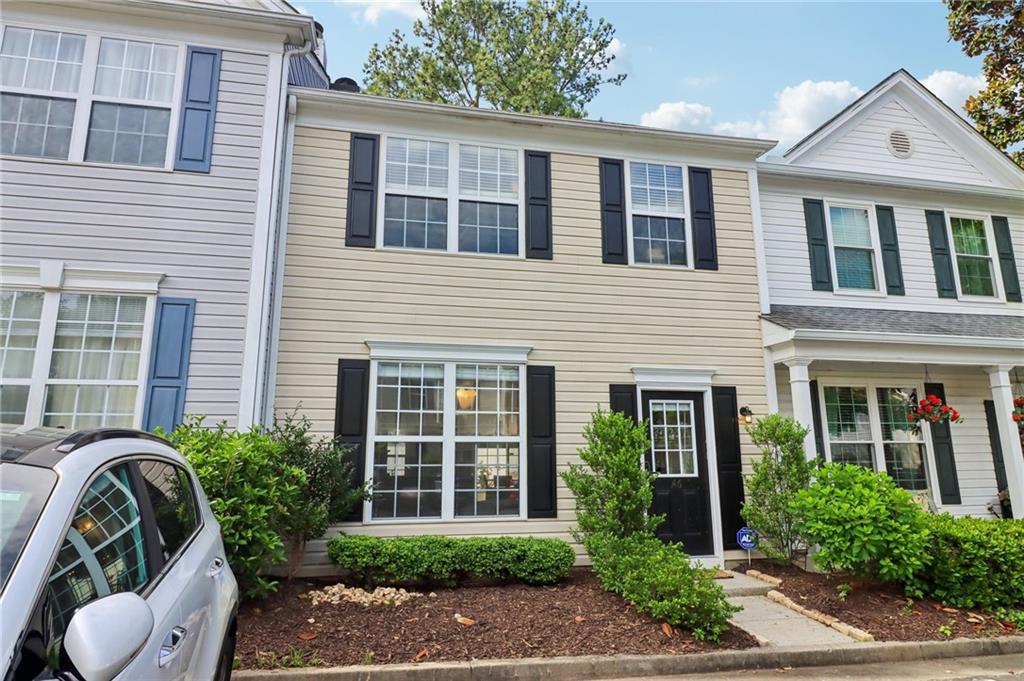
Beige two-story townhouse with dark shutters, a black front door, and landscaped shrubs.
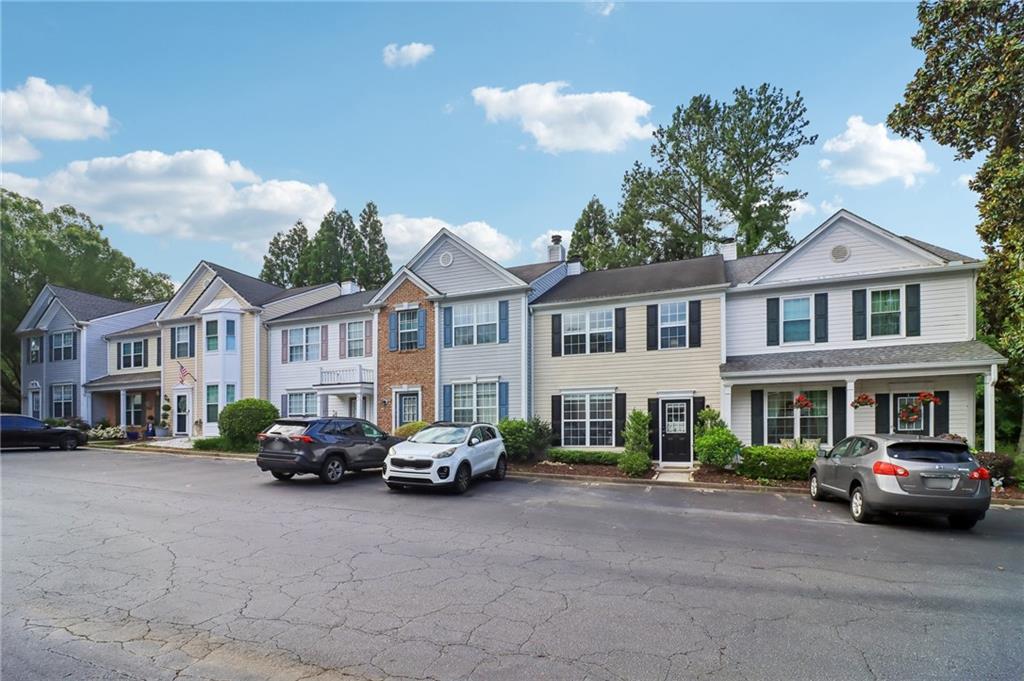
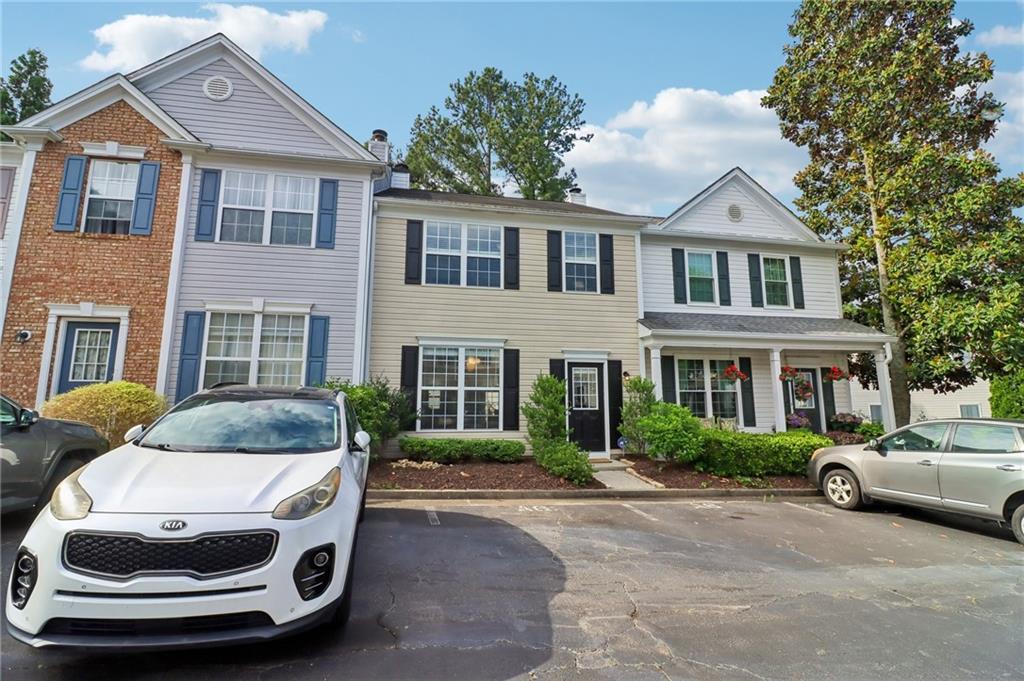
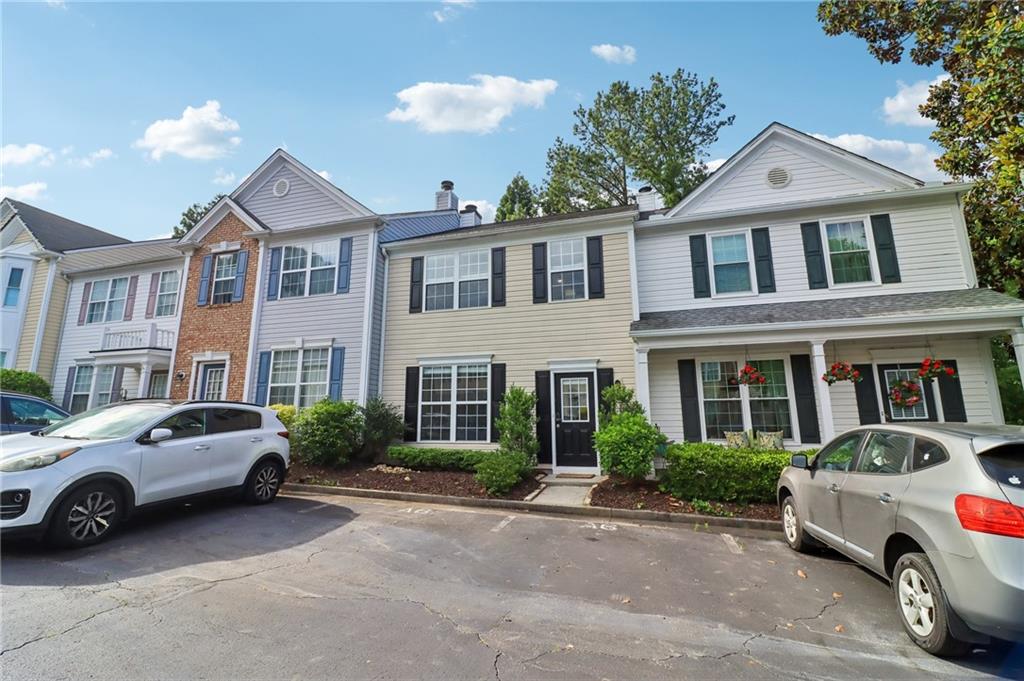
Attached townhomes with varied siding and brick accents, viewed from the parking area.
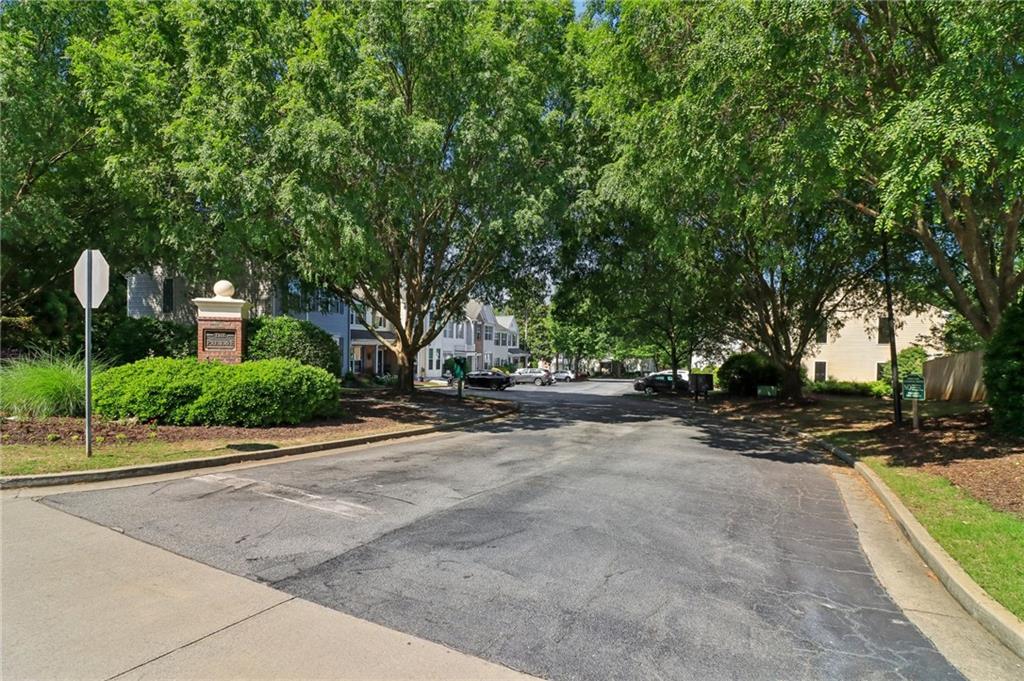
Tree-lined driveway leading into a condominium complex with low-rise buildings and landscaped grounds.
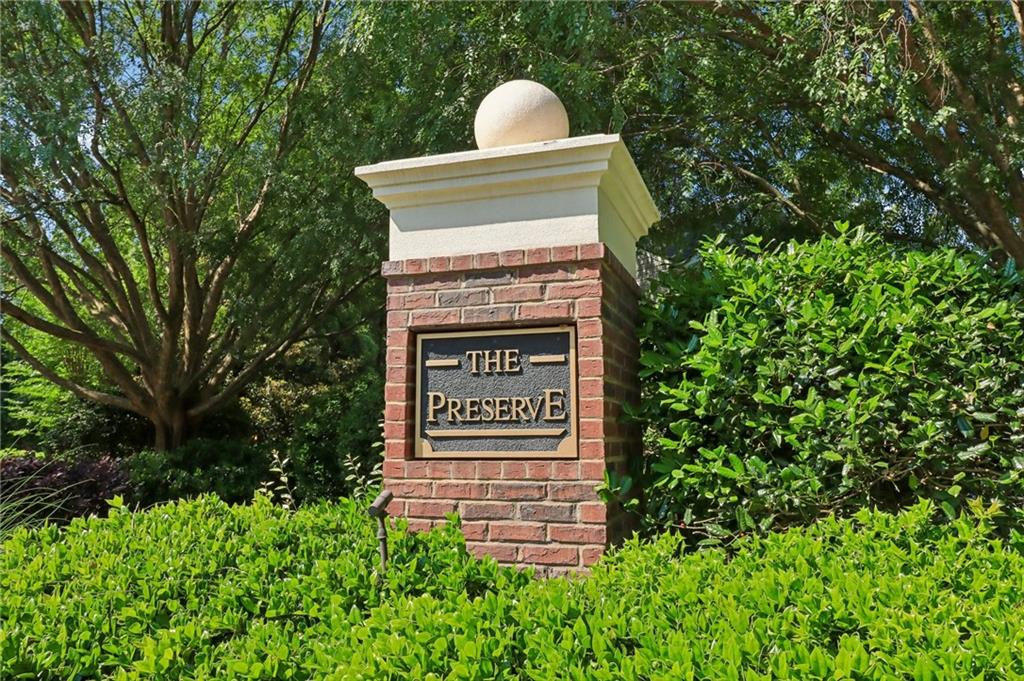
The Preserve neighborhood entrance sign on a brick pillar amid green landscaping.
Beige townhouse with black shutters, landscaped shrubs, and a car parked beside the front walk.
Townhouse-style building with brick and light siding, blue shutters, and parked cars in front.
Attached townhome with tan siding, black shutters, and a dark front door beside the parking lot.
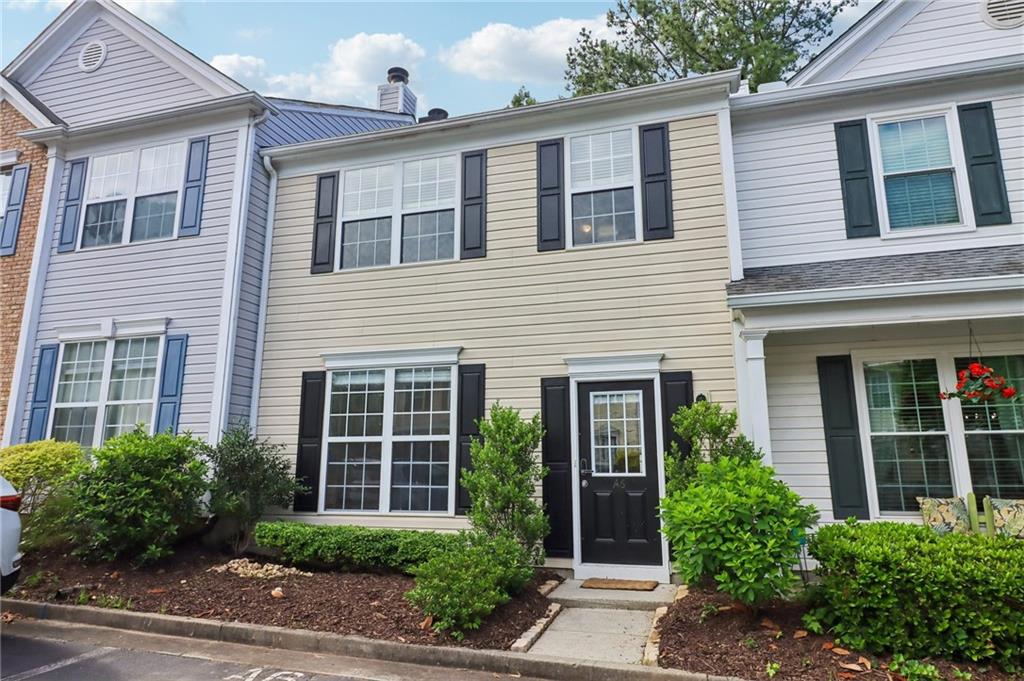
Beige townhouse with black shutters, a dark front door, and landscaped shrubs.
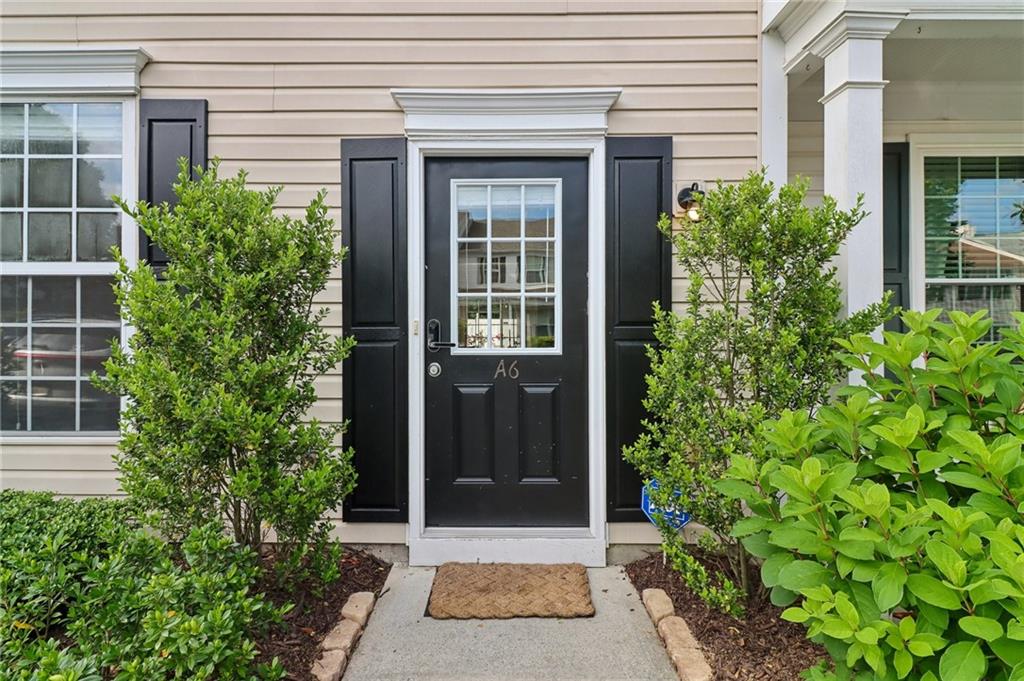
Residential unit entrance with a black A6 door, flanked by shrubs and black shutters.
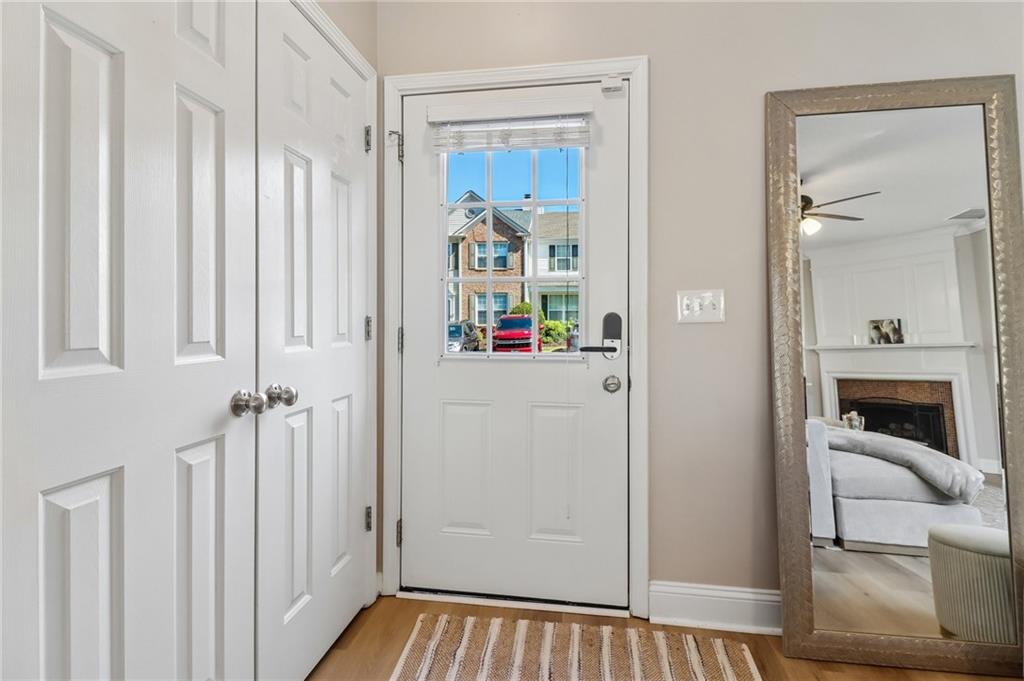
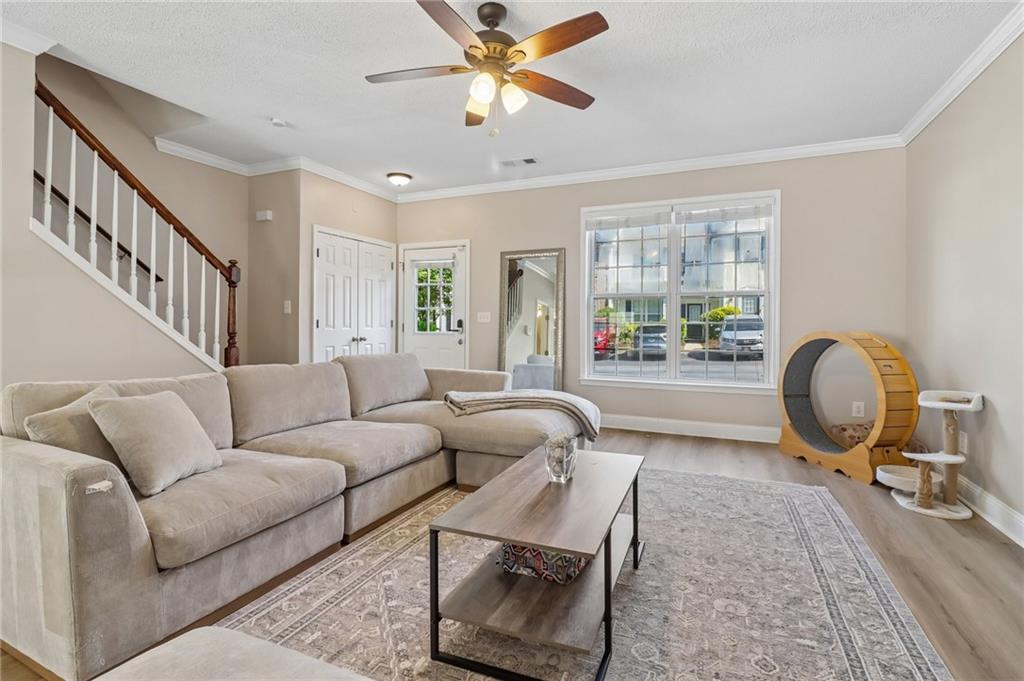
Entryway with a divided-light front door, white closet doors, striped rug, and full-length mirror.
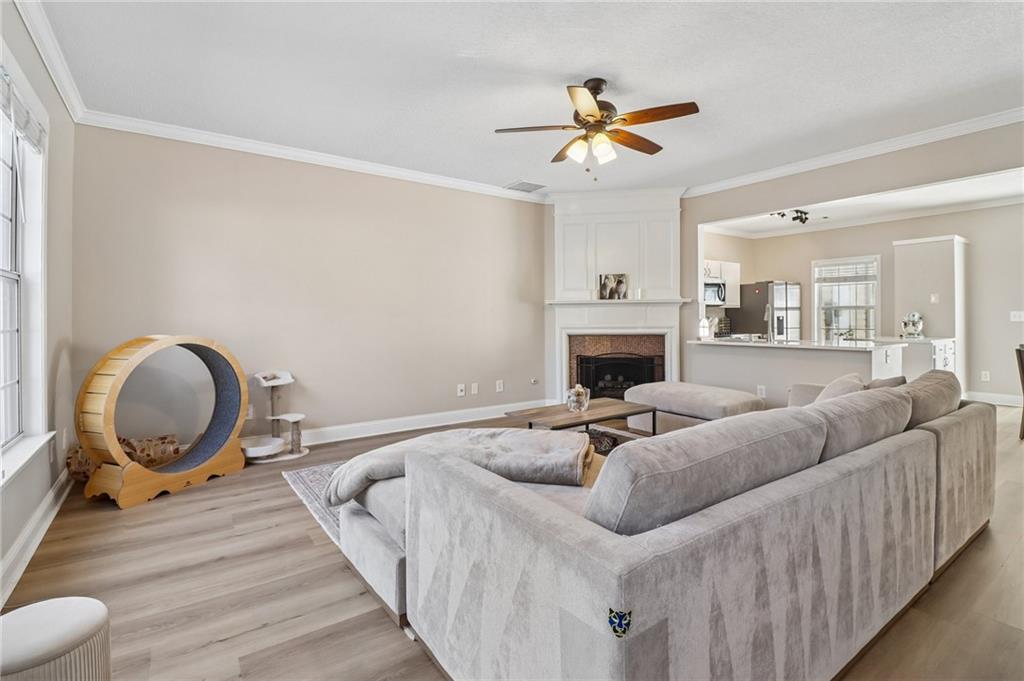
Living room with gray sectional, fireplace, ceiling fan, and adjoining kitchen.
Living room with a beige sectional, patterned rug, ceiling fan, and fireplace.
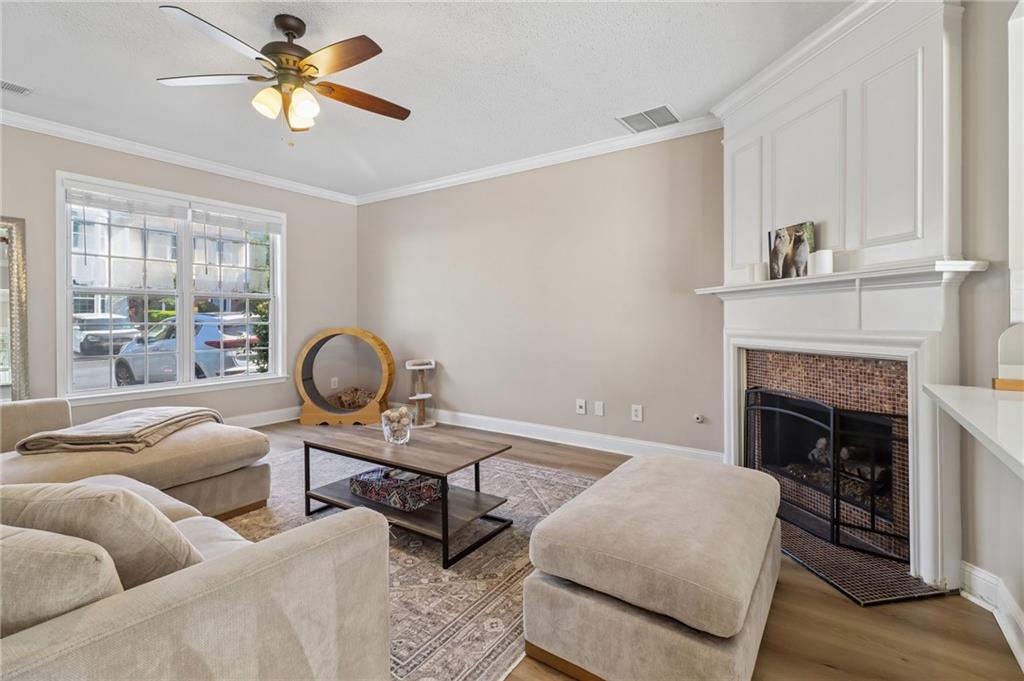
Living room with a beige sectional, patterned rug, ceiling fan, and fireplace beside large windows.
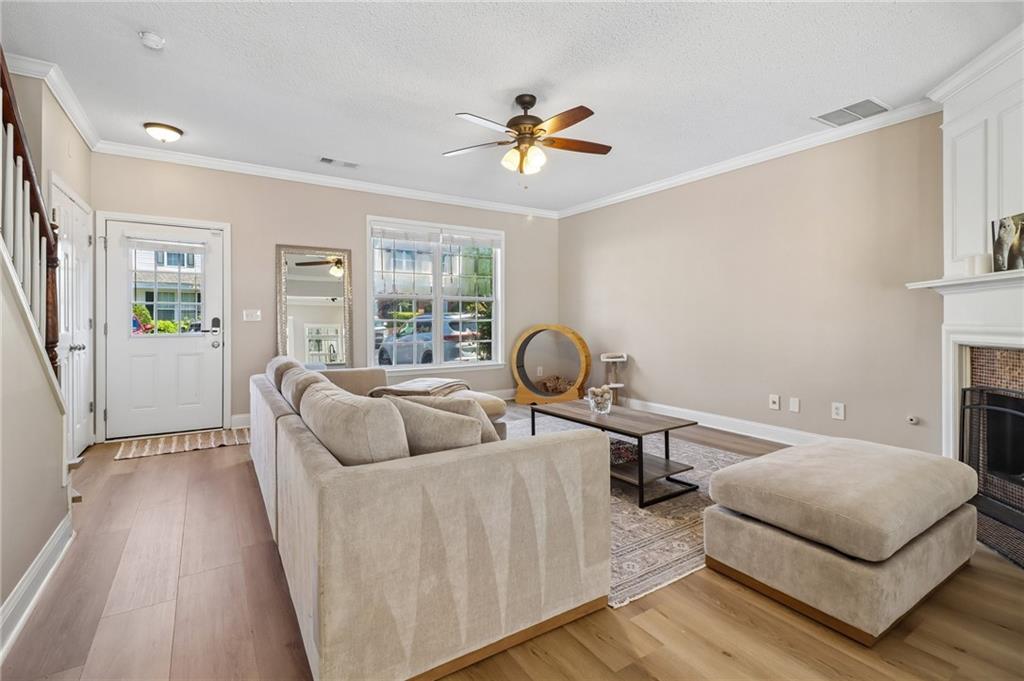
Living room with a beige sectional, patterned rug, ceiling fan, and staircase.
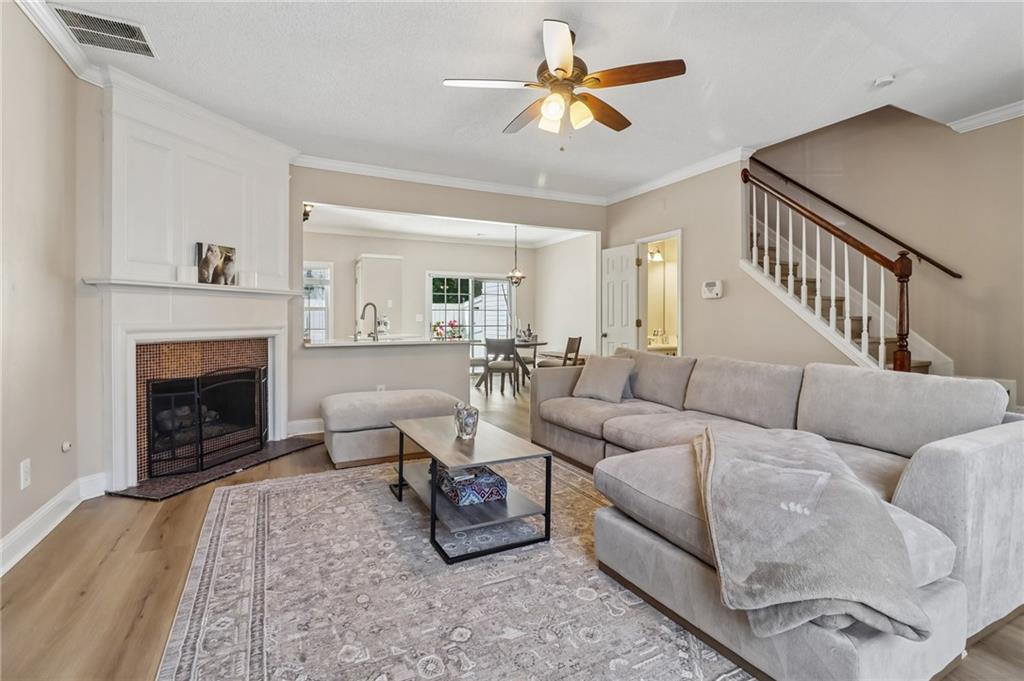
Living room with a gray sectional, tiled fireplace, and staircase opening to the kitchen and dining area.
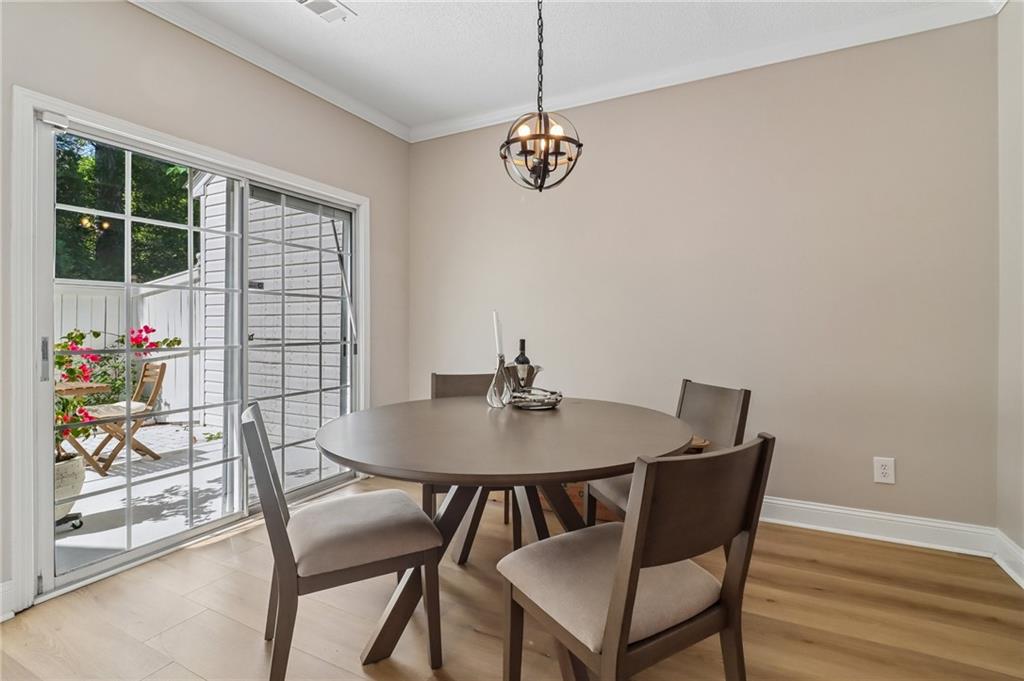
Dining room with a round table, upholstered chairs, and glass doors opening to a plant-filled patio.
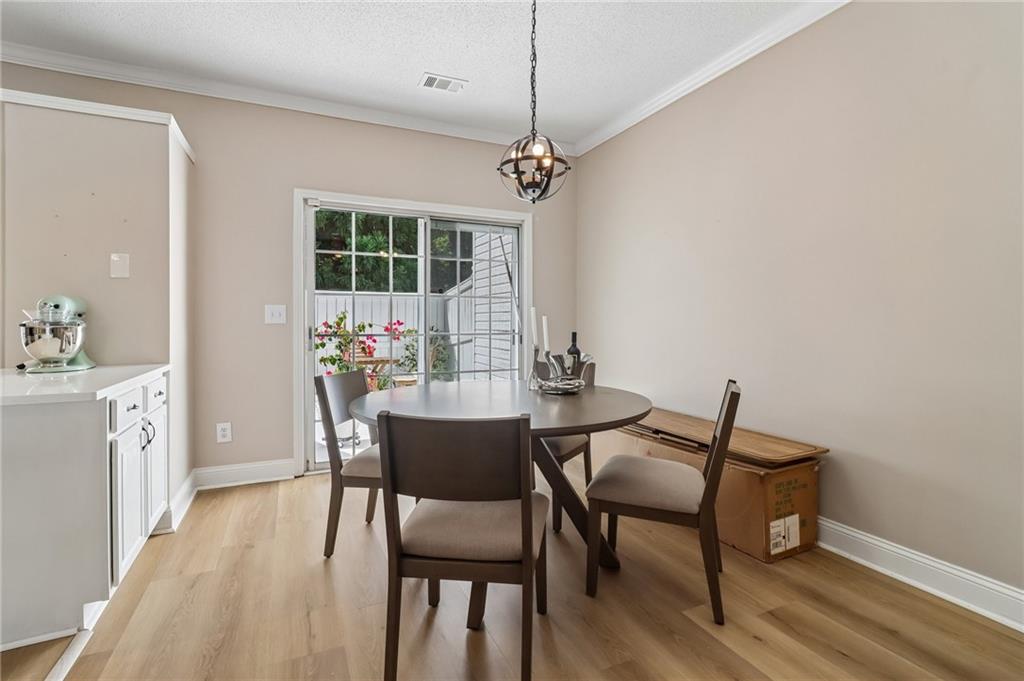
Dining room with a round table, upholstered chairs, and sliding glass doors opening to a flower-lined patio.
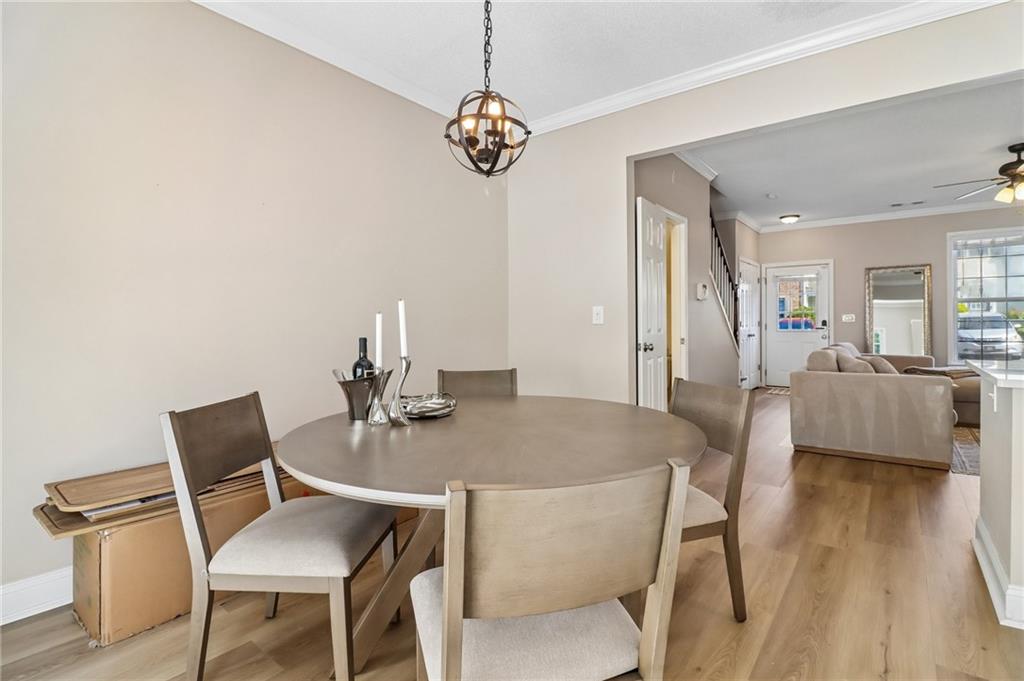
Dining area with a round table and chairs, opening into a bright living room.
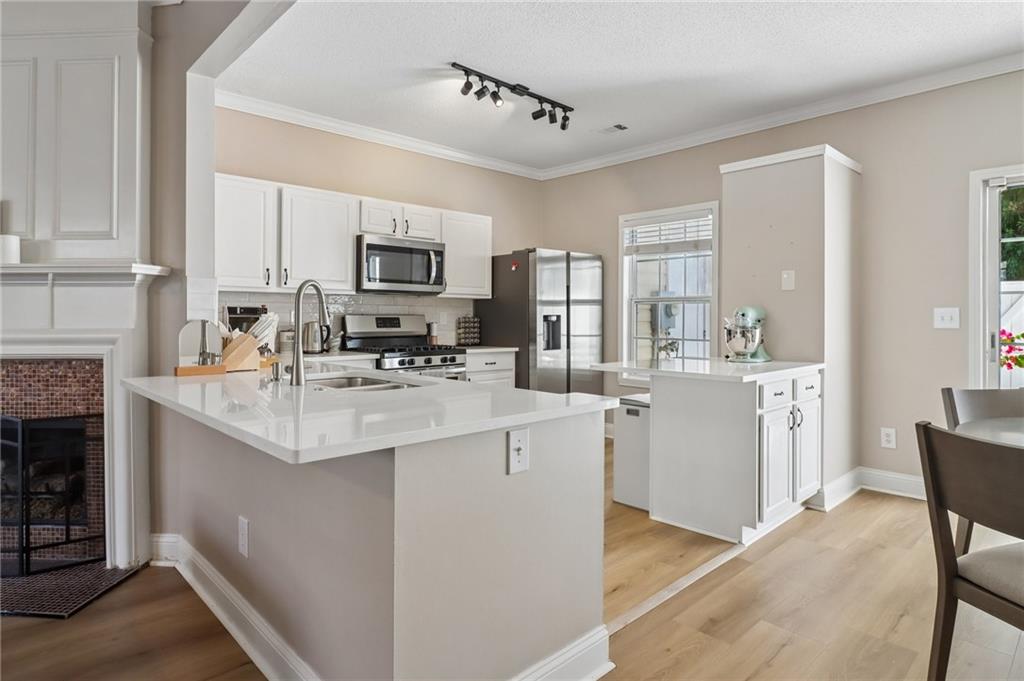
Kitchen with a large white island, stainless steel appliances, and a fireplace beside the dining area.
Kitchen with white cabinetry, a large island, stainless steel appliances, and light wood floors.
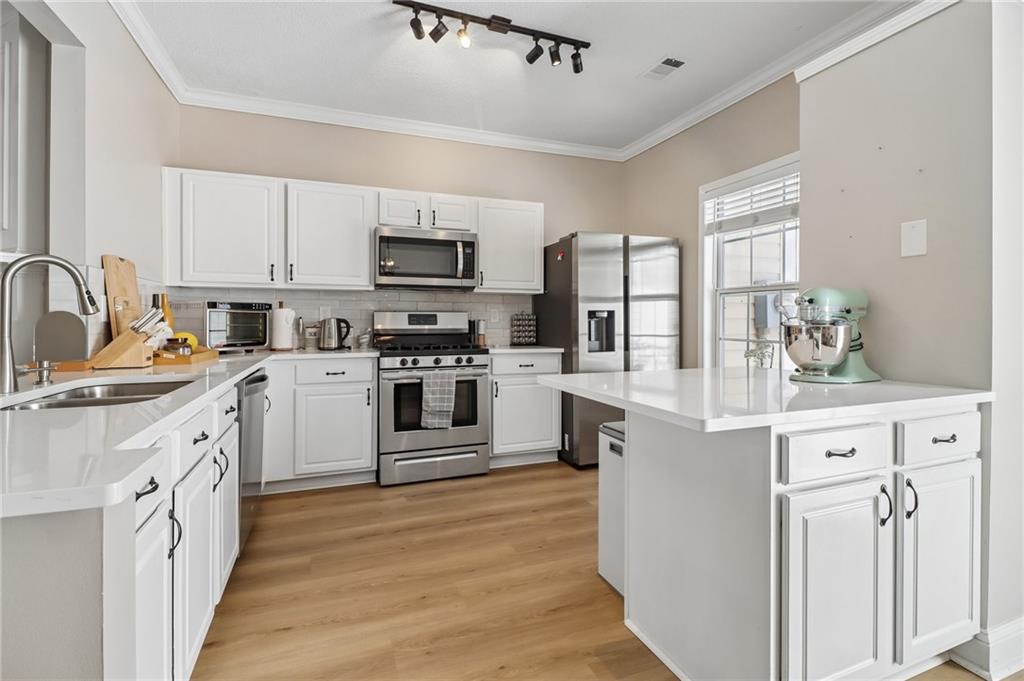
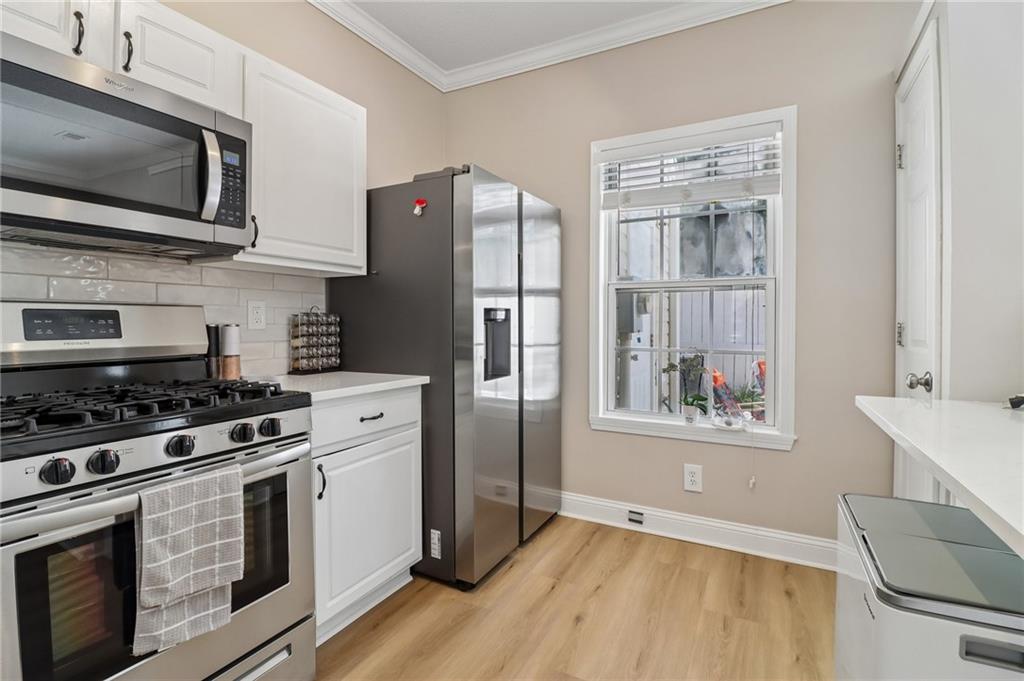
Kitchen with white cabinets, stainless-steel gas range, dark refrigerator, and a window with blinds.
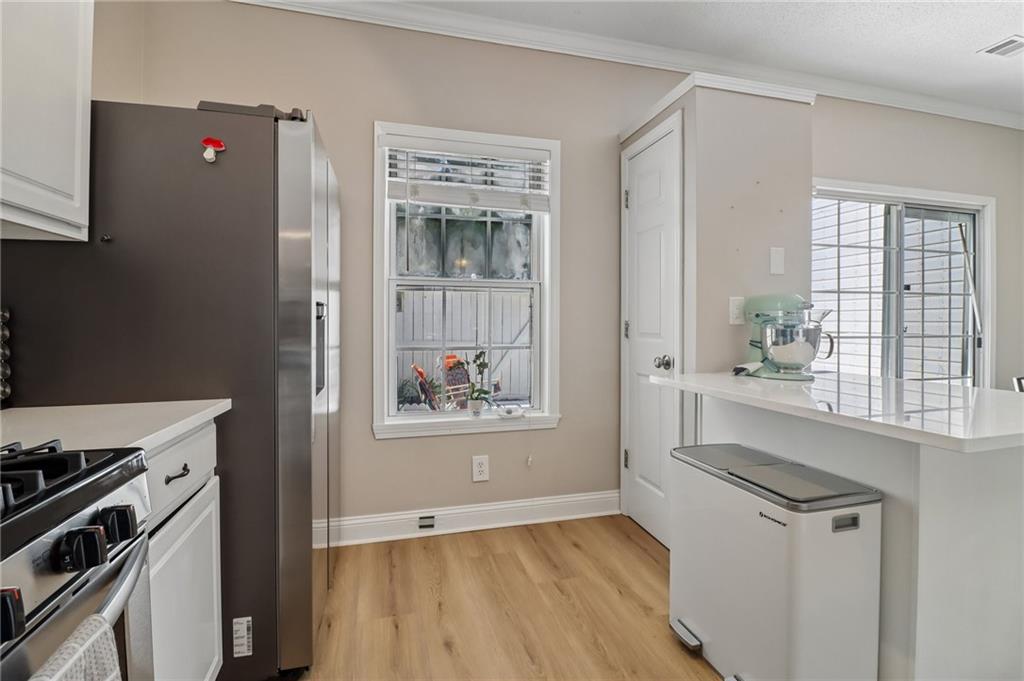
Kitchen with stainless steel appliances, light wood floors, and a chest freezer beneath the counter.
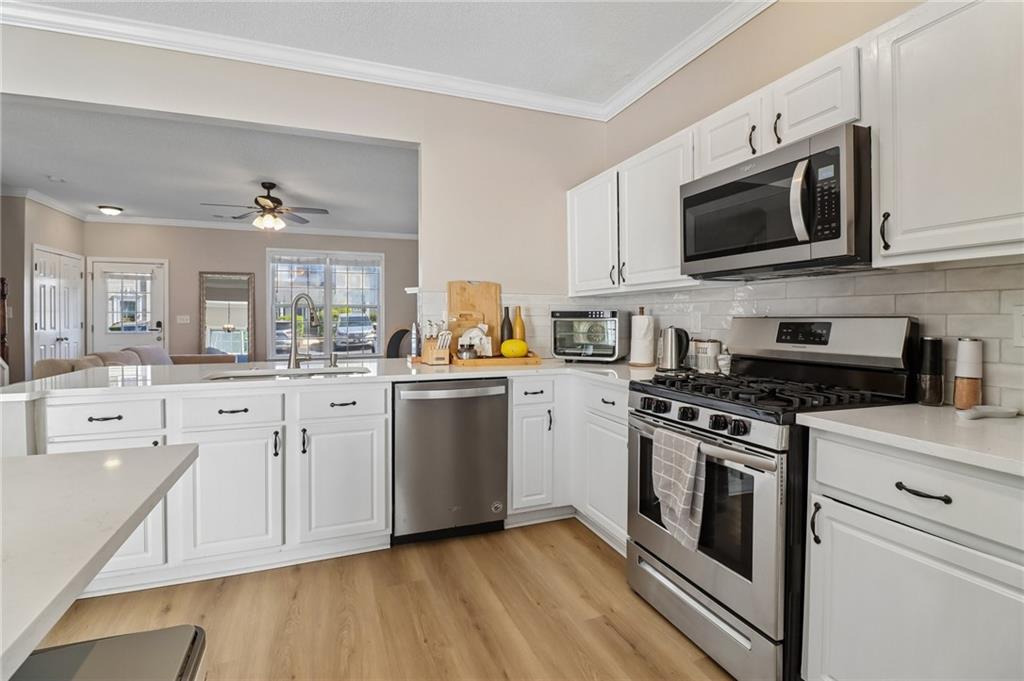
Bright kitchen with white cabinets, stainless steel appliances, and a peninsula opening to the living area.
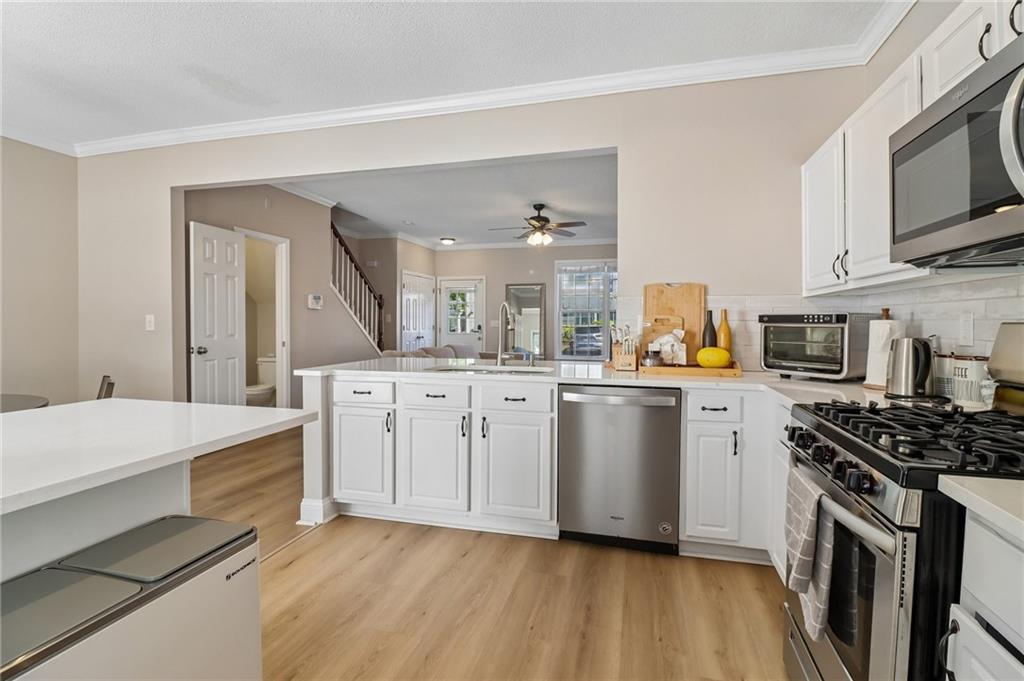
Bright kitchen with white cabinets, central island, stainless appliances, and light wood flooring.
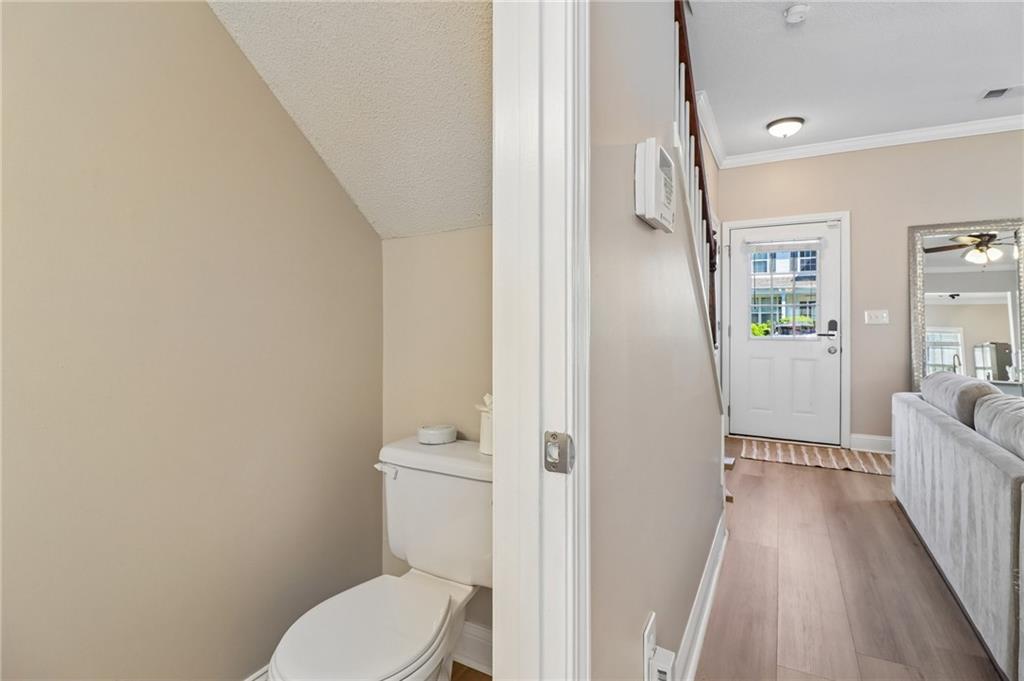
Bathroom toilet beside a hallway with wood-look flooring, a front door, and part of a gray sofa.
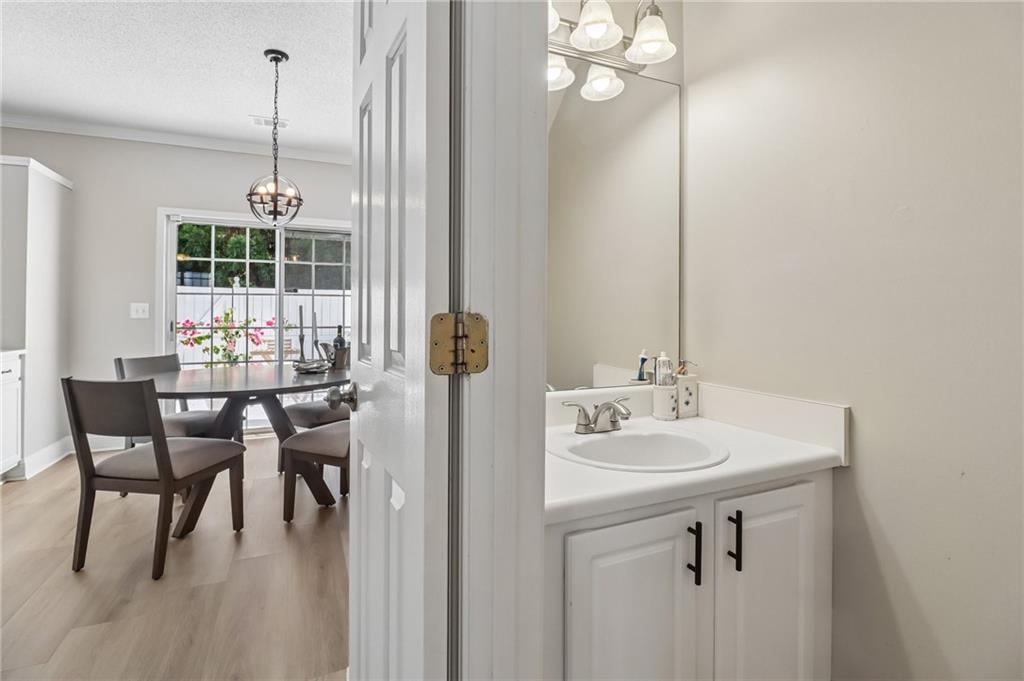
Bathroom vanity with oval sink overlooks a dining area with a round table and large window.
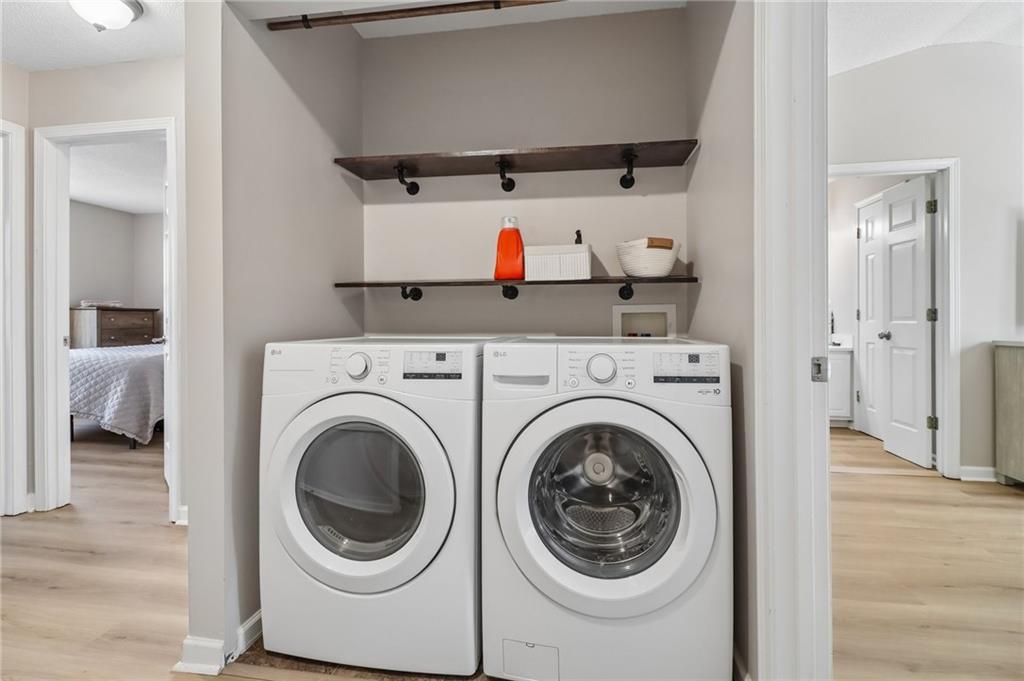
Laundry room with white front-loading washer and dryer beneath two dark floating shelves.
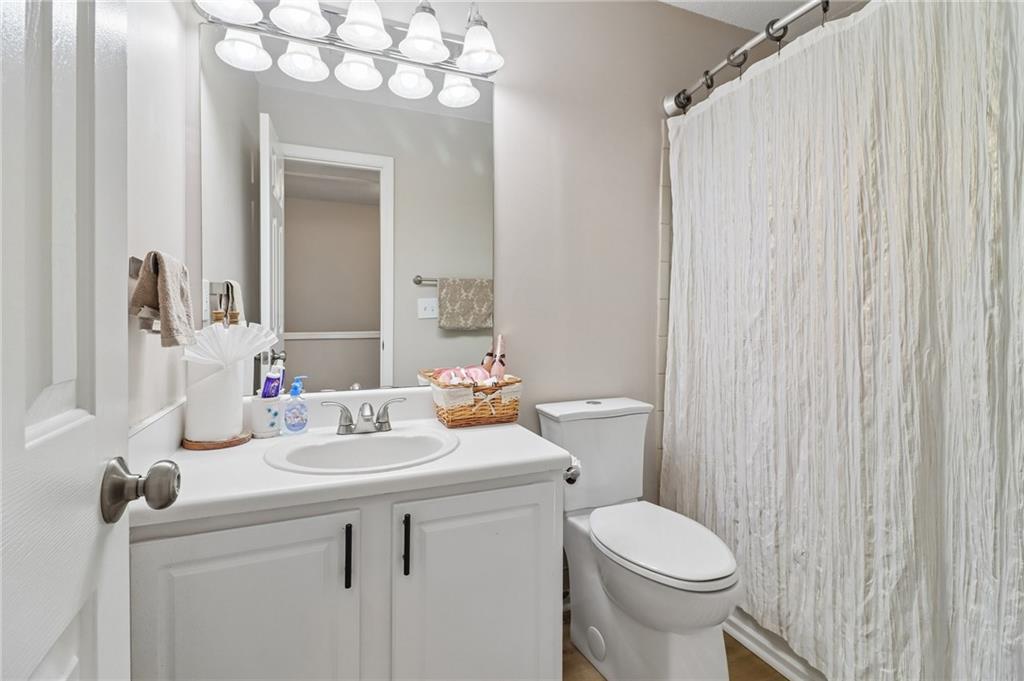
Bathroom with a white vanity, oval sink, toilet, and light patterned shower curtain.
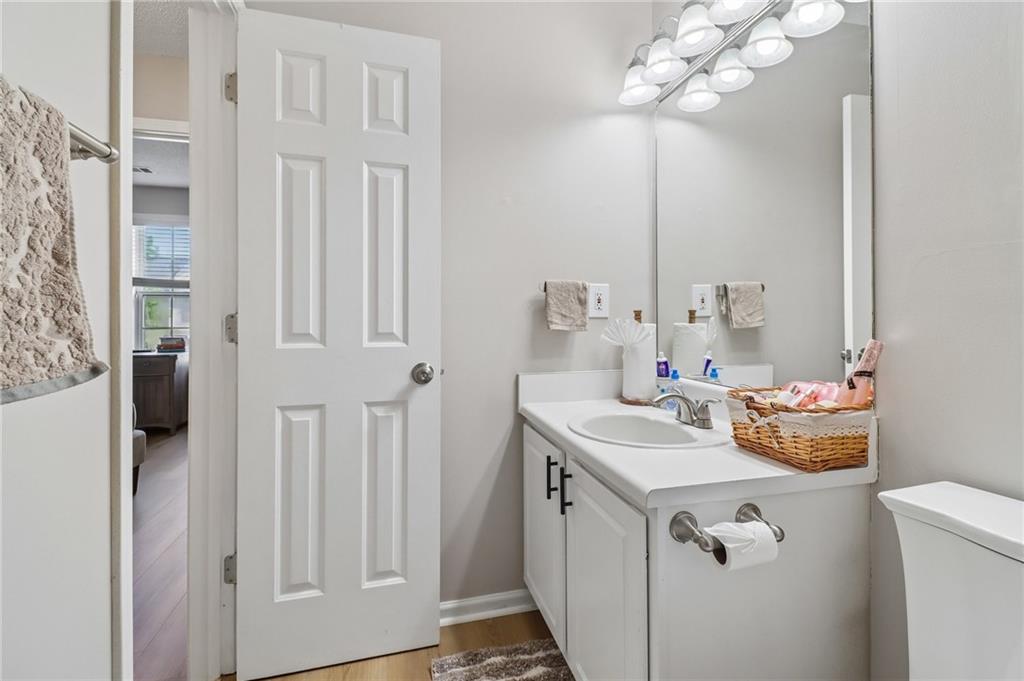
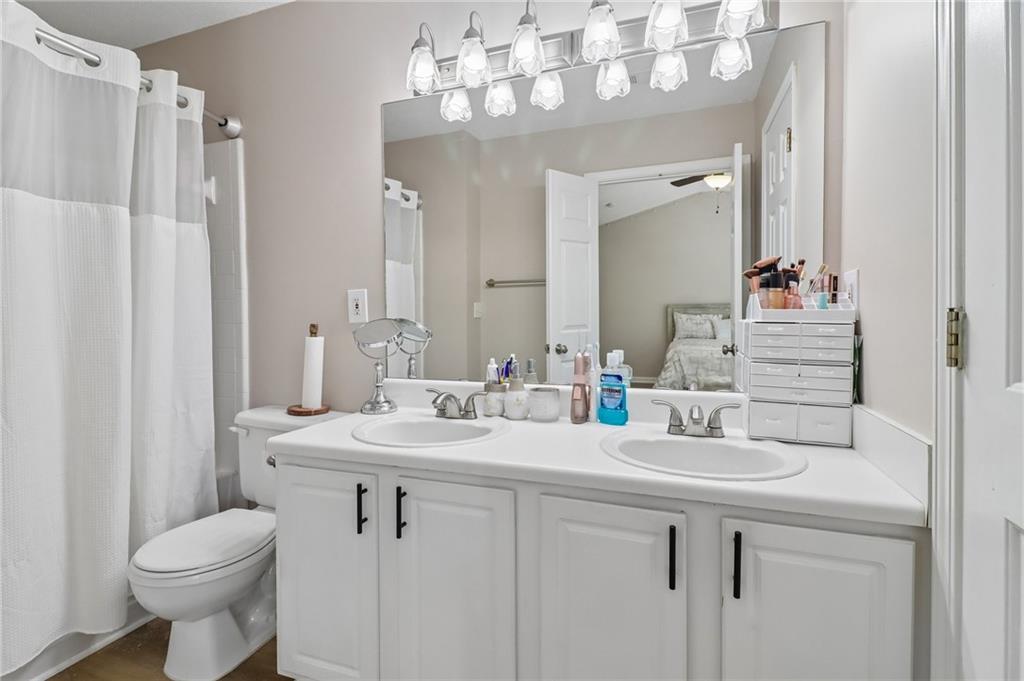
Bathroom with a white vanity and oval sink beneath a large mirror.
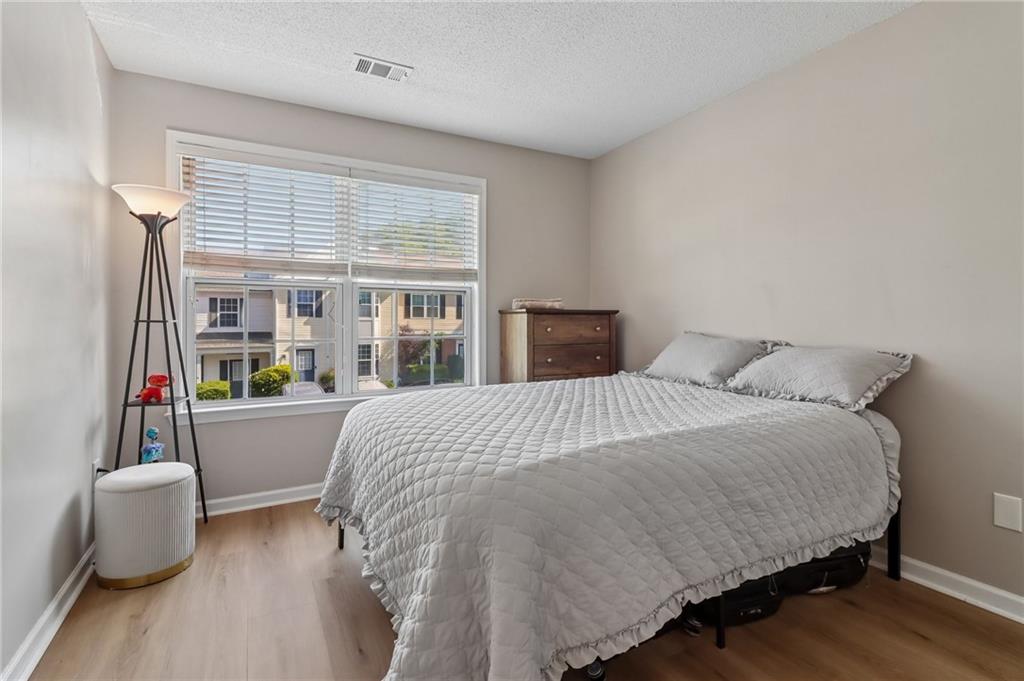
Bedroom with a quilt-covered bed beside a wide window overlooking neighboring homes.
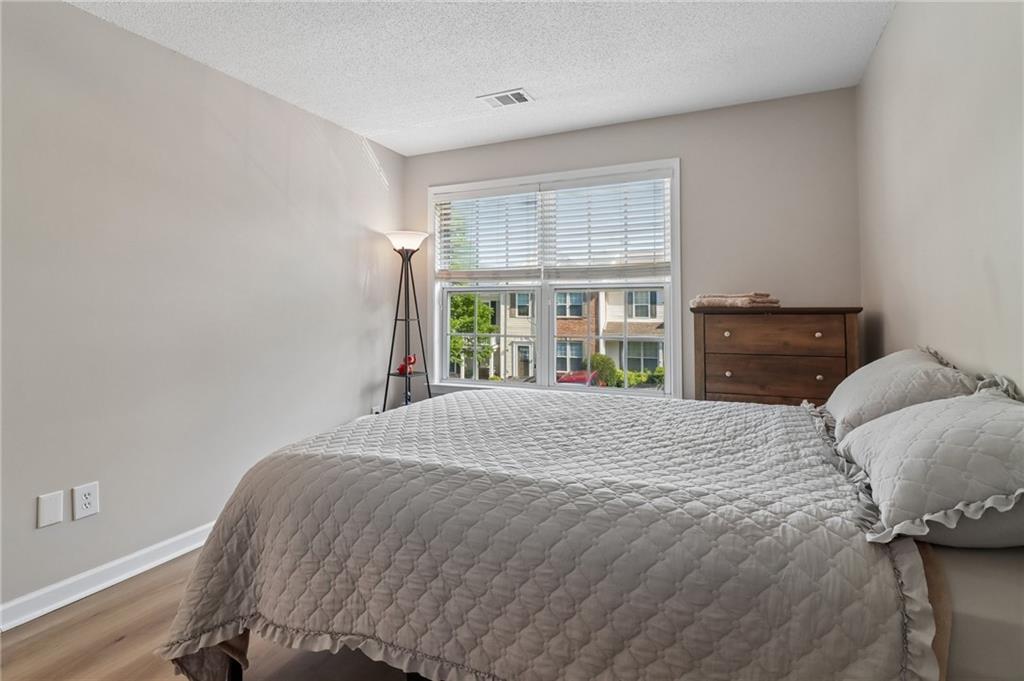
Bedroom with a gray quilted bed, dark wood dresser, and window overlooking neighboring homes.
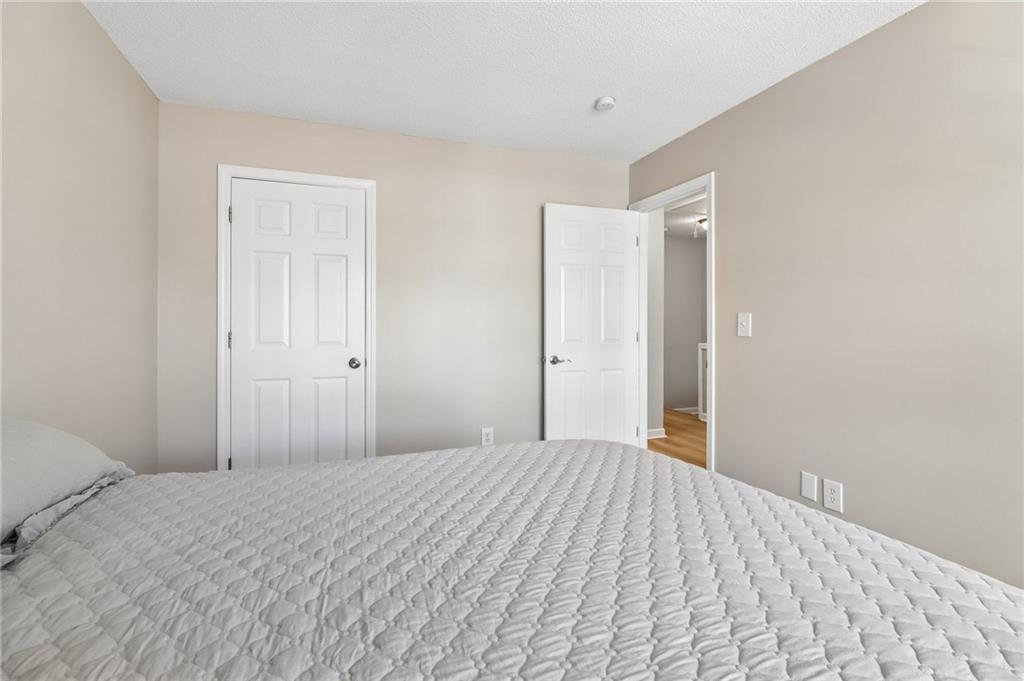
Bedroom with a white quilted bed and two paneled doors, one open to an adjoining space.
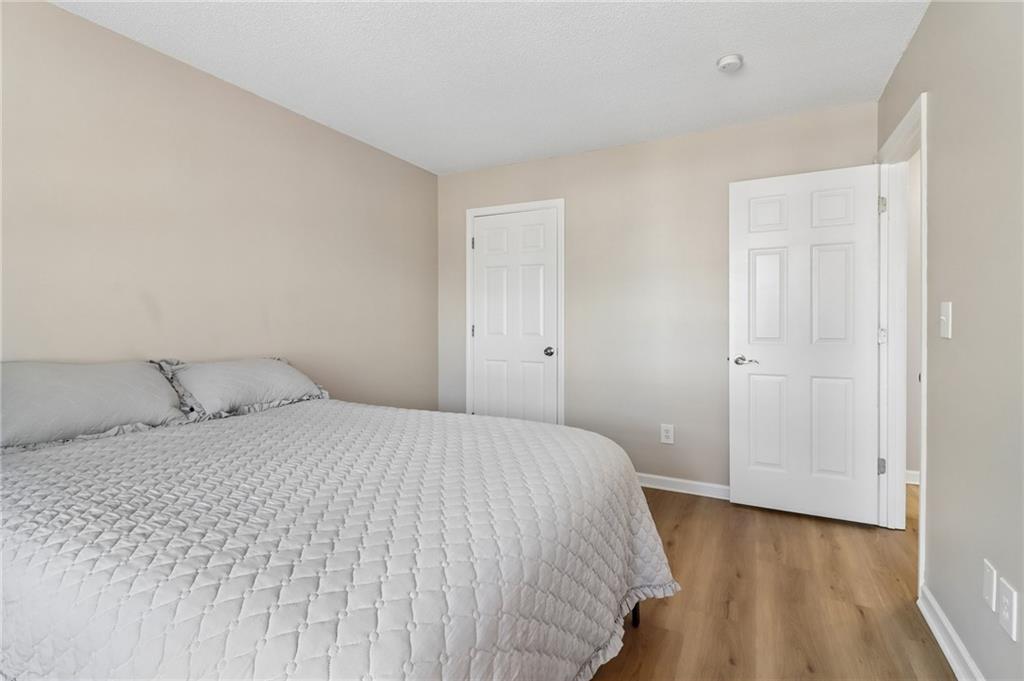
Bedroom with a large gray-quilted bed, white paneled doors, and warm wood flooring.
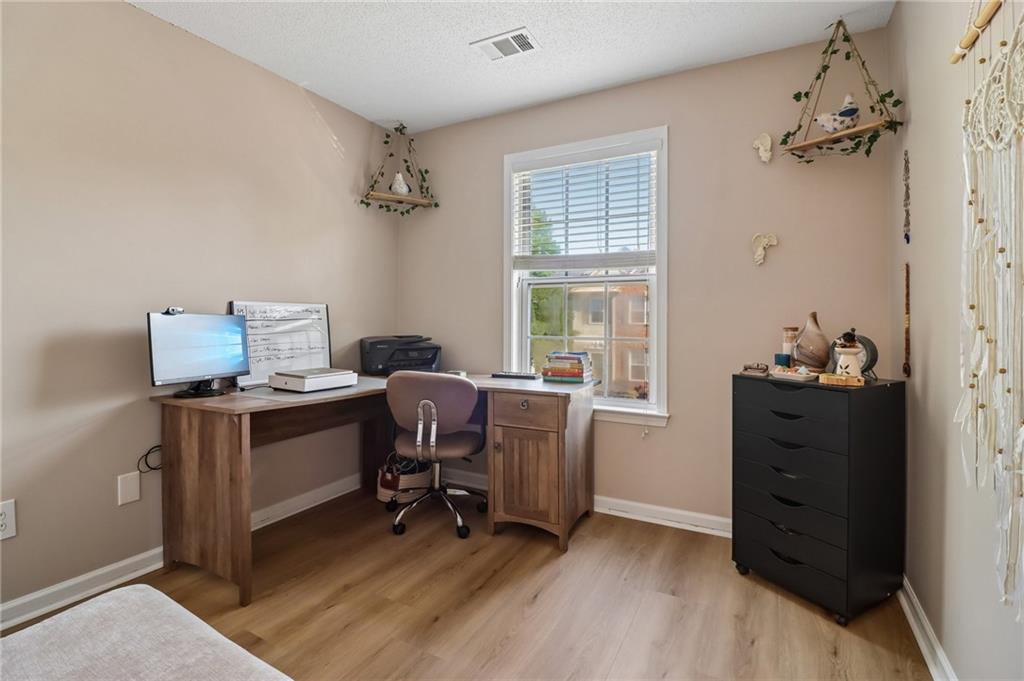
Home office with a wooden desk, computer, printer, and window with blinds.
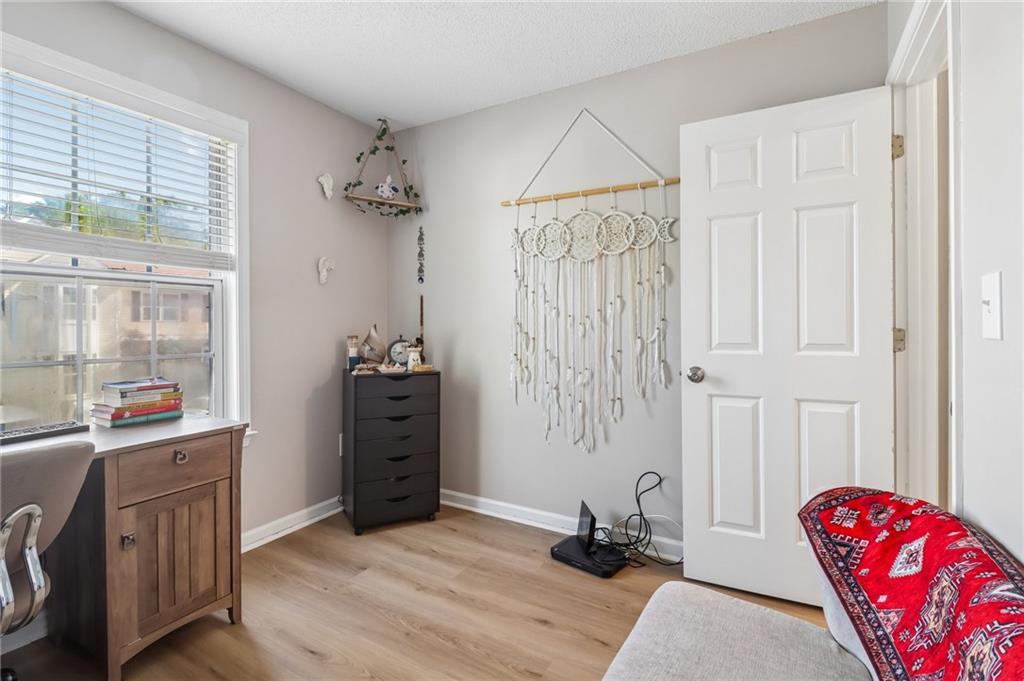
Bedroom with light wood floors, a window-side desk, and a large wall-hanging dreamcatcher.
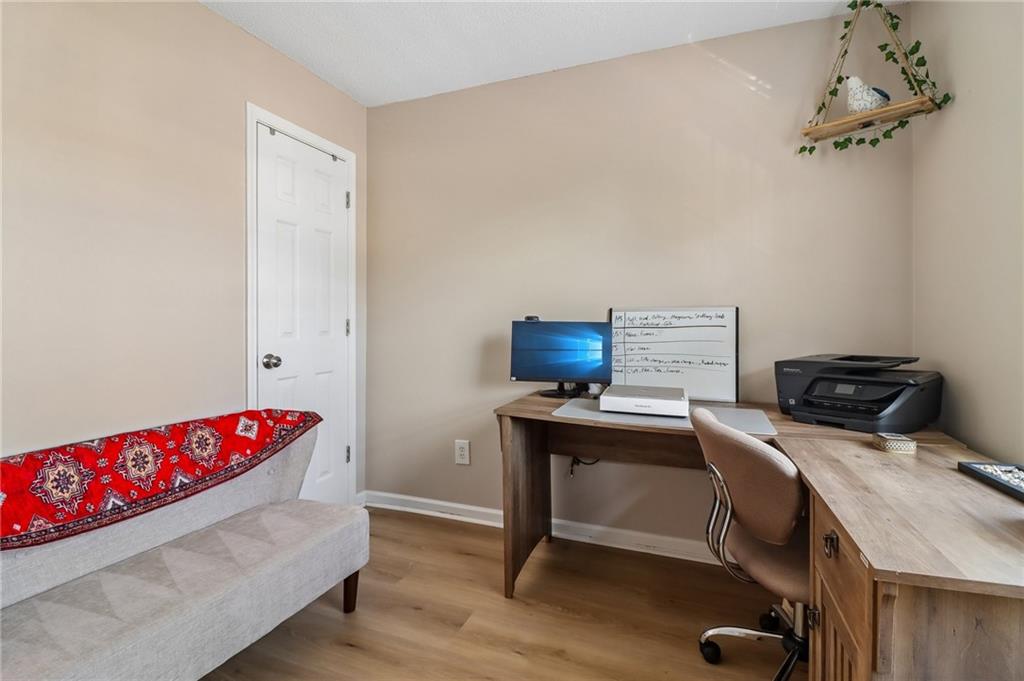
Home office with an L-shaped desk, computer, printer, and sofa with a red patterned throw.
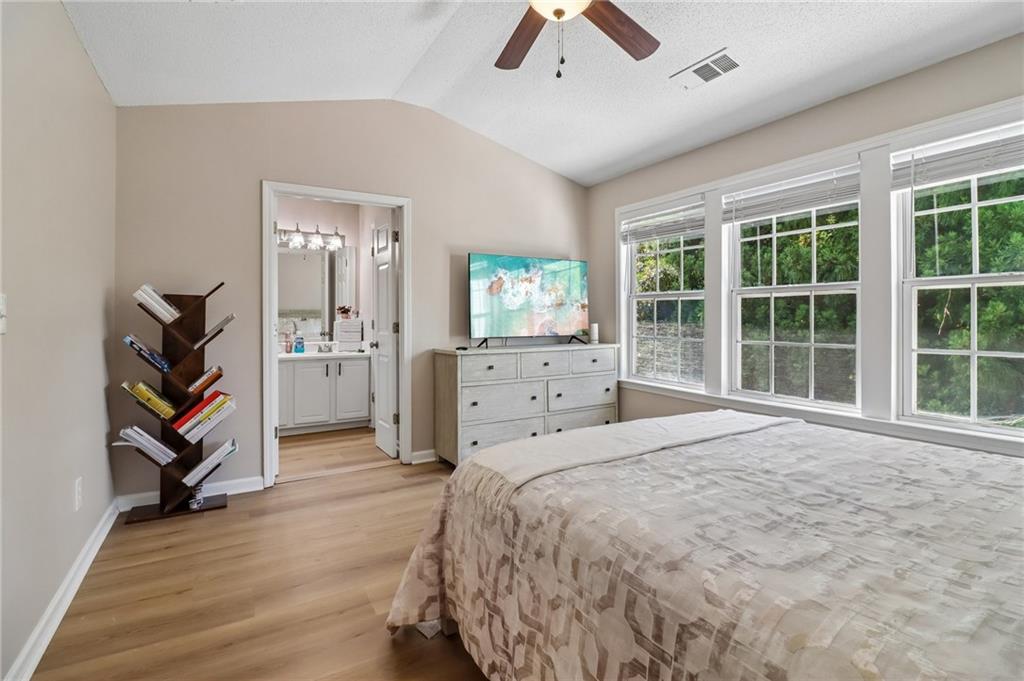
Bedroom with a large bed, three tree-facing windows, and an open doorway to the bathroom.
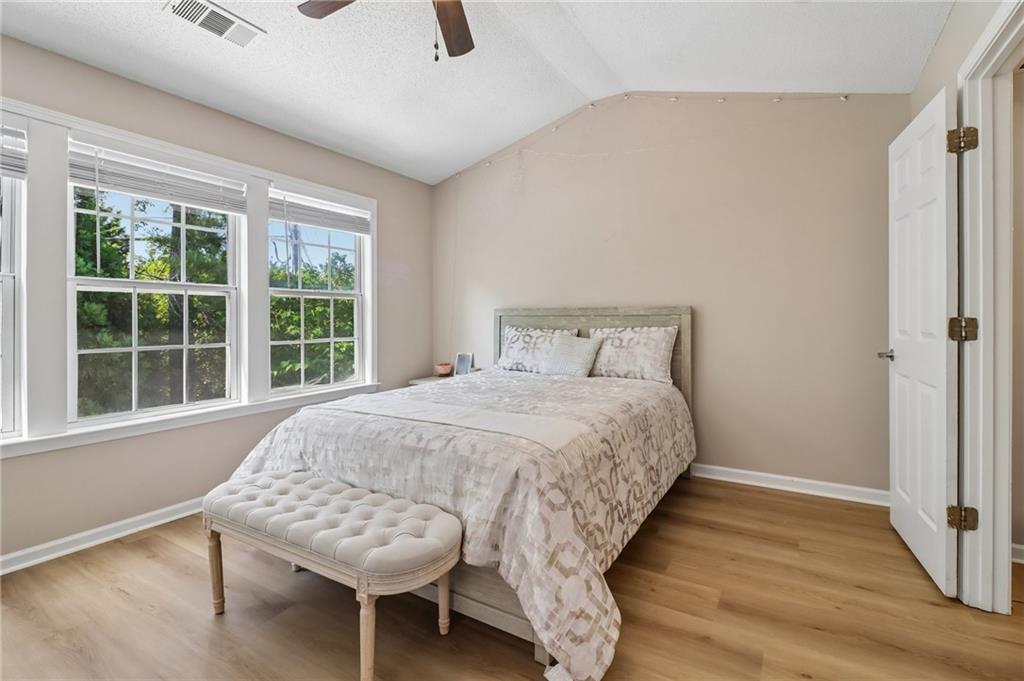
Staged bedroom with a tufted bench, wood floors, and large windows overlooking greenery.
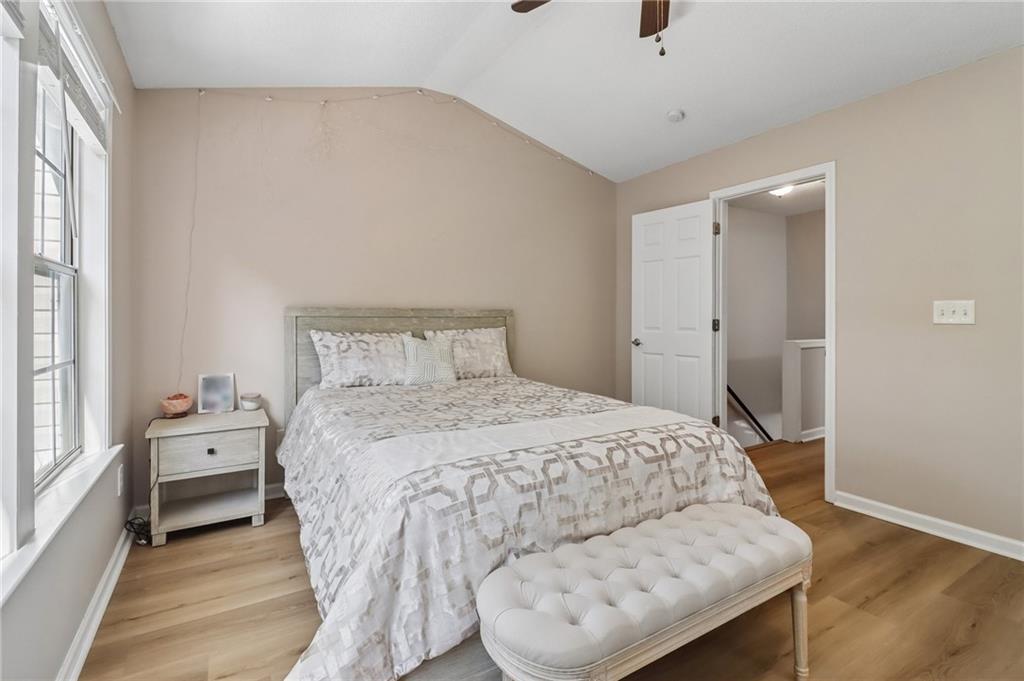
Bedroom with a patterned white bed, tufted bench, and tall window.
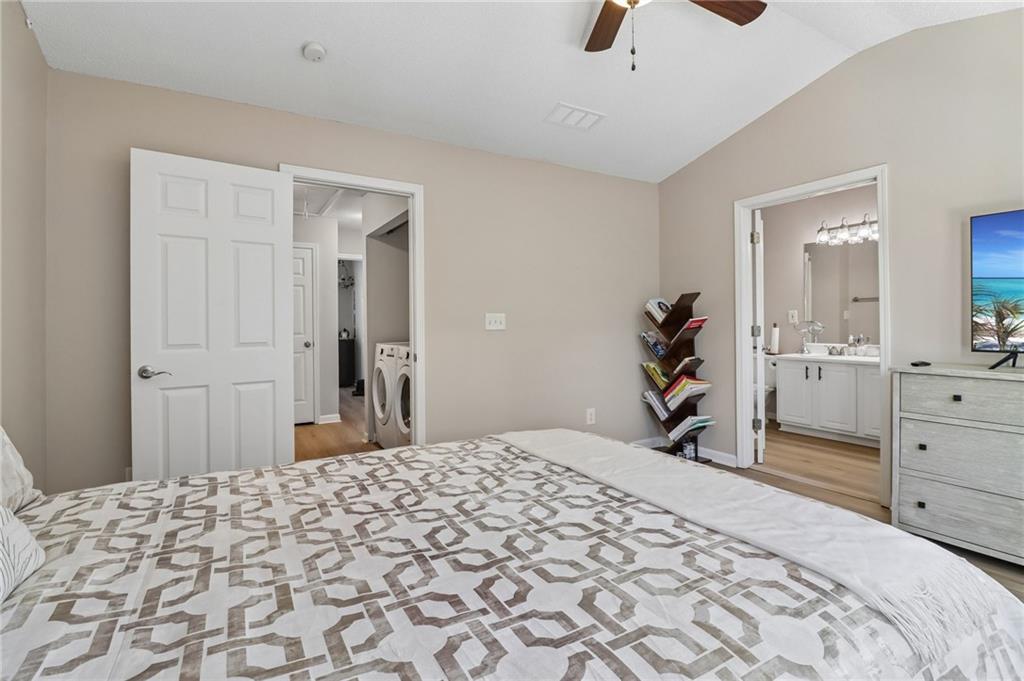
Bedroom with a geometric bedspread, ceiling fan, and open doors to a bathroom and laundry area.
Bathroom with a double-sink vanity, large mirror, and toilet beside a curtained shower.
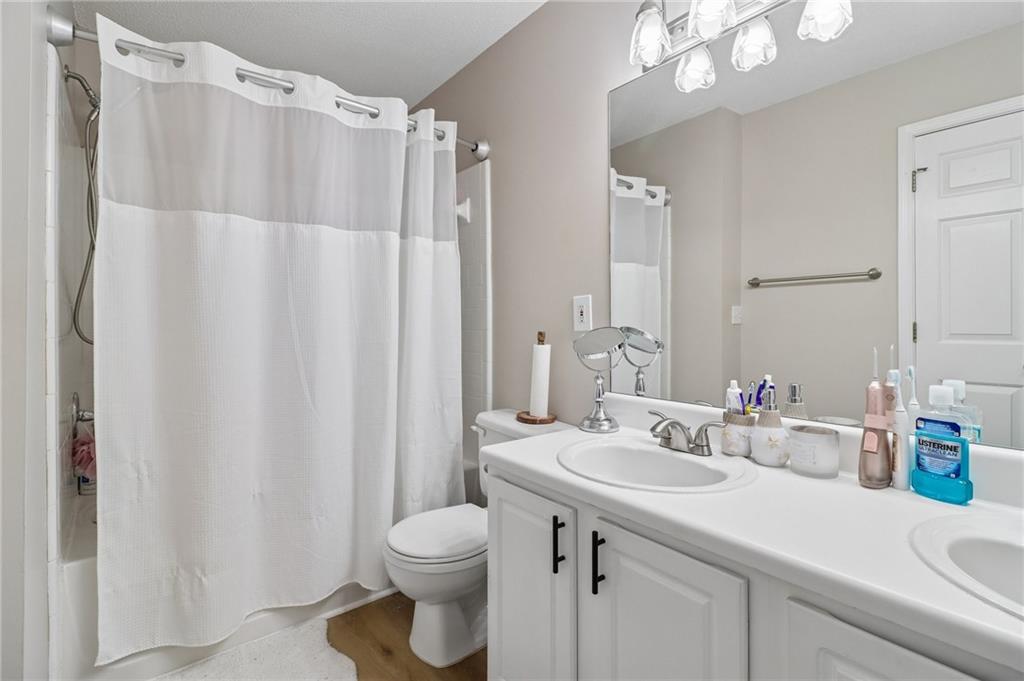
Bathroom with a double-sink vanity, large mirror, and curtained tub-shower.
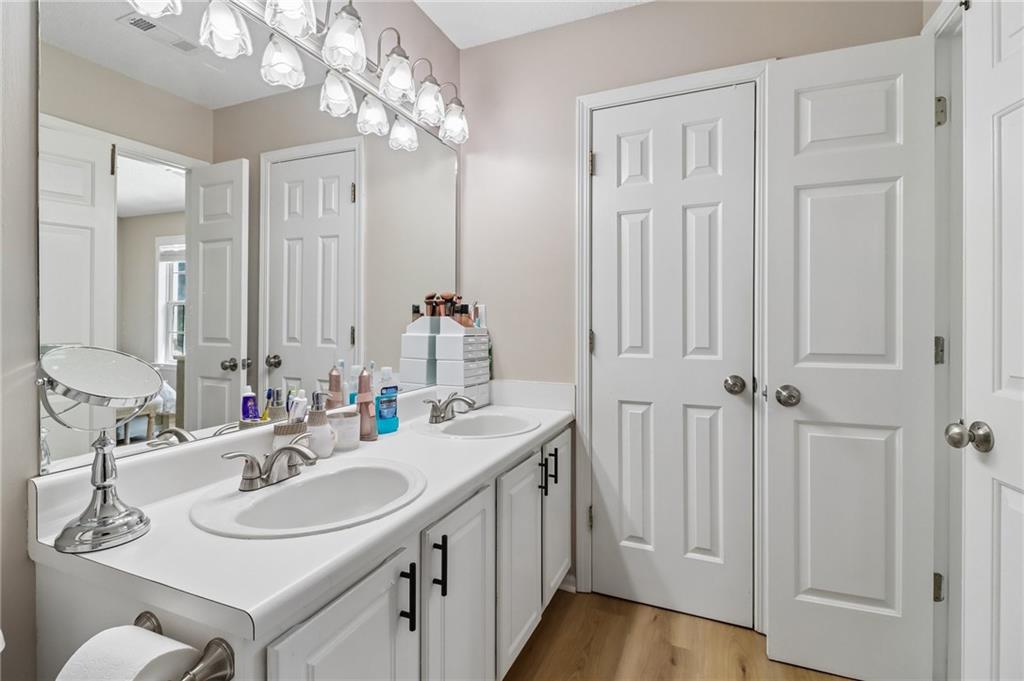
Bathroom with a white double-sink vanity, large mirror, and paneled doors.
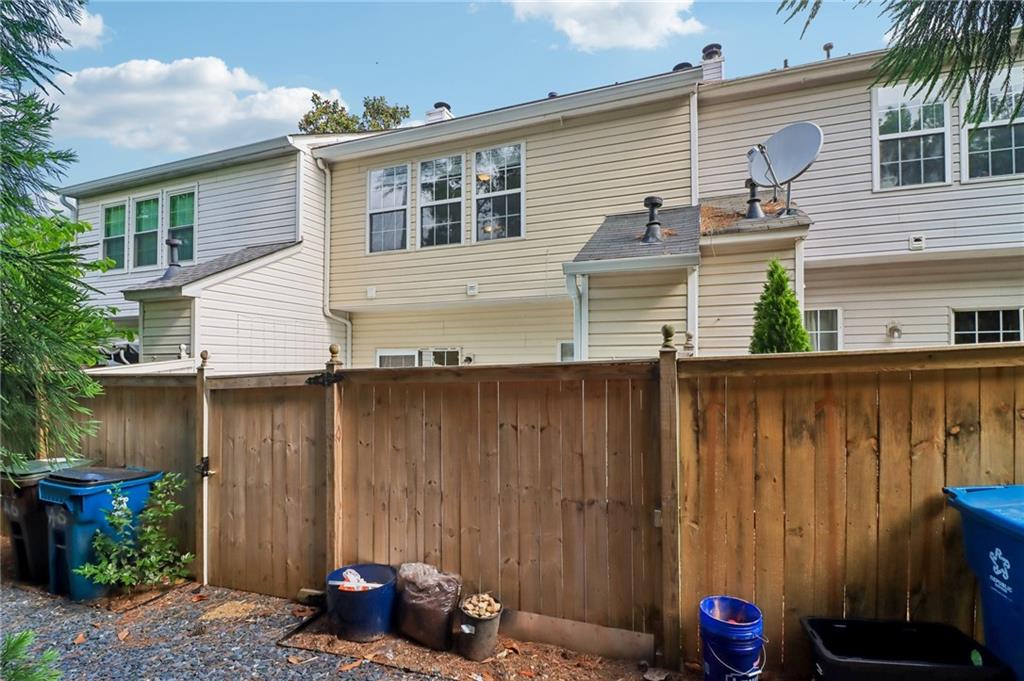
Townhouse rear exterior with beige siding, a satellite dish, and a tall wooden privacy fence.
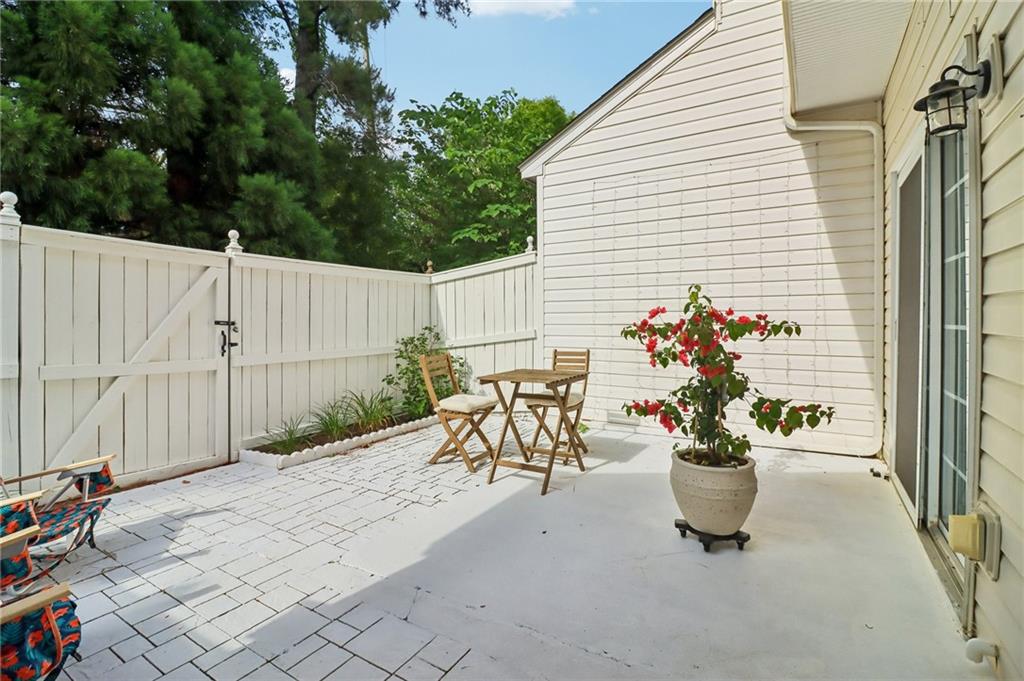
Enclosed paved patio with a white privacy fence, folding chairs, and a potted rose bush.
Fenced patio with paver flooring, wooden table and chairs, and a potted red flowering plant.
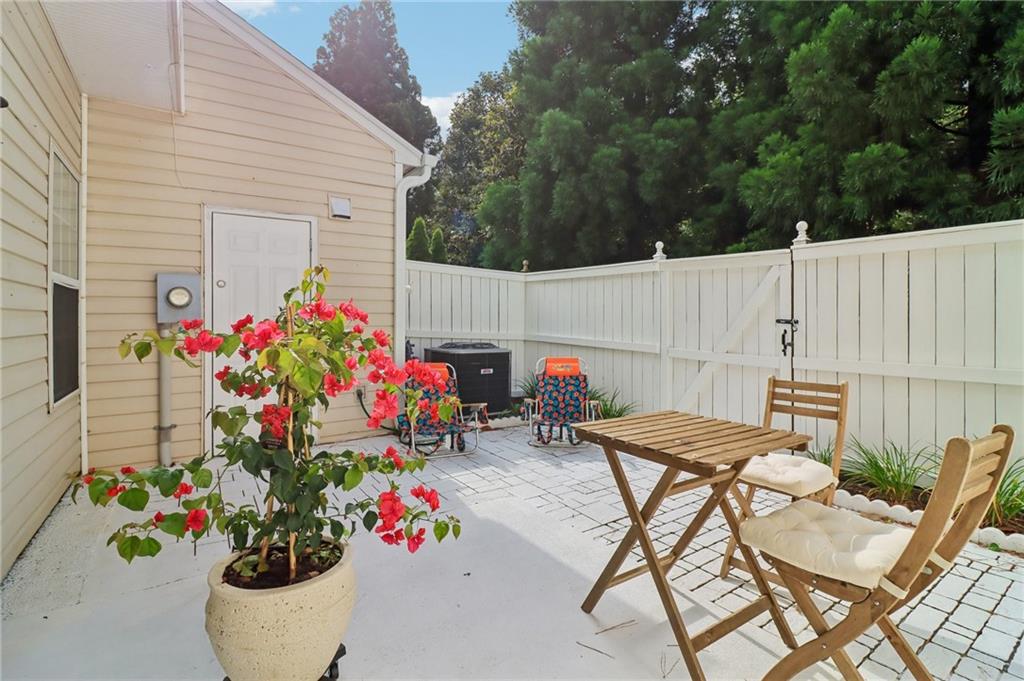
Fenced stone patio with folding chairs, a wooden table, and colorful lounge chairs.
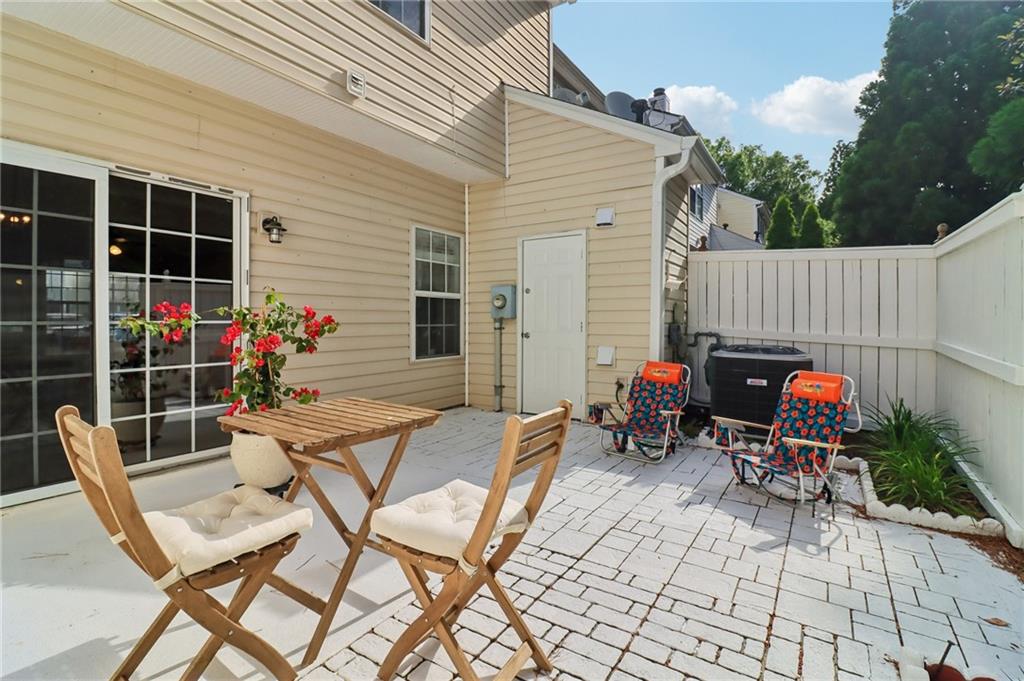
Fenced paved patio with wooden seating, a sliding glass door, and potted red flowers.
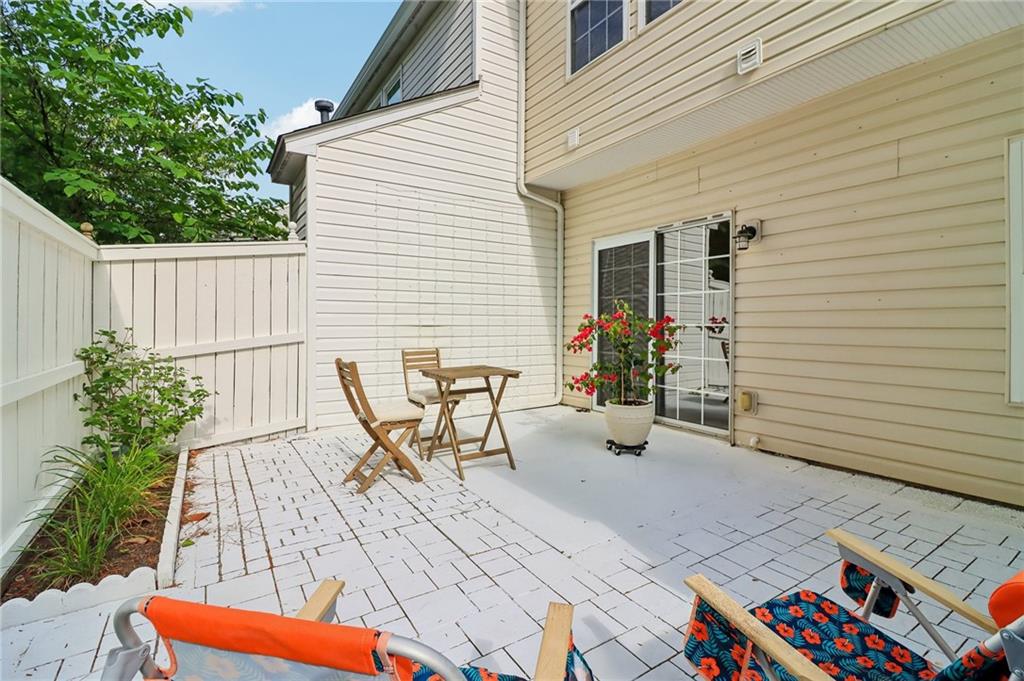
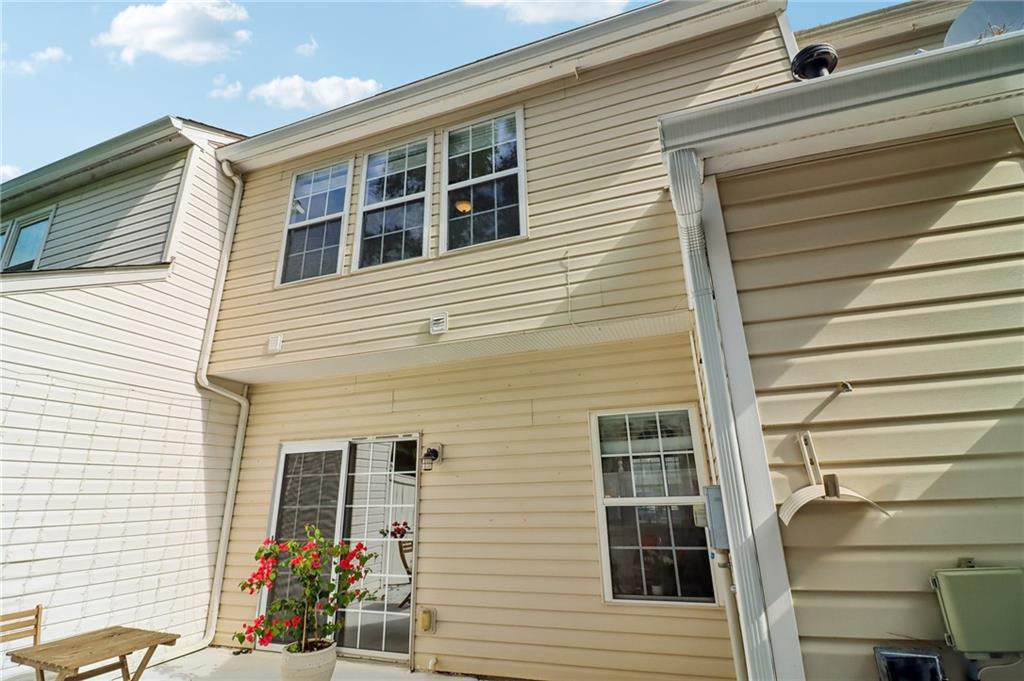
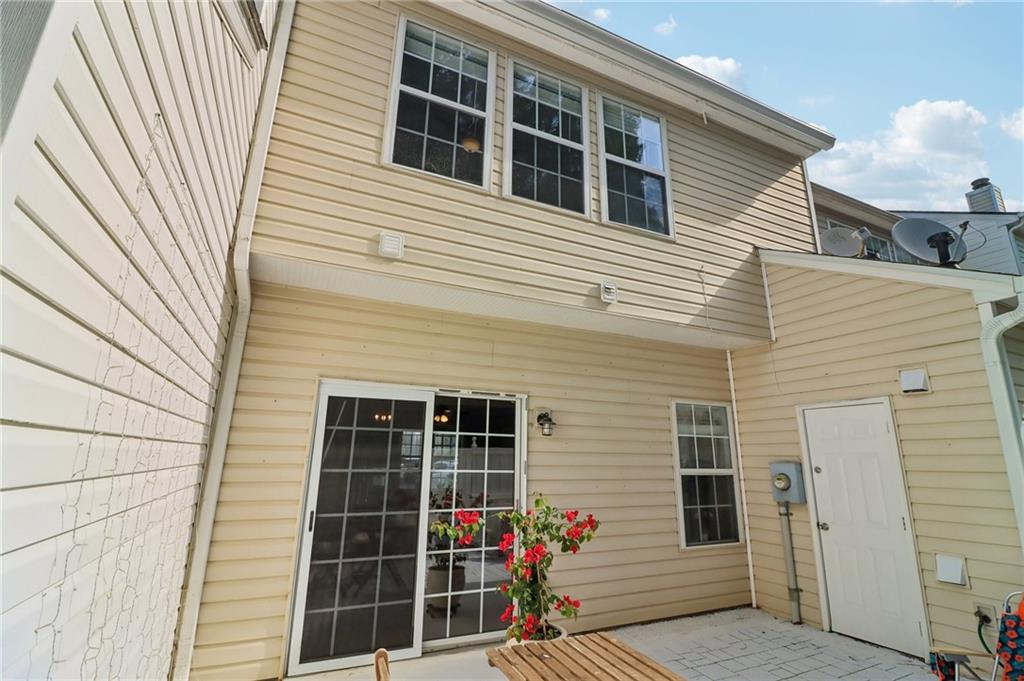
Two-story beige townhouse rear with a patio, sliding glass door, and potted red flowers.
Rear patio with beige siding, sliding glass door, and potted red flowers.
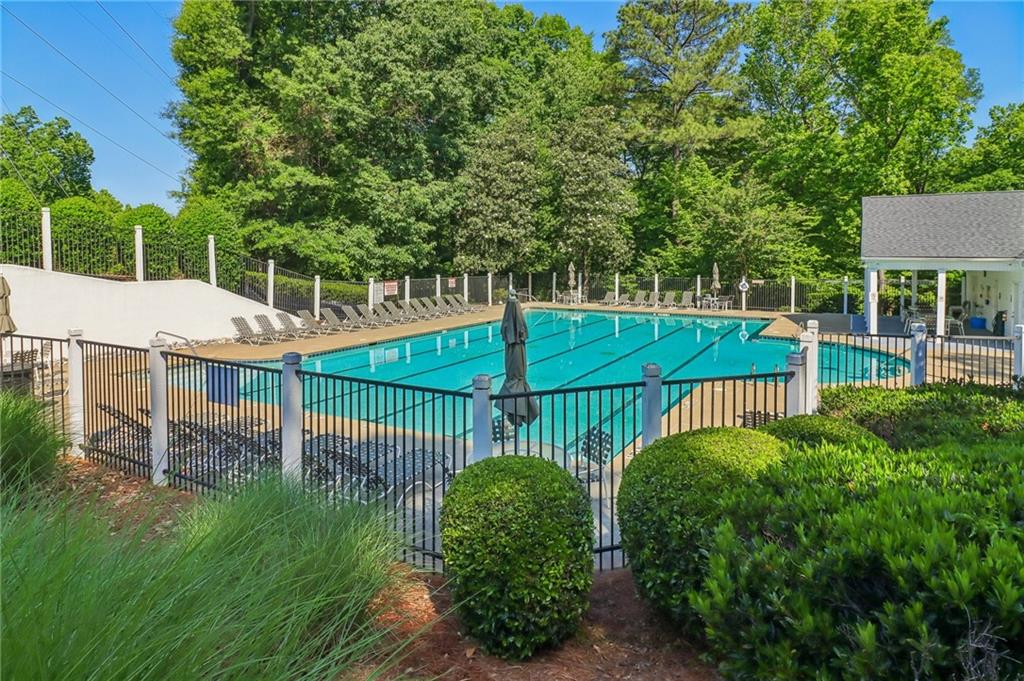
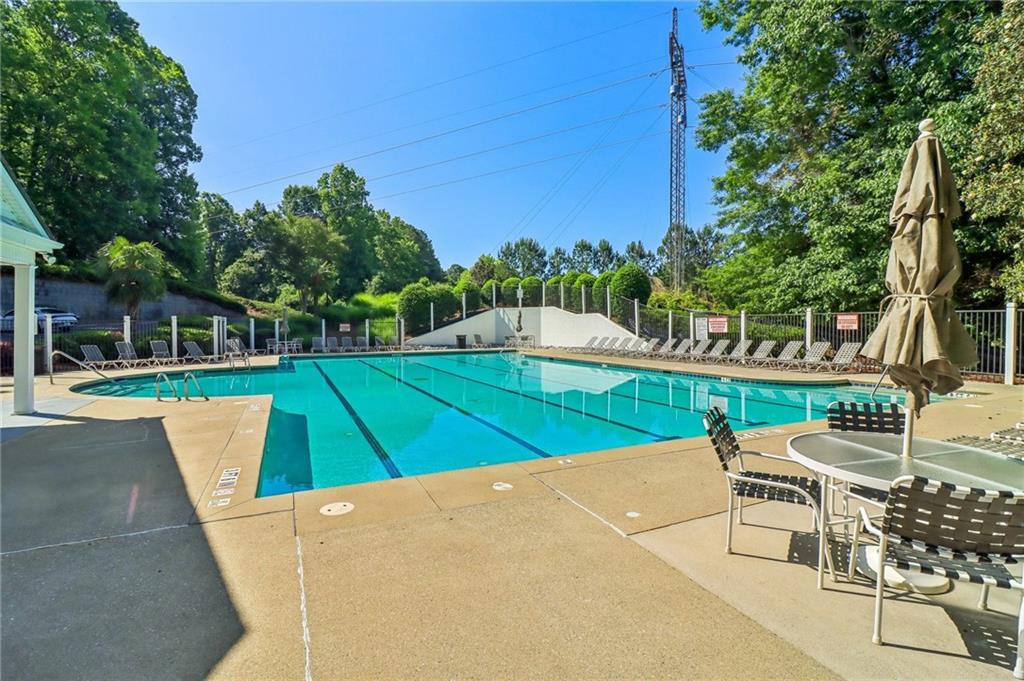
Community pool with lane markers, lounge chairs, black fencing, and a covered pavilion.
Community swimming pool with lane markings, lounge chairs, and a pavilion, surrounded by mature trees.
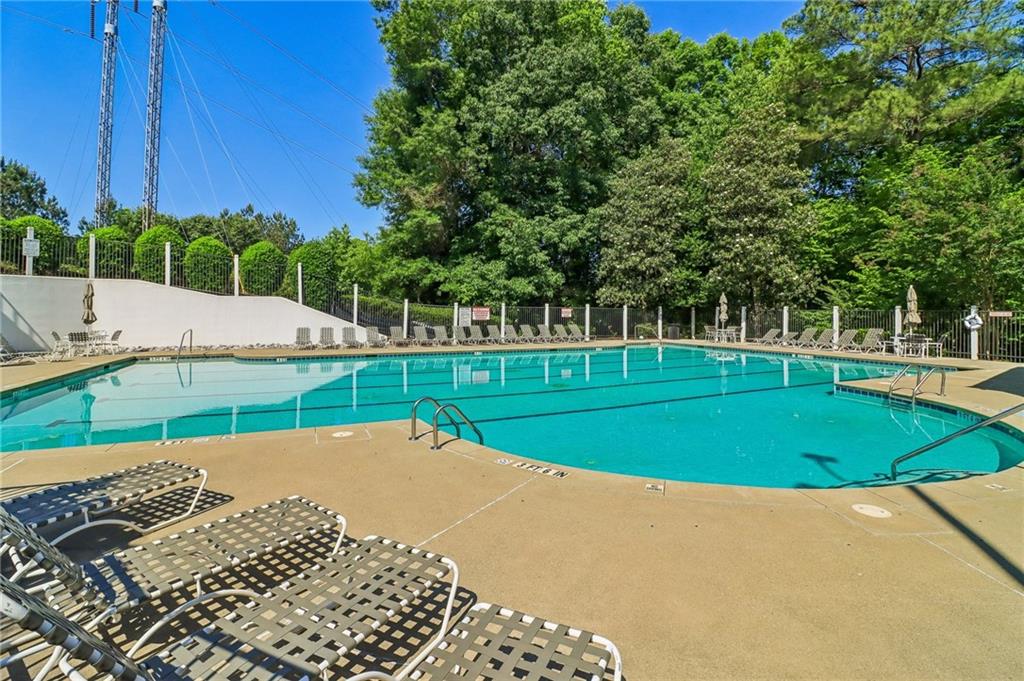
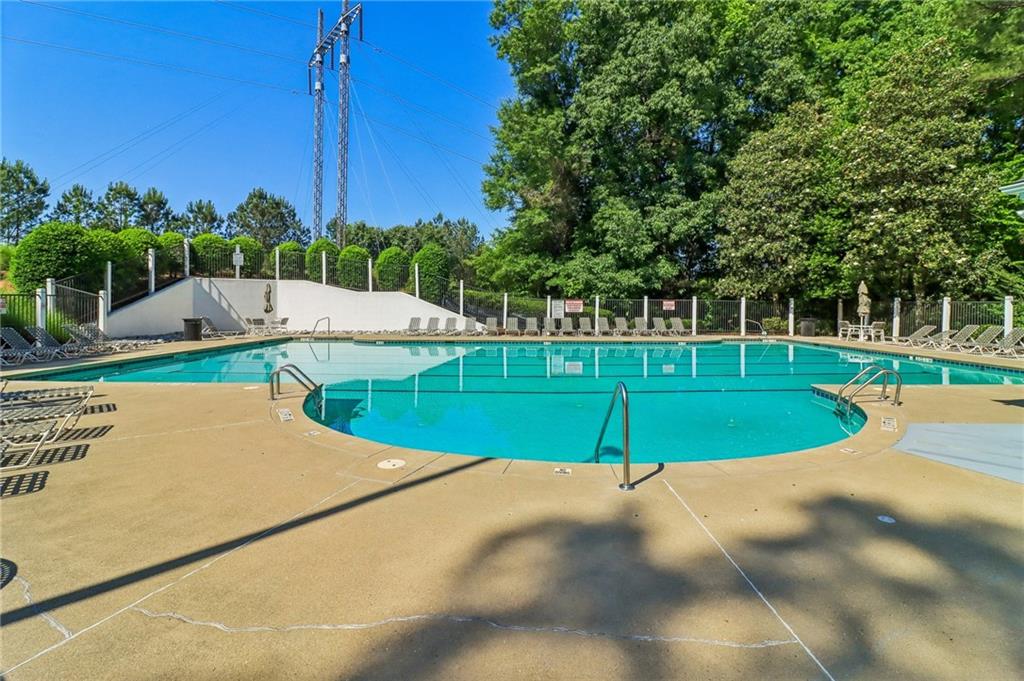
Outdoor swimming pool with turquoise water, lounge chairs, and leafy trees.
Outdoor swimming pool with turquoise water, metal handrails, lounge chairs, and mature trees.
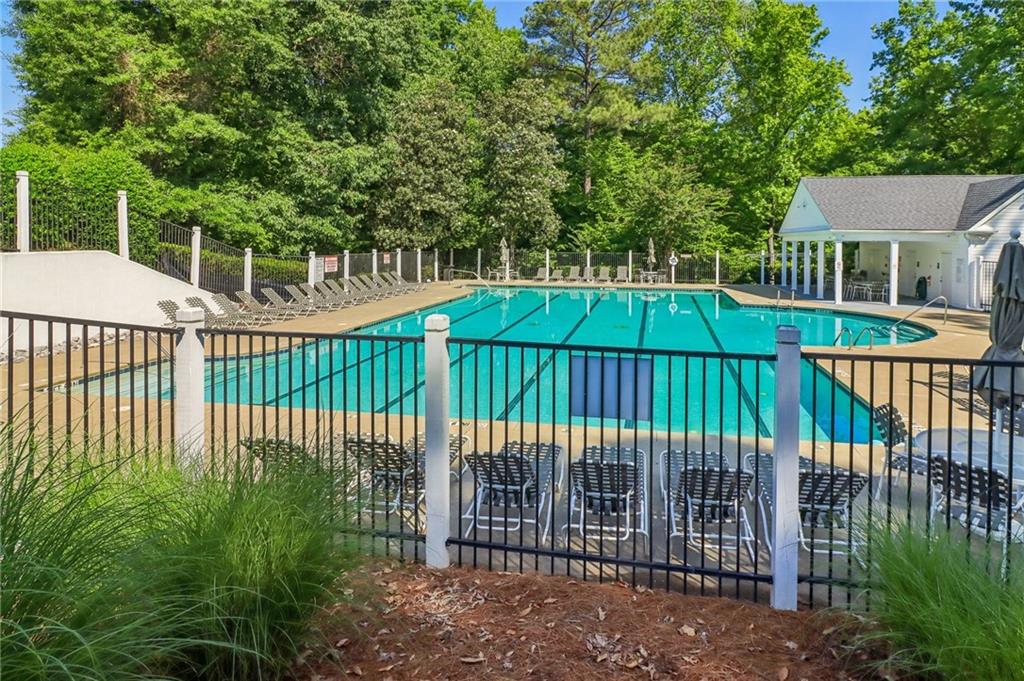
Community swimming pool with lane markings, lounge chairs, and a fenced deck surrounded by trees.
SEE ALL PHOTOS
Beige two-story townhouse with dark shutters, a black front door, and landscaped shrubs.
Attached townhomes with varied siding and brick accents, viewed from the parking area.
Tree-lined driveway leading into a condominium complex with low-rise buildings and landscaped grounds.
The Preserve neighborhood entrance sign on a brick pillar amid green landscaping.
Beige townhouse with black shutters, landscaped shrubs, and a car parked beside the front walk.
Townhouse-style building with brick and light siding, blue shutters, and parked cars in front.
Attached townhome with tan siding, black shutters, and a dark front door beside the parking lot.
Beige townhouse with black shutters, a dark front door, and landscaped shrubs.
Residential unit entrance with a black A6 door, flanked by shrubs and black shutters.
Entryway with a divided-light front door, white closet doors, striped rug, and full-length mirror.
Living room with gray sectional, fireplace, ceiling fan, and adjoining kitchen.
Living room with a beige sectional, patterned rug, ceiling fan, and fireplace.
Living room with a beige sectional, patterned rug, ceiling fan, and fireplace beside large windows.
Living room with a beige sectional, patterned rug, ceiling fan, and staircase.
Living room with a gray sectional, tiled fireplace, and staircase opening to the kitchen and dining area.
Dining room with a round table, upholstered chairs, and glass doors opening to a plant-filled patio.
Dining room with a round table, upholstered chairs, and sliding glass doors opening to a flower-lined patio.
Dining area with a round table and chairs, opening into a bright living room.
Kitchen with a large white island, stainless steel appliances, and a fireplace beside the dining area.
Kitchen with white cabinetry, a large island, stainless steel appliances, and light wood floors.
Kitchen with white cabinets, stainless-steel gas range, dark refrigerator, and a window with blinds.
Kitchen with stainless steel appliances, light wood floors, and a chest freezer beneath the counter.
Bright kitchen with white cabinets, stainless steel appliances, and a peninsula opening to the living area.
Bright kitchen with white cabinets, central island, stainless appliances, and light wood flooring.
Bathroom toilet beside a hallway with wood-look flooring, a front door, and part of a gray sofa.
Bathroom vanity with oval sink overlooks a dining area with a round table and large window.
Laundry room with white front-loading washer and dryer beneath two dark floating shelves.
Bathroom with a white vanity, oval sink, toilet, and light patterned shower curtain.
Bathroom with a white vanity and oval sink beneath a large mirror.
Bedroom with a quilt-covered bed beside a wide window overlooking neighboring homes.
Bedroom with a gray quilted bed, dark wood dresser, and window overlooking neighboring homes.
Bedroom with a white quilted bed and two paneled doors, one open to an adjoining space.
Bedroom with a large gray-quilted bed, white paneled doors, and warm wood flooring.
Home office with a wooden desk, computer, printer, and window with blinds.
Bedroom with light wood floors, a window-side desk, and a large wall-hanging dreamcatcher.
Home office with an L-shaped desk, computer, printer, and sofa with a red patterned throw.
Bedroom with a large bed, three tree-facing windows, and an open doorway to the bathroom.
Staged bedroom with a tufted bench, wood floors, and large windows overlooking greenery.
Bedroom with a patterned white bed, tufted bench, and tall window.
Bedroom with a geometric bedspread, ceiling fan, and open doors to a bathroom and laundry area.
Bathroom with a double-sink vanity, large mirror, and toilet beside a curtained shower.
Bathroom with a double-sink vanity, large mirror, and curtained tub-shower.
Bathroom with a white double-sink vanity, large mirror, and paneled doors.
Townhouse rear exterior with beige siding, a satellite dish, and a tall wooden privacy fence.
Enclosed paved patio with a white privacy fence, folding chairs, and a potted rose bush.
Fenced patio with paver flooring, wooden table and chairs, and a potted red flowering plant.
Fenced stone patio with folding chairs, a wooden table, and colorful lounge chairs.
Fenced paved patio with wooden seating, a sliding glass door, and potted red flowers.
Two-story beige townhouse rear with a patio, sliding glass door, and potted red flowers.
Rear patio with beige siding, sliding glass door, and potted red flowers.
Community pool with lane markers, lounge chairs, black fencing, and a covered pavilion.
Community swimming pool with lane markings, lounge chairs, and a pavilion, surrounded by mature trees.
Outdoor swimming pool with turquoise water, lounge chairs, and leafy trees.
Outdoor swimming pool with turquoise water, metal handrails, lounge chairs, and mature trees.
Community swimming pool with lane markings, lounge chairs, and a fenced deck surrounded by trees.
Listed by Manny Casañas with Virtual Properties Realty.com 770-495-5050
For Sale

10900 Wittenridge Drive Unit A6

10900 Wittenridge Drive Unit A6, Alpharetta, GA 30022

$371,999
Listed by Mano Sells Homes: Tucked within the charming Preserve at Northpointe community, this beautifully updated townhouse offers comfort, style, and a layout designed for everyday living and effortless entertaining. Sunlight pours through the many windows, creating a bright and welcoming atmosphere throughout the home. The cozy living room is anchored by a fireplace, making it the perfect place to unwind or gather with guests.

The spacious kitchen overlooks both the living and dining areas, creating an open and connected feel ideal for hosting. Featuring gorgeous stone countertops, stainless steel appliances, and plenty of prep and storage space, this kitchen is as functional as it is inviting. Upstairs, the bedrooms offer ample space and flexibility for family, guests, or a home office setup.

Step outside to a backyard retreat that truly shines. With a patio, stylish paving stones, and just the right amount of green space for flowers or gardening, it's the perfect setting for year-round enjoyment. The unit comes with two dedicated parking spaces, side-by-side, and directly outside the front door.

Residents of the community also enjoy access to a neighborhood pool, all while being conveniently located near excellent schools, the Greenway Trail, Avalon, easy access to GA400, shopping, and countless dining options in and around Alpharetta. Don't miss your chance to call this one home.

3
beds

3
baths

1,370 Sq.Ft. LIVING AREA

1,372.14 Sq.Ft. lot

Manny Casañas

Manny Casañas

Features & Amenities

Interior

  • total bedrooms3
  • Total bathrooms3
  • full bathrooms2
  • half bathroom1
  • Laundry room In Hall, Laundry Closet
  • Flooring Luxury Vinyl
  • Fireplace Living Room
  • APPLIANCES Dishwasher, Disposal, Dryer, Gas Range, Gas Water Heater, Microwave, Refrigerator, Washer
  • other interior Features Crown Molding, Double Vanity, High Ceilings 9 ft Upper, Vaulted Ceiling(s), Walk-In Closet(s)

Area & Lot

  • Status For Sale
  • Living Area1,370 Sq.Ft.
  • Total Area1,370 Sq.Ft.
  • Lot Area1,372.14 Sq.Ft.
  • MLS® ID7769555
  • TypeTownhouse
  • YEAR BUILT1999
  • NeighborhoodAlpharetta
  • Architecture StylesTownhouse
  • Water FrontageNone
  • View DescriptionNeighborhood
  • Elementary SchoolNew Prospect
  • Middle SchoolWebb Bridge
  • High SchoolAlpharetta

Exterior

  • STORIES2
  • water SourcePublic
  • utilitiesElectricity Available, Natural Gas Available, Sewer Available, Water Available
  • PoolNone
  • roofComposition
  • lot featuresBack Yard, Landscaped, Private
  • parkingAssigned, Kitchen Level, Parking Lot
  • HEAT TYPECentral, Electric
  • AIR CONDITIONINGCeiling Fan(s), Central Air
  • sewerPublic Sewer
  • SubstructureSlab
  • Disability FeaturesNone
  • security FeaturesSmoke Detector(s)
  • Green featuresNone
  • other exterior FeaturesPermeable Paving, Private Yard

Financial

  • Sales Price$371,999
  • Real Estate Tax $3,610/yr
  • HOA $192/mo
View Virtual Tour
Attached townhomes with varied siding and brick accents, viewed from the parking area.

Schedule a Showing

I would love to show you a beautiful property. Please select your preferred date and time below. I will be in touch shortly to confirm your appointment.

Schedule a Showing

I would love to show you a beautiful property. Please select your preferred date and time below. I will be in touch shortly to confirm your appointment.

Thank you for your interest in 10900 Wittenridge Drive Unit A6, Alpharetta, GA 30022. We are reviewing your request and will be in touch shortly!

Mortgage Calculator

Estimate your monthly mortgage payment, including the principal and interest, property taxes, and HOA. Adjust the values to generate a more accurate rate.

All estimates are provided for informational purposes only. Actual amounts may vary.
$0,000 Your Payment 20 15 65
$0,000 Your Payment

Alpharetta

Explore

Work With Manny

Whether you are an experienced buyer/seller/investor or a first-time buyer, I will make this an enjoyable experience, bringing fun and passion to the real estate process, along with a genuine love for helping others.

Follow Me on Instagram